Welcome to 2170 Mandeville Trail, in Mechanicsville Virginia.
A beautiful custom built, one level home located in Eastern Hanover County, in a gorgeous rural setting. This 3 bedroom 2 and 1/2 bath home has been beautifully maintained by the same owners since it was constructed. This home has vinyl siding, a fenced yard, has 1964 sq ft, stainless appliances, open great room with fireplace, the kitchen has a seated bar which opens into the sunny dining area. The spacious attached garage can be used for car storage or entertainment and also features a crate-built storage system which conveys. Park under a custom-built car port with a metal roof! Star Link system stays if buyer wants to transfer ownership, but All Points Broadband is available if buyer prefers. The HVAC was replaced in July of 2025. Generator that hooks into the panel box runs everything but the HVAS, stove and dryer. Be sure to check out the video.
Pending
Price cut: $10K (6/16)
$489,950
2170 Mandeville Trl, Mechanicsville, VA 23111
3beds
1,964sqft
:
Get pre-qualified$3,030/mo
Single Family Residence
Built in 2009
4 Acres Lot
$484,300 Zestimate®
$249/sqft
$25/mo HOA
What's special
- 63 days |
- 181 |
- 6 |
Likely to sell faster than
Zillow last checked:
Listing updated:
Listed by:
Stokes McCune 804-356-1093,
Hometown Realty 804-752-7585,
Deane Cheatham 804-726-4533,
Hometown Realty
Source: CVRMLS,MLS#: 2612241 Originating MLS: Central Virginia Regional MLS
Originating MLS: Central Virginia Regional MLSFacts & features
Interior
Bedrooms & bathrooms
- Bedrooms: 3
- Bathrooms: 3
- Full bathrooms: 2
- 1/2 bathrooms: 1
Primary bedroom
- Level: First
- Dimensions: 0 x 0
Bedroom 2
- Level: First
- Dimensions: 0 x 0
Bedroom 3
- Level: First
- Dimensions: 0 x 0
Dining room
- Level: First
- Dimensions: 0 x 0
Foyer
- Level: First
- Dimensions: 0 x 0
Other
- Description: Tub & Shower
- Level: First
Great room
- Level: First
- Dimensions: 0 x 0
Half bath
- Level: First
Kitchen
- Level: First
- Dimensions: 0 x 0
Laundry
- Level: First
- Dimensions: 0 x 0
Heating
- Electric, Heat Pump
Cooling
- Central Air
Appliances
- Included: Dryer, Dishwasher, Electric Cooking, Refrigerator, Washer
Features
- Has basement: No
- Attic: Pull Down Stairs
- Number of fireplaces: 1
- Fireplace features: Gas
Interior area
- Total interior livable area: 1,964 sqft
- Finished area above ground: 1,964
- Finished area below ground: 0
Video & virtual tour
Property
Parking
- Total spaces: 2
- Parking features: Attached, Garage
- Attached garage spaces: 2
Features
- Levels: One
- Stories: 1
- Pool features: None
Lot
- Size: 4 Acres
Details
- Parcel number: 8765508076
- Zoning description: A1
Construction
Type & style
- Home type: SingleFamily
- Architectural style: Ranch
- Property subtype: Single Family Residence
Materials
- Frame, Vinyl Siding
- Roof: Shingle
Condition
- Resale
- New construction: No
- Year built: 2009
Utilities & green energy
- Sewer: Septic Tank
- Water: Well
Community & HOA
Community
- Subdivision: Ettington Hall
HOA
- Has HOA: Yes
- Services included: Road Maintenance
- HOA fee: $300 annually
Location
- Region: Mechanicsville
Financial & listing details
- Price per square foot: $249/sqft
- Tax assessed value: $423,700
- Annual tax amount: $3,431
- Date on market: 5/25/2026
- Ownership: Individuals
- Ownership type: Sole Proprietor
Estimated market value
$484,300
$460,000 - $509,000
$2,607/mo
Price history
| Date | Event | Price |
|---|---|---|
| 7/1/2026 | Pending sale | $489,950$249/sqft |
Source:  CVRMLS #2612241 Report a problem CVRMLS #2612241 Report a problem | ||
| 6/16/2026 | Price change | $489,950-2%$249/sqft |
Source: CVRMLS #2612241 Report a problem | ||
| 5/26/2026 | Price change | $499,950+92.3%$255/sqft |
Source: CVRMLS #2612241 Report a problem | ||
| 10/2/2014 | Listed for sale | $259,950$132/sqft |
Source: Lighthouse Realty, Inc. #1427062 Report a problem | ||
Public tax history
| Year | Property taxes | Tax assessment |
|---|---|---|
| 2025 | $3,432 | $423,700 |
| 2024 | $3,432 +6.5% | $423,700 +6.5% |
| 2023 | $3,221 +12.3% | $397,700 +12.3% |
| 2022 | $2,869 | $354,200 +9.6% |
| 2021 | -- | $323,300 +12.5% |
| 2020 | $2,328 +5.5% | $287,400 |
| 2019 | $2,207 | $287,400 +5.5% |
| 2018 | $2,207 | $272,500 |
| 2017 | $2,207 +12.9% | $272,500 |
| 2016 | $1,955 | $272,500 +12.9% |
| 2015 | $1,955 | $241,300 |
| 2014 | $1,955 | $241,300 |
| 2013 | $1,955 -9.4% | -- |
| 2012 | $2,158 -8.8% | -- |
| 2011 | $2,366 | -- |
| 2010 | $2,366 +223.8% | -- |
| 2009 | $731 | -- |
Find assessor info on the county website
Monthly payment
Est. payment
Payment breakdown
Explore the cost of this home by adjusting the details. Changes won't be saved.Climate risks
Neighborhood: 23111
Nearby schools
GreatSchools rating
- 10/10Battlefield Park Elementary SchoolGrades: PK-5Distance: 6.5 mi
- 6/10Bell Creek MiddleGrades: 6-8Distance: 8.9 mi
- 5/10Mechanicsville High SchoolGrades: 9-12Distance: 8.9 mi
Schools provided by the listing agent
- Elementary: Battlefield
- Middle: Bell Creek Middle
- High: Mechanicsville
Source: CVRMLS. This data may not be complete. We recommend contacting the local school district to confirm school assignments for this home.
- $923,8004 bd4 ba3.5k sqft2178 Mandeville Trl, Mechanicsville, VA 23111Off Market
- $732,4005 bd4 ba3.6k sqft2168 Mandeville Trl, Mechanicsville, VA 23111Off Market
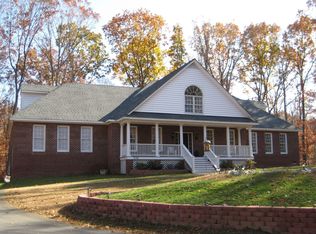
- $597,6003 bd4 ba2.4k sqft2172 Mandeville Trl, Mechanicsville, VA 23111Off Market
- $524,0003 bd3 ba2.4k sqft2164 Mandeville Trl, Mechanicsville, VA 23111Off Market

- $1,266,6006 bd3 ba5.2k sqft2174 Mandeville Trl, Mechanicsville, VA 23111Off Market
- $1,467,8004 bd5 ba5k sqft2180 Mandeville Trl, Mechanicsville, VA 23111Off Market
- $501,6003 bd3 ba1.9k sqft2160 Mandeville Trl, Mechanicsville, VA 23111Off Market
- $469,300-- bd-- ba-- sqft2160 Mandeville Trl, Mechanicsville, VA 23111Off Market
A local agent can set up tours, give advice and negotiate with sellers.
Similar homes
- $559,9504 bd3 ba2.7k sqft2047 Philbunny Ct, Mechanicsville, VA 23111For Sale
 MLS ID #2617954, Brooke Davis, Long & Foster REALTORS. CVRMLS
 - $699,9504 bd3 ba2.3k sqft2134 Ettington Ln, Mechanicsville, VA 23111For Sale
 MLS ID #2617240, Chuck Jenkins, Long & Foster REALTORS. CVRMLS
 - $529,0004 bd3 ba2.4k sqft7632 Old Track Ln, Mechanicsville, VA 23111For Sale
 MLS ID #2615411, Jennifer Bell, Brick & Ivy Real Estate Collective. CVRMLS
 - $525,0003 bd2 ba1.1k sqft4507 Green Level Rd, King William, VA 23086For Sale
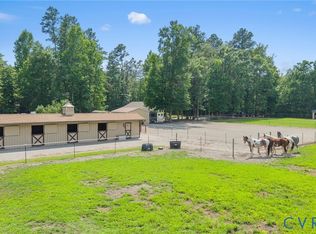 MLS ID #2618771, Blair Martin, Liz Moore & Associates. CVRMLS
 - $489,0004 bd3 ba2.1k sqft351 Flowering Tree Ct, Aylett, VA 23009For SaleMLS ID #2618290, Daniel Keeton, Keeton & Co Real Estate. CVRMLS
- $536,2504 bd4 ba2.5k sqft1755 Dispatch Rd, Quinton, VA 23141For SaleMLS ID #2614048, Christina Bacon, Keller Williams Realty. CVRMLS
- $539,9504 bd3 ba2.1k sqft7450 Lake Terrell Dr, Mechanicsville, VA 23111For SaleMLS ID #2612203, Michael Amrhein, Samson Properties. CVRMLS
- $516,9503 bd3 ba2.8k sqft7101 N Hairpin Dr, Quinton, VA 23141For SaleMLS ID #2616380, Cindy Allen, Metro Premier Homes LLC. CVRMLS
- $375,0004 bd3 ba2.6k sqft7281 Cornfield Ct, Mechanicsville, VA 23111For SaleMLS ID #2617296, Christine Kirsch, River Fox Realty. CVRMLS
- $439,9503 bd2 ba2k sqft10003 Holly Rd, Mechanicsville, VA 23116For SaleMLS ID #2618210, Tammy Lacey, Hometown Realty. CVRMLS
- $495,0004 bd3 ba2.1k sqft9016 Laurel Branch Cir, Mechanicsville, VA 23116For SaleMLS ID #2619354, Sonya Boatwright, Rashkind Saunders & Co.. CVRMLS
- $433,0003 bd3 ba1.8k sqft6204 Westhaven Dr, Mechanicsville, VA 23111New ConstructionMLS ID #2615104, Jake Sklar, Hometown Realty. CVRMLS
- $499,9504 bd3 ba2.4k sqft11048 Sugarloaf Dr, Mechanicsville, VA 23116For SaleMLS ID #2616609, Mike Chenault, Hometown Realty. CVRMLS
- $439,9503 bd2 ba1.6k sqft10009 Holly Rd, Mechanicsville, VA 23116For SaleMLS ID #2618917, Kevin Morris, Samson Properties. CVRMLS
- $515,0004 bd3 ba2.2k sqft8238 Ellerson Green Pl, Mechanicsville, VA 23116For SaleMLS ID #2616123, Kim Atkinson, Shaheen Ruth Martin & Fonville. CVRMLS
- $435,0003 bd2 ba1.5k sqft8297 Briarthorn Ct, Mechanicsville, VA 23116For SaleMLS ID #2619560, Carrie Ruch, Samson Properties. CVRMLS
- $474,9503 bd3 ba2k sqft712 Reese Dr, Sandston, VA 23150For SaleMLS ID #2609864, Daria Dudding, The Hogan Group Real Estate. CVRMLS
- $389,9503 bd2 ba1.1k sqft7149 Shannonwood Ct, Mechanicsville, VA 23111For SaleMLS ID #2618719, BJ Thornburg, Real Broker LLC. CVRMLS
- $525,5004 bd3 ba2.6k sqft5305 Wellington Ridge Rd, Henrico, VA 23231For SaleMLS ID #2615289, Shawn Hazelwood, ERA Woody Hogg & Assoc. CVRMLS
- $505,0003 bd4 ba2k sqft33124 Discovery Ln, Hanover, VA 23069For SaleMLS ID #2616183, Lenora Wallace, Keller Williams Realty. CVRMLS
