Back on the market due to no fault of seller. A rare opportunity in this carefree lifestyle located at the Legends Golf Course in Franklin IN. A comfortable 1686sqft floorplan offers split bedrooms both large enough to be the primary. 36" wide doorways accessible for any future needs. A warm and inviting living room with high ceilings, gas fireplace and open to the dining and kitchen. Kitchen has stainless appliances, a work station/coffee area, quartz countertops, and breakfast bar seating for 4. Vaulted ceilings in the Den with full wall of windows and enough seating for entertaining. Walk-in closets in both bedrooms. Newer shower in the guest bath with a wide vanity to enjoy. The utility room offers cabinetry, a utility sink and storage. Epoxy flooring in the two-car garage with storage/workspace and attic storage. Outdoor patio with room to enjoy with friends. Roof is one year old and all windows are newer Andersen Windows.
Pending
$337,500
2173 Heather Glen Way, Franklin, IN 46131
2beds
1,686sqft
Residential, Condominium
Built in 2007
-- sqft lot
$-- Zestimate®
$200/sqft
$395/mo HOA
What's special
Gas fireplaceEnough seating for entertainingQuartz countertopsHigh ceilingsNewer andersen windowsWide vanity
- 82 days
- 75
- 0
Zillow last checked:
Listing updated:
Listed by:
Christi Coffey Christi@callcoffey.com,
F.C. Tucker Company,
Amanda Spicer 317-502-8435,
F.C. Tucker Company
Source: MIBOR as distributed by MLS GRID,MLS#: 22111475
Facts & features
Interior
Bedrooms & bathrooms
- Bedrooms: 2
- Bathrooms: 2
- Full bathrooms: 2
- Main level bathrooms: 2
- Main level bedrooms: 2
Primary bedroom
- Level: Main
- Area: 180 Square Feet
- Dimensions: 15x12
Bedroom 2
- Level: Main
- Area: 180 Square Feet
- Dimensions: 15x12
Dining room
- Level: Main
- Area: 108 Square Feet
- Dimensions: 12x9
Kitchen
- Level: Main
- Area: 168 Square Feet
- Dimensions: 14x12
Laundry
- Level: Main
- Area: 54 Square Feet
- Dimensions: 9x6
Library
- Level: Main
- Area: 180 Square Feet
- Dimensions: 15x12
Living room
- Level: Main
- Area: 288 Square Feet
- Dimensions: 18x16
Heating
- Forced Air
Cooling
- Central Air
Appliances
- Included: Dishwasher, Disposal, Gas Water Heater, MicroHood, Electric Oven, Water Softener Rented
- Laundry: Main Level, Sink
Features
- Attic Access, Vaulted Ceiling(s), Cathedral Ceiling(s)
- Has basement: No
- Attic: Access Only
- Number of fireplaces: 1
- Fireplace features: Gas Log, Living Room
- Common walls with other units/homes: 2+ Common Walls,No Common Walls
Interior area
- Total structure area: 1,686
- Total interior livable area: 1,686 sqft
Property
Parking
- Total spaces: 2
- Parking features: Attached
- Attached garage spaces: 2
Accessibility
- Accessibility features: Hallway - 36 Inch Wide, Accessible Doors, Accessible Full Bath
Features
- Levels: One
- Stories: 1
- Entry location: Building Private Entry,Ground Level
- Patio & porch: Patio
- Has view: Yes
- View description: Neighborhood
Lot
- Size: 2,178 Square Feet
- Features: Close to Clubhouse, Near Golf Course, Corner Lot
Details
- Parcel number: 410812013012002018
- Horse amenities: None
Construction
Type & style
- Home type: Condo
- Architectural style: Ranch
- Property subtype: Residential, Condominium
- Attached to another structure: Yes
Materials
- Cement Siding, Stone, Shingle Siding
- Foundation: Slab
Condition
- New construction: No
- Year built: 2007
Utilities & green energy
- Electric: 200+ Amp Service
- Water: Public
- Utilities for property: Electricity Connected, Sewer Connected, Water Connected
Community & HOA
Community
- Features: Low Maintenance Lifestyle, Golf, Suburban
- Security: Security Gate, Smoke Detector(s)
- Subdivision: Heather Glen
HOA
- Has HOA: Yes
- Amenities included: Clubhouse, Fitness Center, Golf Course, Insurance, Maintenance Grounds, Snow Removal
- Services included: Association Home Owners, Entrance Common, Lawncare, Snow Removal
- HOA fee: $395 monthly
- HOA phone: 317-292-4742
Location
- Region: Franklin
Financial & listing details
- Price per square foot: $200/sqft
- Tax assessed value: $286,900
- Annual tax amount: $2,942
- Date on market: 7/24/2026
- Cumulative days on market: 55 days
- Electric utility on property: Yes
Estimated market value
Not available
Estimated sales range
Not available
Not available
Price history
| Date | Event | Price |
|---|---|---|
| 8/31/2026 | Pending sale | $337,500$200/sqft |
Source:  MIBOR as distributed by MLS GRID #22111475 Report a problem MIBOR as distributed by MLS GRID #22111475 Report a problem | ||
| 8/20/2026 | Listed for sale | $337,500$200/sqft |
Source: MIBOR as distributed by MLS GRID #22111475 Report a problem | ||
| 8/12/2026 | Pending sale | $337,500$200/sqft |
Source: MIBOR as distributed by MLS GRID #22111475 Report a problem | ||
| 7/24/2026 | Listed for sale | $337,500$200/sqft |
Source: MIBOR as distributed by MLS GRID #22111475 Report a problem | ||
Public tax history
| Year | Property taxes | Tax assessment |
|---|---|---|
| 2025 | $2,774 +3.3% | $286,900 +14.5% |
| 2024 | $2,684 +5.3% | $250,500 +3.4% |
| 2023 | $2,550 +4.8% | $242,200 +6.1% |
| 2022 | $2,434 +0.9% | $228,300 +4.6% |
| 2021 | $2,412 +8% | $218,200 +0.9% |
| 2020 | $2,234 +12.5% | $216,300 +7.7% |
| 2019 | $1,986 +16% | $200,800 +1.1% |
| 2018 | $1,712 -9.8% | $198,600 +16.7% |
| 2017 | $1,897 -0.5% | $170,200 -10.3% |
| 2016 | $1,907 +9.5% | $189,700 +10.4% |
| 2014 | $1,741 +0.4% | $171,900 -0.9% |
| 2013 | $1,734 +1.2% | $173,400 +1.2% |
| 2012 | $1,714 -11.6% | $171,400 -11.6% |
| 2011 | $1,939 | $193,900 |
| 2010 | $1,939 | $193,900 |
| 2009 | $1,939 | $193,900 |
Find assessor info on the county website
Monthly payment
Est. payment
Payment breakdown
Explore the cost of this home by adjusting the details. Changes won't be saved.Climate risks
Neighborhood: 46131
Nearby schools
Schools provided by the listing agent
- Elementary: Needham Elementary School
- Middle: Franklin Community Middle School
- High: Franklin Community High School
Source: MIBOR as distributed by MLS GRID. This data may not be complete. We recommend contacting the local school district to confirm school assignments for this home.
- $305,3002 bd2 ba1.7k sqft2171 Heather Glen Way, Franklin, IN 46131Off Market
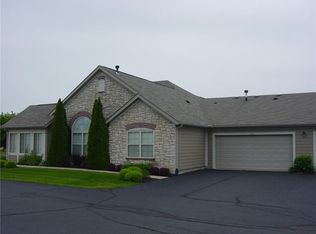
- $318,3004 bd2 ba1.7k sqft2175 Heather Glen Way, Franklin, IN 46131Off Market
- $364,1004 bd2 ba1.7k sqft2177 Heather Glen Way, Franklin, IN 46131Off Market
- $325,4002 bd2 ba1.7k sqft2191 Heather Glen Way, Franklin, IN 46131Off Market
Similar homes
- $340,0004 bd3 ba2.4k sqft1931 Mach Ln, Franklin, IN 46131Active
 MLS ID #22121840, Reggie Jackson, Real Broker, LLC. MIBOR as distributed by MLS GRID
 - $220,0002 bd2 ba1.1k sqft2063 Pelican Dr, Franklin, IN 46131Active
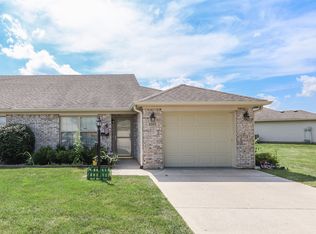 MLS ID #22122638, Bruce Richardson, Bruce Richardson Realty, LLC. MIBOR as distributed by MLS GRID
 - $224,9002 bd2 ba1k sqft2053 Acorn Blvd, Franklin, IN 46131Active
 MLS ID #22124791, Lori Wilson, F.C. Tucker Company. MIBOR as distributed by MLS GRID
 - $320,0003 bd2 ba1.3k sqft1628 Foxmere Blvd, Greenwood, IN 46142Active
 MLS ID #22116459, Sydney Wolfe, Highgarden Real Estate. MIBOR as distributed by MLS GRID
