Fabulous Scottdale home ready for its new owners! With the big-ticket items already done, buyers can move in with peace of mind and simply enjoy. Major updates include a new furnace and AC (2018), siding (2016), stamped concrete patio (2020), main-level bamboo flooring, cordless blinds throughout, and stainless steel appliances. The large, open backyard is fully fenced and offers plenty of space to relax, play, or entertain. Located in a popular and convenient Wheaton neighborhood within the Glen Ellyn school district, this home offers the best of both communities. Enjoy neighborhood parks, including popular Scottdale Park, along with easy access to shopping, dining, and everything the area has to offer. Step inside to a bright and airy interior with a cathedral ceiling, along with newer windows, interior doors, and garage doors. Tour this wonderful 3-bedroom, 1.5-bath, two-story home today!
Contingent
$425,000
2174 Stirrup Ln, Wheaton, IL 60189
3beds
1,452sqft
Single Family Residence
Built in 1984
9,100 Square Feet Lot
$-- Zestimate®
$293/sqft
$-- HOA
What's special
Bright and airy interiorLarge open backyardCathedral ceilingNewer windowsMain-level bamboo flooringStainless steel appliancesCordless blinds throughout
- --
- 1,561
- views
- 136
- saves
Likely to sell faster than
Zillow last checked:
Listing updated:
Listed by:
Lory Gallagher, CSC (630)688-6783,
Compass
Source: MRED as distributed by MLS GRID,MLS#: 12764640
Facts & features
Interior
Bedrooms & bathrooms
- Bedrooms: 3
- Bathrooms: 2
- Full bathrooms: 1
- 1/2 bathrooms: 1
Rooms
- Room types: No additional rooms
Primary bedroom
- Features: Flooring (Vinyl), Window Treatments (Blinds), Bathroom (Full)
- Level: Second
- Area: 180 Square Feet
- Dimensions: 15X12
Bedroom 2
- Features: Flooring (Vinyl), Window Treatments (Blinds)
- Level: Second
- Area: 100 Square Feet
- Dimensions: 10X10
Bedroom 3
- Features: Flooring (Vinyl), Window Treatments (Blinds)
- Level: Second
- Area: 90 Square Feet
- Dimensions: 10X9
Dining room
- Features: Flooring (Bamboo), Window Treatments (Blinds)
- Level: Main
- Area: 90 Square Feet
- Dimensions: 10X9
Family room
- Features: Flooring (Bamboo), Window Treatments (Blinds)
- Level: Main
- Area: 168 Square Feet
- Dimensions: 14X12
Kitchen
- Features: Kitchen (Eating Area-Table Space, Galley, Pantry-Closet, Granite Counters), Flooring (Bamboo)
- Level: Main
- Area: 144 Square Feet
- Dimensions: 16X9
Laundry
- Features: Flooring (Ceramic Tile)
- Level: Main
- Area: 30 Square Feet
- Dimensions: 6X5
Living room
- Features: Flooring (Bamboo), Window Treatments (Blinds)
- Level: Main
- Area: 228 Square Feet
- Dimensions: 19X12
Heating
- Natural Gas, Forced Air
Cooling
- Central Air
Appliances
- Included: Range, Microwave, Dishwasher, Refrigerator, Washer, Dryer, Stainless Steel Appliance(s)
- Laundry: Gas Dryer Hookup
Features
- Vaulted Ceiling(s), Built-in Features, Walk-In Closet(s), Bookcases, Granite Counters
- Flooring: Hardwood
- Doors: Sliding Doors
- Basement: None
Interior area
- Total structure area: 0
- Total interior livable area: 1,452 sqft
Property
Parking
- Total spaces: 2
- Parking features: Asphalt, Garage Door Opener, Yes, Attached, Garage
- Attached garage spaces: 2
- Has uncovered spaces: Yes
Accessibility
- Accessibility features: No Disability Access
Features
- Stories: 2
- Patio & porch: Patio
- Fencing: Fenced
Lot
- Size: 9,100 Square Feet
- Dimensions: 70x130
Details
- Additional structures: Shed(s)
- Parcel number: 0534118011
- Special conditions: None
Construction
Type & style
- Home type: SingleFamily
- Property subtype: Single Family Residence
Materials
- Vinyl Siding
- Roof: Asphalt
Condition
- New construction: No
- Year built: 1984
Utilities & green energy
- Sewer: Public Sewer
- Water: Lake Michigan
Community & HOA
Community
- Features: Park, Curbs, Sidewalks, Street Lights, Street Paved
HOA
- Services included: None
Location
- Region: Wheaton
Financial & listing details
- Price per square foot: $293/sqft
- Tax assessed value: $121,225
- Annual tax amount: $8,179
- Date on market: 9/24/2026
- Ownership: Fee Simple
Estimated market value
Not available
Estimated sales range
Not available
Not available
Price history
| Date | Event | Price |
|---|---|---|
| 5/2/2014 | Sold | $260,000-5.4%$179/sqft |
Source:  MRED as distributed by MLS GRID #08496635 Report a problem MRED as distributed by MLS GRID #08496635 Report a problem | ||
| 3/28/2014 | Pending sale | $274,900$189/sqft |
Source: Prudential Rubloff #08496635 Report a problem | ||
| 3/12/2014 | Listed for sale | $274,900$189/sqft |
Source: Prudential Rubloff #08496635 Report a problem | ||
| 1/15/2014 | Listing removed | $274,900$189/sqft |
Source: Prudential Rubloff #08496635 Report a problem | ||
| 12/3/2013 | Listed for sale | $274,900+0.7%$189/sqft |
Source: Prudential Rubloff #08496635 Report a problem | ||
| 5/15/2006 | Sold | $273,000+67%$188/sqft |
Source: Public Record Report a problem | ||
| 7/24/1996 | Sold | $163,500$113/sqft |
Source: Public Record Report a problem | ||
Public tax history
| Year | Property taxes | Tax assessment |
|---|---|---|
| 2025 | $8,179 +4.3% | $121,225 +8.5% |
| 2024 | $7,839 +4.9% | $111,769 +8.6% |
| 2023 | $7,473 +4% | $102,880 +5.8% |
| 2022 | $7,184 +0% | $97,230 +2.4% |
| 2021 | $7,183 -1% | $94,930 +0.9% |
| 2020 | $7,252 +2.7% | $94,050 +2.7% |
| 2019 | $7,061 -2.6% | $91,570 -1.3% |
| 2018 | $7,249 +7.5% | $92,790 +3.8% |
| 2017 | $6,744 +1.6% | $89,370 +4.2% |
| 2016 | $6,637 +0.8% | $85,800 +4.8% |
| 2015 | $6,583 +3.2% | $81,860 +4.4% |
| 2014 | $6,381 +3.1% | $78,400 -0.3% |
| 2013 | $6,189 +2.6% | $78,640 -4.1% |
| 2012 | $6,034 +3% | $82,000 -6.4% |
| 2011 | $5,858 +3.2% | $87,581 -5% |
| 2010 | $5,677 +3.5% | $92,190 -3.7% |
| 2009 | $5,487 +1.6% | $95,780 |
| 2008 | $5,399 +3.8% | $95,780 +4.8% |
| 2007 | $5,200 +5.9% | $91,390 +10% |
| 2006 | $4,910 +5.7% | $83,080 +7.1% |
| 2005 | $4,647 +5.8% | $77,570 +7.3% |
| 2004 | $4,394 +3.1% | $72,290 +8.4% |
| 2003 | $4,260 +5.2% | $66,690 +7.6% |
| 2002 | $4,048 +2.9% | $62,000 +7.5% |
| 2001 | $3,933 +3% | $57,680 +5.1% |
| 2000 | $3,819 | $54,880 |
Find assessor info on the county website
Monthly payment
Est. payment
Payment breakdown
Explore the cost of this home by adjusting the details. Changes won't be saved.Climate risks
Neighborhood: 60189
Nearby schools
Schools provided by the listing agent
- Elementary: Arbor View Elementary School
- Middle: Glen Crest Middle School
- High: Glenbard South High School
- District: 89
Source: MRED as distributed by MLS GRID. This data may not be complete. We recommend contacting the local school district to confirm school assignments for this home.
Similar homes
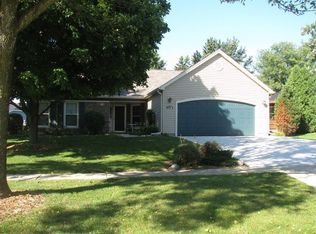
- $395,0003 bd2 ba1.2k sqft1840 Shetland Dr, Wheaton, IL 60189New
 MLS ID #12784125, Matthew Kombrink, GRI,SFR, One Source Realty. MRED as distributed by MLS GRID
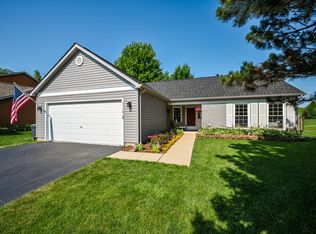
 - $434,9003 bd2 ba1.8k sqft2287 Durham Dr, Wheaton, IL 60189Active
 MLS ID #12776865, Carie Holzl, Keller Williams Infinity. MRED as distributed by MLS GRID
 - $449,0003 bd2 ba1.7k sqft2248 Kingston Dr, Wheaton, IL 60189Active
 MLS ID #12747963, Luis Lopez, Realty of America, LLC. MRED as distributed by MLS GRID
 - $430,0003 bd2 ba1.2k sqft1309 Wilson Ave, Wheaton, IL 60189Active
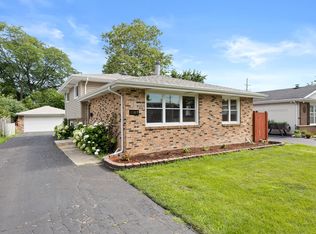 MLS ID #12775137, Mine Beevis, john greene, Realtor. MRED as distributed by MLS GRID
