Welcome to this beautifully maintained one-story villa in the desirable Country Club Estates community. This spacious home offers 3-Bedrooms, 2-Bathrooms, a dedicated Office, and a versatile Den, all thoughtfully designed around a private, screened open-air courtyard. The inviting floor plan features connected living and dining areas, creating an ideal space for entertaining. The Dining Room is accented by an elegant chandelier, while the Living Room showcases sliding glass doors that open to the interior Courtyard, filling the home with abundant natural light. The spacious Kitchen offers ample cabinetry, generous counter space, and a cozy Eat-In Dining area perfect for casual meals. The Owner's Suite provides plenty of room for a sitting area and features sliding glass doors leading directly to the courtyard. The En-Suite Bath includes dual vanities, a relaxing soaking tub, and a separate walk-in shower. Two additional Bedrooms share a well-appointed hallway bath. Additional living spaces include a Den with a walk-in storage closet and sliding doors to the courtyard, making it an ideal flex space for a media room, playroom, or guest retreat. At rear of the home, a private Office features custom built-in cabinetry, creating the perfect work-from-home environment. Convenience continues with an interior Laundry Room complete with washer and dryer.The rear-entry two-car Garage includes built-in overhead storage shelving, an additional refrigerator, automatic garage door opener, and alley access.The centerpiece of the home is the screened Courtyard, beautifully finished with pavers, mature landscaping, and palm trees surrounding a heated above-ground spa that accommodates up to six —your own private oasis for relaxing or entertaining year-round. Major system updates provide added peace of mind, including a satisfactory four-point inspection completed approximately one year ago – Roof (2012), HVAC (2012), Re-Plumb & Water Heater (2014), Siemens Water Heater (1995). Ideally located with convenient rear gate access to the Country Club of Orlando and just minutes from Interstate-4 (2- miles), College Park (2.5-miles), Downtown Orlando (2.6-miles), and Orlando Health/ORMC (4-miles), this home offers exceptional access to dining, shopping, entertainment, and major employment centers. Don't miss this opportunity to own a unique villa offering spacious living, exceptional indoor-outdoor entertaining, and an unbeatable central Orlando location.
For sale
$545,000
2175 S COUNTRYSIDE CIRCLE, ORLANDO, FL 32804
3beds
2,568sqft
Single Family Residence
Built in 1995
5,393 Square Feet Lot
$520,200 Zestimate®
$212/sqft
$257/mo HOA
What's special
- 60 days
- 314
- 18
Zillow last checked:
Listing updated:
Listed by:
Johnny Hurlburt 407-579-3168,
COLDWELL BANKER REALTY 407-647-1211
Source: Stellar MLS,MLS#: O6431462 Originating MLS: Orlando Regional
Originating MLS: Orlando Regional
Facts & features
Interior
Bedrooms & bathrooms
- Bedrooms: 3
- Bathrooms: 2
- Full bathrooms: 2
Rooms
- Room types: Den/Library/Office, Family Room, Utility Room
Primary bedroom
- Features: Walk-In Closet(s)
- Level: First
- Area: 364 Square Feet
- Dimensions: 28x13
Bedroom 2
- Features: Built-in Closet
- Level: First
- Area: 182 Square Feet
- Dimensions: 14x13
Bedroom 3
- Features: Built-in Closet
- Level: First
- Area: 108 Square Feet
- Dimensions: 12x9
Dining room
- Features: No Closet
- Level: First
- Area: 182 Square Feet
- Dimensions: 14x13
Family room
- Features: Walk-In Closet(s)
- Level: First
- Area: 238 Square Feet
- Dimensions: 17x14
Kitchen
- Features: Built-in Closet
- Level: First
- Area: 168 Square Feet
- Dimensions: 14x12
Living room
- Features: No Closet
- Level: First
- Area: 280 Square Feet
- Dimensions: 20x14
Office
- Level: First
- Area: 126 Square Feet
- Dimensions: 14x9
Heating
- Central
Cooling
- Central Air
Appliances
- Included: Dishwasher, Disposal, Dryer, Electric Water Heater, Range, Refrigerator, Washer
- Laundry: Electric Dryer Hookup, Inside, Laundry Room, Washer Hookup
Features
- Built-in Features, Ceiling Fan(s), Crown Molding, Eating Space In Kitchen, Living Room/Dining Room Combo, Primary Bedroom Main Floor, Walk-In Closet(s)
- Flooring: Carpet, Engineered Hardwood, Tile
- Doors: Sliding Doors
- Windows: Window Treatments
- Has fireplace: No
Interior area
- Total structure area: 3,308
- Total interior livable area: 2,568 sqft
Video & virtual tour
Property
Parking
- Total spaces: 2
- Parking features: Alley Access, Garage Door Opener
- Attached garage spaces: 2
- Details: Garage Dimensions: 20x20
Features
- Levels: One
- Stories: 1
- Patio & porch: Covered, Front Porch, Patio, Screened
- Exterior features: Irrigation System, Rain Gutters, Sidewalk
Lot
- Size: 5,393 Square Feet
- Features: City Lot, Sidewalk
- Residential vegetation: Mature Landscaping, Trees/Landscaped
Details
- Parcel number: 222229185500010
- Zoning: R-3B
- Special conditions: None
Construction
Type & style
- Home type: SingleFamily
- Architectural style: Traditional
- Property subtype: Single Family Residence
Materials
- Block
- Foundation: Slab
- Roof: Other,Shingle
Condition
- New construction: No
- Year built: 1995
Utilities & green energy
- Sewer: Public Sewer
- Water: Public
- Utilities for property: BB/HS Internet Available, Underground Utilities
Community & HOA
Community
- Security: Security System Owned
- Pet fee: $0 monthly
- Subdivision: COUNTRY CLUB TWNHS ESTATES
HOA
- Has HOA: Yes
- Services included: Maintenance Grounds, Private Road, Security
- HOA fee: $257 monthly
- HOA name: Italio Arias
- HOA phone: 407-455-5950
Location
- Region: Orlando
Financial & listing details
- Price per square foot: $212/sqft
- Annual tax amount: $4,186
- Date on market: 8/22/2026
- Cumulative days on market: 46 days
- Listing terms: Cash,Conventional
- Ownership: Fee Simple
- Total actual rent: 0
- Road surface type: Paved, Asphalt
Estimated market value
$520,200
$494,000 - $546,000
$3,498/mo
Price history
| Date | Event | Price |
|---|---|---|
| 8/22/2026 | Listed for sale | $545,000$212/sqft |
Source:  Stellar MLS #O6431462 Report a problem Stellar MLS #O6431462 Report a problem | ||
Public tax history
Tax history is unavailable.
Monthly payment
Est. payment
Payment breakdown
Explore the cost of this home by adjusting the details. Changes won't be saved.Climate risks
Neighborhood: Spring Lake
Nearby schools
Schools provided by the listing agent
- Elementary: Lake Silver Elem
- Middle: College Park Middle
- High: Edgewater High
Source: Stellar MLS. This data may not be complete. We recommend contacting the local school district to confirm school assignments for this home.
- $577,4003 bd2 ba2.5k sqft2175 Country Side Cir S, Orlando, FL 32804Off Market
- $491,0002 bd2 ba1.7k sqft2153 Country Side Cir S, Orlando, FL 32804Off Market
- $611,3003 bd2 ba2.9k sqft2187 Country Side Cir S, Orlando, FL 32804Off Market
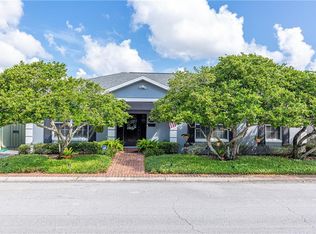
- $408,5002 bd2 ba1.7k sqft2149 Country Side Cir S, Orlando, FL 32804Off Market
Similar homes
- $600,0004 bd3 ba2.7k sqft4325 FARRELL LANE, ORLANDO, FL 32812For Sale
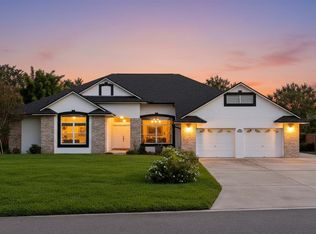
 MLS ID #O6441953, Corey Lott, NEXTHOME LOTT PREMIER REALTY. Stellar MLS
 - $630,0004 bd3 ba2.4k sqft1855 VISTA ROYALE BOULEVARD, ORLANDO, FL 32835For Sale
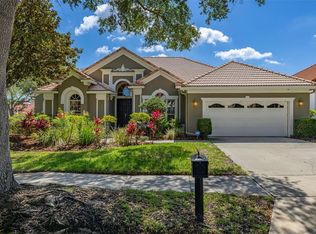 MLS ID #O6445086, Tony Vicari, VICARI REALTY CORP. Stellar MLS
 - $520,0003 bd3 ba2.3k sqft1311 OLYMPIA PARK CIRCLE, OCOEE, FL 34761For Sale
 MLS ID #O6422558, Christen McCamie PA, NESTA REAL ESTATE CONSULTANTS. Stellar MLS
 - $486,9954 bd2 ba2k sqft6169 FROGGATT STREET, ORLANDO, FL 32835For Sale
 MLS ID #O6431392, Dominick Florio, RE/MAX TOWN & COUNTRY REALTY. Stellar MLS
 - $510,0004 bd2 ba2.4k sqft4925 HOPERITA STREET, ORLANDO, FL 32812For SaleMLS ID #O6398739, Rita Johnson, KELLER WILLIAMS ELITE PARTNERS III REALTY. Stellar MLS
- $519,9994 bd3 ba2.3k sqft1776 BOBTAIL DRIVE, MAITLAND, FL 32751For SaleMLS ID #G5110747, Anthony Scaraggi, THE FLORIDA PROPERTY SHOP SALE. Stellar MLS
- $650,0004 bd3 ba2.2k sqft7201 MOSS LEAF LANE, ORLANDO, FL 32819For SaleMLS ID #O6444433, Sarah Carlson, UPSIDE REAL ESTATE INC. Stellar MLS
- $545,0003 bd3 ba1.6k sqft8215 ROLLA COURT, ORLANDO, FL 32836For SaleMLS ID #O6373820, Jean Miller, COLDWELL BANKER REALTY. Stellar MLS
- $499,9004 bd3 ba2.2k sqft1458 ROYAL CIRCLE, APOPKA, FL 32703For SaleMLS ID #O6400772, Kristin Mazza, KELLER WILLIAMS HERITAGE REALTY. Stellar MLS
- $414,5003 bd2 ba1.3k sqft2109 E GRANT AVENUE, ORLANDO, FL 32806For SaleMLS ID #O6428161, Eric Rollings, MAINFRAME REAL ESTATE. Stellar MLS
- $600,0003 bd2 ba1.5k sqft100 MATHER SMITH DRIVE, OAKLAND, FL 34760For SaleMLS ID #O6443938, Christopher Bessette, KELLER WILLIAMS CLASSIC. Stellar MLS
- $650,0003 bd4 ba2.8k sqft1501 ORANOLE ROAD, MAITLAND, FL 32751For SaleMLS ID #O6438242, Austin Wittman, CHARLES RUTENBERG REALTY ORLANDO. Stellar MLS
- $567,5004 bd4 ba2.9k sqft2408 CIMMARON ASH WAY, APOPKA, FL 32703For SaleMLS ID #O6432882, Tamara Mazo Ferro, COLDWELL BANKER REALTY. Stellar MLS
- $599,0003 bd3 ba2.6k sqft393 LAKE AMBERLEIGH DRIVE, WINTER GARDEN, FL 34787For SaleMLS ID #O6436549, Matthew McKee, COMPASS FLORIDA LLC. Stellar MLS
- $519,0004 bd2 ba1.9k sqft699 N ENDEAVOUR DRIVE, WINTER SPRINGS, FL 32708For SaleMLS ID #O6439293, Dominick Florio, RE/MAX TOWN & COUNTRY REALTY. Stellar MLS
- $539,0004 bd3 ba2.3k sqft9552 PICCADILLY SKY WAY, ORLANDO, FL 32827For SaleMLS ID #O6403379, Joao Vasconcelos, KELLER WILLIAMS ADVANTAGE III. Stellar MLS
- $579,0004 bd2 ba2.9k sqft14620 CABLESHIRE WAY, ORLANDO, FL 32824For SaleMLS ID #O6417401, Jason Chen, SMART 1 REALTY LLC. Stellar MLS
- $579,9004 bd3 ba2.5k sqft9966 HIDDEN DUNES LANE, ORLANDO, FL 32832For SaleMLS ID #O6428875, Vannessa Leboss, COLDWELL BANKER REALTY. Stellar MLS
- $525,0004 bd4 ba2.6k sqft3880 MT VERNON WAY, KISSIMMEE, FL 34741For SaleMLS ID #O6445450, Daniel Coombs, FLORIDA REAL ESTATE & LAND CO.. Stellar MLS
- $459,9994 bd3 ba2.3k sqft406 STERLING LAKE DR, OCOEE, FL 34761For SaleMLS ID #O6398517, Erik McGinnis, HOMEVEST REALTY. Stellar MLS
