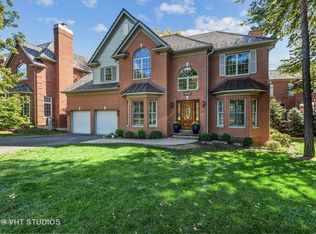
This is the kind of custom-built home that simply could not be built today anywhere close to this price- making this new adjustment an incredible opportunity. Perfectly placed on a picturesque cul-de-sac within the prestigious gated community of The Woods of Ivanhoe, this exceptional brick and stone residence blends refined luxury with timeless sophistication. Set on beautifully landscaped grounds-now enhanced with a NEW Brava Shake roof (50 year guaranteed composite) and gutter system, as well as a NEW sprinkler system-the home welcomes you with an expertly restored brick driveway and front walkway, offering pristine curb appeal. Step inside to discover a sun-filled interior where soaring ceilings and an open-concept floor plan create a seamless flow throughout 4 bedrooms and 4.1 baths. The heart of the home is an exquisite kitchen featuring high-end stainless steel appliances, custom cabinetry, and a spacious butler's pantry. Warmth and ambiance radiate from four stunning gas fireplaces, each a focal point in the living spaces. A private main-level office, elegant living and dining rooms, and a large family room offer ideal functionality for both everyday living and entertaining. Upstairs, you'll find generously sized bedrooms with walk-in closets, a luxurious primary suite with a spa-inspired bath and show-stopping closet, plus a second-floor laundry room for added convenience. The finished English lower level provides additional living space, including a full bath, gym area, and abundant storage. Outside, a refreshed deck offers the perfect backdrop for peaceful outdoor living. The 3-car Heated garage features epoxy flooring and custom slat wall storage. Residents also have the option to join the neighboring Ivanhoe Club with a social or golf membership, offering a rare opportunity to enjoy exclusive amenities just moments from home. Few communities offer this blend of privacy, prestige, and lifestyle. HOA-$307.33. 4,019 sq ft with an additional 2,057 sq ft in the basement.
Contingent
$999,900
21776 W Jupiter Ct, Mundelein, IL 60060
4beds
4,019sqft
:
Get pre-qualified$7,550/mo
Single Family Residence
Built in 2008
0.28 Acres Lot
$-- Zestimate®
$249/sqft
$307/mo HOA
What's special
- --
- on Zillow |
- 202
- views |
- 2
- saves |
Zillow last checked:
Listing updated:
Listed by:
Gina Shad 847-970-8513,
@properties Christie's International Real Estate
Source: MRED as distributed by MLS GRID,MLS#: 12682514
Facts & features
Interior
Bedrooms & bathrooms
- Bedrooms: 4
- Bathrooms: 5
- Full bathrooms: 4
- 1/2 bathrooms: 1
Rooms
- Room types: Foyer, Office, Exercise Room, Recreation Room, Storage
Primary bedroom
- Features: Bathroom (Full, Double Sink, Tub & Separate Shwr)
- Level: Second
- Area: 336 Square Feet
- Dimensions: 21X16
Bedroom 2
- Level: Second
- Area: 195 Square Feet
- Dimensions: 13X15
Bedroom 3
- Level: Second
- Area: 210 Square Feet
- Dimensions: 14X15
Bedroom 4
- Level: Second
- Area: 216 Square Feet
- Dimensions: 18X12
Dining room
- Features: Flooring (Hardwood)
- Level: Main
- Area: 247 Square Feet
- Dimensions: 13X19
Exercise room
- Level: Basement
- Area: 224 Square Feet
- Dimensions: 14X16
Family room
- Features: Flooring (Hardwood)
- Level: Main
- Area: 378 Square Feet
- Dimensions: 18X21
Foyer
- Features: Flooring (Hardwood)
- Level: Main
- Area: 200 Square Feet
- Dimensions: 10X20
Kitchen
- Features: Kitchen (Eating Area-Table Space, Island, Pantry-Butler, Custom Cabinetry, Granite Counters), Flooring (Hardwood)
- Level: Main
- Area: 400 Square Feet
- Dimensions: 25X16
Laundry
- Level: Second
- Area: 35 Square Feet
- Dimensions: 5X7
Living room
- Features: Flooring (Hardwood)
- Level: Main
- Area: 195 Square Feet
- Dimensions: 13X15
Office
- Features: Flooring (Hardwood)
- Level: Main
- Area: 210 Square Feet
- Dimensions: 15X14
Recreation room
- Level: Basement
- Area: 1584 Square Feet
- Dimensions: 36X44
Storage
- Level: Basement
- Area: 336 Square Feet
- Dimensions: 21X16
Heating
- Natural Gas, Forced Air
Cooling
- Central Air, Zoned
Appliances
- Included: Double Oven, Microwave, Dishwasher, Refrigerator, Bar Fridge, Washer, Dryer, Disposal, Humidifier
Features
- Cathedral Ceiling(s), Walk-In Closet(s), High Ceilings, Coffered Ceiling(s), Open Floorplan, Granite Counters, Separate Dining Room
- Flooring: Hardwood
- Basement: Finished,Rec/Family Area,Storage Space,Full,Daylight
- Number of fireplaces: 4
- Fireplace features: More than one, Family Room, Living Room, Master Bedroom, Basement
Interior area
- Total structure area: 6,076
- Total interior livable area: 4,019 sqft
Property
Parking
- Total spaces: 3
- Parking features: Brick Driveway, Garage Door Opener, Heated Garage, Yes, Garage Owned, Attached, Garage
- Attached garage spaces: 3
- Has uncovered spaces: Yes
Accessibility
- Accessibility features: No Disability Access
Features
- Stories: 2
- Patio & porch: Deck
Lot
- Size: 0.28 Acres
- Dimensions: 34.9X77.7X42.3X100.6X15.1X129.7X75.1
- Features: Cul-De-Sac, Wooded
Details
- Parcel number: 10221030330000
- Special conditions: None
- Other equipment: TV-Cable, Intercom, Ceiling Fan(s), Sump Pump
Construction
Type & style
- Home type: SingleFamily
- Property subtype: Single Family Residence
Materials
- Brick, Stone
- Roof: Other
Condition
- New construction: No
- Year built: 2008
Utilities & green energy
- Sewer: Public Sewer
- Water: Shared Well
Community & HOA
Community
- Features: Clubhouse, Pool, Tennis Court(s), Curbs, Gated, Street Lights, Street Paved
- Security: Security System, Fire Sprinkler System, Carbon Monoxide Detector(s)
- Subdivision: Woods Of Ivanhoe
HOA
- Has HOA: Yes
- Services included: Insurance, Security, Cable TV, Scavenger, Internet
- HOA fee: $307 monthly
Location
- Region: Mundelein
Financial & listing details
- Price per square foot: $249/sqft
- Annual tax amount: $18,574
- Date on market: 6/19/2026
- Ownership: Fee Simple w/ HO Assn.
Estimated market value
Not available
Estimated sales range
Not available
Not available
Price history
| Date | Event | Price |
|---|---|---|
| 6/19/2026 | Listing removed | $1,125,000$280/sqft |
Source:  MRED as distributed by MLS GRID #12641525 Report a problem MRED as distributed by MLS GRID #12641525 Report a problem | ||
| 5/22/2026 | Listed for sale | $1,125,000-2.1%$280/sqft |
Source: MRED as distributed by MLS GRID #12641525 Report a problem | ||
| 12/1/2025 | Listing removed | $1,149,000$286/sqft |
Source: MRED as distributed by MLS GRID #12496018 Report a problem | ||
| 9/11/2025 | Price change | $1,149,000-4.2%$286/sqft |
Source: MRED as distributed by MLS GRID #12446558 Report a problem | ||
| 8/22/2025 | Listed for sale | $1,199,000+37%$298/sqft |
Source: MRED as distributed by MLS GRID #12446558 Report a problem | ||
| 4/19/2024 | Sold | $875,000-2.8%$218/sqft |
Source: MRED as distributed by MLS GRID #11870724 Report a problem | ||
| 2/13/2024 | Contingent | $899,900$224/sqft |
Source: MRED as distributed by MLS GRID #11870724 Report a problem | ||
| 8/29/2023 | Listed for sale | $899,900+69.8%$224/sqft |
Source: MRED as distributed by MLS GRID #11870724 Report a problem | ||
| 7/21/2011 | Sold | $529,900$132/sqft |
Source: MRED as distributed by MLS GRID #07280284 Report a problem | ||
Public tax history
Tax history is unavailable.
Monthly payment
Est. payment
Payment breakdown
Explore the cost of this home by adjusting the details. Changes won't be saved.Climate risks
Neighborhood: 60060
Nearby schools
GreatSchools rating
- 8/10Fremont Intermediate SchoolGrades: 3-5Distance: 0.9 mi
- 7/10Fremont Jr High/Middle SchoolGrades: 6-8Distance: 0.7 mi
- 7/10Mundelein Cons High SchoolGrades: 9-12Distance: 1.9 mi
Schools provided by the listing agent
- Elementary: Fremont Elementary School
- Middle: Fremont Middle School
- High: Mundelein Cons High School
- District: 79
Source: MRED as distributed by MLS GRID. This data may not be complete. We recommend contacting the local school district to confirm school assignments for this home.
- $875,0004 bd4 ba4.8k sqft21776 W Jupiter Ct, Mundelein, IL 60060Sold
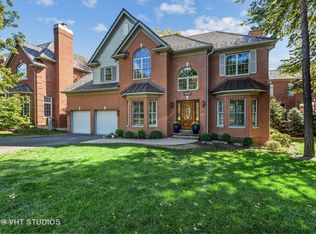
- $673,0005 bd4 ba2.9k sqft28635 N Thorngate Dr, Mundelein, IL 60060Sold
- $673,0005 bd4 ba2.9k sqft28635 N Thorngate Dr, Mundelein, IL 60060Sold
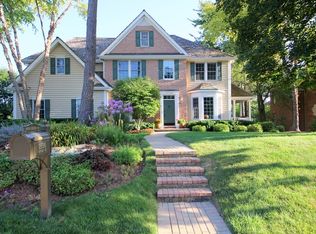
- $687,0004 bd5 ba2.7k sqft21790 W Jupiter Ct, Mundelein, IL 60060Off Market
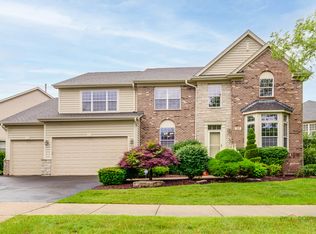
- $866,3004 bd3 ba3.7k sqft21764 W Jupiter Ct, Mundelein, IL 60060Off Market
- $971,1005 bd5 ba7.2k sqft28643 N Thorngate Dr, Mundelein, IL 60060Off Market
- $853,3004 bd4 ba4.2k sqft21775 W Jupiter Ct, Mundelein, IL 60060Off Market
- $879,0004 bd4 ba3.1k sqft21787 W Jupiter Ct, Mundelein, IL 60060Off Market
A local agent can set up tours, give advice and negotiate with sellers.
A local lender can help you make sure your offer is ready when you are.
Similar homes
- $1,000,0004 bd5 ba4k sqft312 Camargo Ct, Vernon Hills, IL 60061Active
 MLS ID #12704480, Jane Lee, RE/MAX Top Performers. MRED as distributed by MLS GRID
 - $530,0004 bd4 ba2.3k sqft1105 Andover Dr, Mundelein, IL 60060New
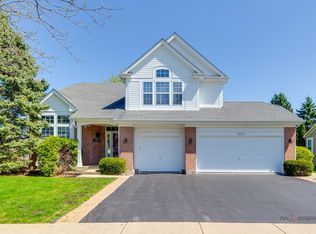 MLS ID #12714866, Jane Lee, RE/MAX Top Performers. MRED as distributed by MLS GRID
 - $1,015,0005 bd5 ba5.3k sqft15 Eagle Ridge Dr, Hawthorn Woods, IL 60047Active
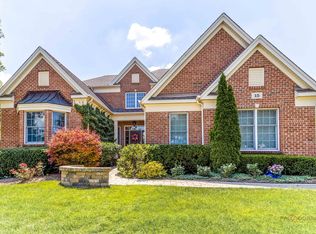 MLS ID #12693246, Chicky Johnson, RE/MAX Suburban. MRED as distributed by MLS GRID
 - $1,075,0005 bd5 ba3.2k sqft25568 N Countryside Dr, Lake Barrington, IL 60010New
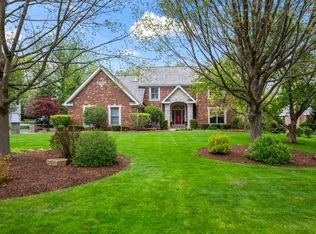 MLS ID #12712145, Allyson Campbell, Compass. MRED as distributed by MLS GRID
 - $1,200,0004 bd4 ba3.9k sqft20337 N Lea Rd, Deer Park, IL 60010NewMLS ID #12679466, Miki Yoshida, @properties Christie's International Real Estate. MRED as distributed by MLS GRID
- $1,100,0005 bd5 ba3.4k sqft22801 W Glenhurst Rd, Deer Park, IL 60010NewMLS ID #12699739, Lori Rowe, Coldwell Banker Realty. MRED as distributed by MLS GRID
- $995,0004 bd3 ba2.9k sqft2145 Kenton Ln, Libertyville, IL 60048ActiveMLS ID #12709605, Anne Hardy, Berkshire Hathaway-Chicago. MRED as distributed by MLS GRID
- $880,0004 bd4 ba2.8k sqft14637 W River Oaks Dr, Lincolnshire, IL 60069NewMLS ID #12700782, Wendy Szostak, Redfin Corporation. MRED as distributed by MLS GRID
- $695,0004 bd4 ba3.8k sqft14 Brierwoods Ln, Hawthorn Woods, IL 60047NewMLS ID #12682786, Maria Etling, Berkshire Hathaway HomeServices Chicago. MRED as distributed by MLS GRID
- $789,9004 bd3 ba3.4k sqft10 Eagle Ridge Dr, Hawthorn Woods, IL 60047ActiveMLS ID #12689818, Doug Anderson, Blue Fence Real Estate Inc.. MRED as distributed by MLS GRID
- $1,095,0004 bd6 ba3.4k sqft1971 Countryside Dr, Libertyville, IL 60048ActiveMLS ID #12660234, Christopher Stephens, Century 21 Circle. MRED as distributed by MLS GRID
- $830,0004 bd3 ba3.6k sqft305 Morgan Ln, Fox River Grove, IL 60021NewMLS ID #12713122, Kimberly Broznowski Powers, @properties Christie's International Real Estate. MRED as distributed by MLS GRID
- $900,0004 bd4 ba3.4k sqft21884 N Andover Rd, Kildeer, IL 60047ActiveMLS ID #12634051, Renee Clark, CSC, @properties Christie's International Real Estate. MRED as distributed by MLS GRID
- $749,5003 bd4 ba4.4k sqft21896 W Vernon Ridge Dr, Mundelein, IL 60060ActiveMLS ID #12677912, Mark Lewis, MAL Realty Group. MRED as distributed by MLS GRID
- $1,100,0003 bd4 ba4k sqft4 Far Hills Rd, Barrington Hills, IL 60010NewMLS ID #12711200, Kelly Dunlop, Berkshire Hathaway HomeServices Starck Real Estate. MRED as distributed by MLS GRID
- $659,9006 bd4 ba4.4k sqft1660 Castillian Way, Mundelein, IL 60060ActiveMLS ID #12702175, Stella Petridis, ABR, Procure Realty Group. MRED as distributed by MLS GRID
- $1,195,0004 bd4 ba3.6k sqft1741 Stanford Ct, Lake Forest, IL 60045NewMLS ID #12701270, Donna Mancuso, Jameson Sotheby's International Realty. MRED as distributed by MLS GRID
- $1,050,0004 bd5 ba5k sqft37181 N Fox Hill Dr, Wadsworth, IL 60083ActiveMLS ID #12678167, Jane Lee, RE/MAX Top Performers. MRED as distributed by MLS GRID
- $965,0005 bd3 ba3.8k sqft39 Wiltshire Dr, Lincolnshire, IL 60069ActiveMLS ID #12678132, Jane Lee, RE/MAX Top Performers. MRED as distributed by MLS GRID
- $819,9004 bd4 ba2.8k sqft5544 Oak Grove Dr, Long Grove, IL 60047ActiveMLS ID #12707080, Jane Lee, RE/MAX Top Performers. MRED as distributed by MLS GRID
