Light filled and move-in ready, this end-unit townhome in Sherwood’s sought after Cedar Brook neighborhood offers both comfort and style. Built in 2016 and meticulously maintained, the open-concept layout features high ceilings and a spacious great room that flows effortlessly into the kitchen, ideal for everyday living and entertaining. The kitchen is nicely equipped with granite countertops, a large island, gas range, and stainless steel appliances. As an end unit, the home is filled with abundant natural light, creating a bright, airy feel throughout. Upstairs, you’ll find three bedrooms, including a generous primary suite with a private bath and walk-in closet. Great storage throughout! A versatile loft/nook provides the perfect space for a home office, reading area, or gaming area. All appliances are included, along with a rare attached two car garage for added convenience. Cedar Brook residents enjoy access to community amenities including a fenced dog park and playground. Ideally located near top rated Sherwood schools, parks, local dining, and the charm of Old Town Sherwood. Includes a one year home warranty for added peace of mind. An exceptional opportunity in a highly desirable community.
Pending
Price cut: $10K (6/22)
$447,900
21797 SW Berkshire Ter, Sherwood, OR 97140
3beds
1,562sqft
:
Get pre-qualified$3,318/mo
Residential, Townhouse
Built in 2016
2,178 Square Feet Lot
$-- Zestimate®
$287/sqft
$194/mo HOA
What's special
Walk-in closetPrivate bathGas rangeHigh ceilingsGenerous primary suiteAbundant natural lightStainless steel appliances
- 74 days |
- 416 |
- 20 |
Zillow last checked:
Listing updated:
Listed by:
Jenny Quirie 503-351-7302,
Berkshire Hathaway HomeServices NW Real Estate
Source: RMLS (OR),MLS#: 371378794
Facts & features
Interior
Bedrooms & bathrooms
- Bedrooms: 3
- Bathrooms: 3
- Full bathrooms: 2
- Partial bathrooms: 1
- Main level bathrooms: 1
Rooms
- Room types: Loft, Laundry, Bedroom 2, Bedroom 3, Dining Room, Family Room, Kitchen, Living Room, Primary Bedroom
Primary bedroom
- Features: Ensuite, Walkin Closet, Wallto Wall Carpet
- Level: Upper
Bedroom 2
- Features: Closet, Wallto Wall Carpet
- Level: Upper
Bedroom 3
- Features: Closet, Wallto Wall Carpet
- Level: Upper
Dining room
- Features: High Ceilings, Laminate Flooring
- Level: Main
Kitchen
- Features: Disposal, Gas Appliances, Island, Free Standing Range, Free Standing Refrigerator, Granite, Laminate Flooring, Plumbed For Ice Maker
- Level: Main
Living room
- Features: High Ceilings, Wallto Wall Carpet
- Level: Main
Heating
- Ductless, Mini Split
Cooling
- Heat Pump
Appliances
- Included: Dishwasher, Disposal, Free-Standing Gas Range, Free-Standing Refrigerator, Microwave, Plumbed For Ice Maker, Stainless Steel Appliance(s), Washer/Dryer, Gas Appliances, Free-Standing Range, Gas Water Heater
- Laundry: Laundry Room
Features
- Granite, High Ceilings, Closet, Kitchen Island, Walk-In Closet(s), Pantry
- Flooring: Laminate, Wall to Wall Carpet
- Basement: Crawl Space
Interior area
- Total structure area: 1,562
- Total interior livable area: 1,562 sqft
Property
Parking
- Total spaces: 2
- Parking features: Driveway, On Street, Garage Door Opener, Attached
- Attached garage spaces: 2
- Has uncovered spaces: Yes
Features
- Levels: Two
- Stories: 2
Lot
- Size: 2,178 Square Feet
- Features: Corner Lot, Level, SqFt 0K to 2999
Details
- Parcel number: R2194002
Construction
Type & style
- Home type: Townhouse
- Property subtype: Residential, Townhouse
- Attached to another structure: Yes
Materials
- Cement Siding, Stone
- Roof: Composition
Condition
- Resale
- New construction: No
- Year built: 2016
Details
- Warranty included: Yes
Utilities & green energy
- Sewer: Public Sewer
- Water: Public
Community & HOA
Community
- Features: Playground, Dog Park
- Subdivision: Cedar Brook
HOA
- Has HOA: Yes
- Amenities included: All Landscaping, Maintenance Grounds
- HOA fee: $194 monthly
Location
- Region: Sherwood
Financial & listing details
- Price per square foot: $287/sqft
- Tax assessed value: $451,690
- Annual tax amount: $4,981
- Date on market: 5/21/2026
- Cumulative days on market: 74 days
- Listing terms: Cash,Conventional,FHA,VA Loan
- Road surface type: Concrete, Paved
Estimated market value
Not available
Estimated sales range
Not available
Not available
Price history
| Date | Event | Price |
|---|---|---|
| 7/30/2026 | Pending sale | $447,900$287/sqft |
Source:  RMLS (OR) #371378794 Report a problem RMLS (OR) #371378794 Report a problem | ||
| 6/22/2026 | Price change | $447,900-2.2%$287/sqft |
Source: RMLS (OR) #371378794 Report a problem | ||
| 5/21/2026 | Listed for sale | $457,900-4.6%$293/sqft |
Source: RMLS (OR) #371378794 Report a problem | ||
| 7/15/2022 | Sold | $480,000-1%$307/sqft |
Source: RMLS (OR) #22568430 Report a problem | ||
| 6/1/2022 | Pending sale | $485,000$310/sqft |
Source: RMLS (OR) #22568430 Report a problem | ||
| 5/20/2022 | Listed for sale | $485,000+54%$310/sqft |
Source: RMLS (OR) #22568430 Report a problem | ||
| 1/18/2021 | Listing removed | -- |
Source: Zillow Rental Manager Report a problem | ||
| 1/15/2021 | Price change | $1,995+1%$1/sqft |
Source: Zillow Rental Manager Report a problem | ||
| 12/21/2020 | Listed for rent | $1,975$1/sqft |
Source: Owner Report a problem | ||
| 3/7/2017 | Sold | $314,995$202/sqft |
Source: RMLS (OR) #16438411 Report a problem | ||
Public tax history
| Year | Property taxes | Tax assessment |
|---|---|---|
| 2025 | $4,982 +3.8% | $251,800 +3% |
| 2024 | $4,800 +2.4% | $244,470 +3% |
| 2023 | $4,685 +11.8% | $237,350 +3% |
| 2022 | $4,191 +1.3% | $230,440 |
| 2021 | $4,137 +1.7% | -- |
| 2020 | $4,069 +1.9% | $217,220 +3% |
| 2019 | $3,991 +3.1% | $210,900 |
| 2018 | $3,871 | $210,900 +6.1% |
| 2017 | $3,871 +276% | $198,800 +265.1% |
| 2016 | $1,030 | $54,450 |
Find assessor info on the county website
Monthly payment
Est. payment
Payment breakdown
Explore the cost of this home by adjusting the details. Changes won't be saved.Climate risks
Neighborhood: 97140
Nearby schools
GreatSchools rating
- 9/10Edy Ridge Elementary SchoolGrades: PK-5Distance: 0.3 mi
- 9/10Sherwood Middle SchoolGrades: 6-8Distance: 0.5 mi
- 10/10Sherwood High SchoolGrades: 9-12Distance: 0.8 mi
Schools provided by the listing agent
- Elementary: Ridges
- Middle: Sherwood
- High: Sherwood
Source: RMLS (OR). This data may not be complete. We recommend contacting the local school district to confirm school assignments for this home.
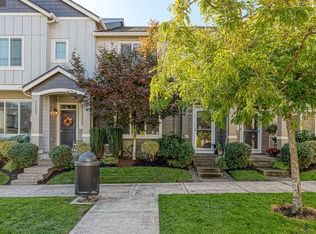
- $444,1003 bd3 ba1.4k sqft21797 Berkshire, Sherwood, OR 97140Off Market
- $431,7003 bd3 ba1.4k sqft21785 SW Berkshire Ter, Sherwood, OR 97140Off Market
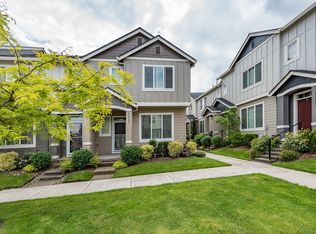
- $424,6003 bd2 ba1.5k sqft21781 SW Berkshire Ter, Sherwood, OR 97140Off Market
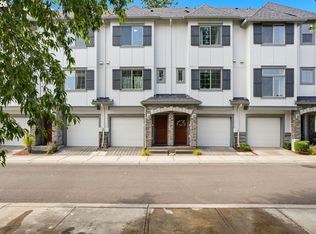
- $430,2003 bd3 ba1.5k sqft21781 Berkshire, Sherwood, OR 97140Off Market
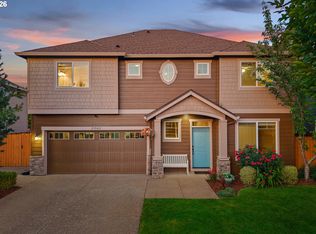
- $436,4003 bd3 ba1.5k sqft21715 Berkshire #97140, Sherwood, OR 97140Off Market
- $419,9003 bd3 ba1.4k sqft21773 SW Berkshire Ter, Sherwood, OR 97140Sold
- $404,6003 bd3 ba1.4k sqft21767 SW Berkshire Ter, Sherwood, OR 97140Off Market
- $407,0003 bd3 ba1.4k sqft21767 Berkshire, Sherwood, OR 97140Off Market
A local agent can set up tours, give advice and negotiate with sellers.
Similar homes
- $434,9003 bd3 ba1.4k sqft21753 SW Berkshire Ter, Sherwood, OR 97140Active

 MLS ID #444908845, Jennifer Burch, MORE Realty. RMLS (OR)
 - $514,9003 bd3 ba1.7k sqft15869 SW Century Dr, Sherwood, OR 97140Active
 MLS ID #312158840, Nick Knight, Knight Realty Group LLC. RMLS (OR)
 - $380,0002 bd2 ba1.2k sqft17030 SW Rocky Ramble Ln, Sherwood, OR 97140Active
 MLS ID #194429894, Jonathan Schweitzer, Redfin. RMLS (OR)
 - $664,9005 bd3 ba2.2k sqft21562 SW Oxford Ter, Sherwood, OR 97140Active
 MLS ID #550047262, Anne Stewart, eXp Realty, LLC. RMLS (OR)
 - $449,9003 bd3 ba1.7k sqft14476 SW 165th Ave, Tigard, OR 97224ActiveMLS ID #127519862, Marshall Rosario, Real Broker. RMLS (OR)
- $440,0003 bd3 ba1.6k sqft8032 SE Butternut Creek Pkwy, Hillsboro, OR 97123ActiveMLS ID #309318475, Kevin Mapes, Keller Williams Sunset Corridor. RMLS (OR)
- $435,0003 bd3 ba1.6k sqft8070 SE Butternut Creek Pkwy, Hillsboro, OR 97123ActiveMLS ID #224655164, Vic Polanco, Hardy Properties. RMLS (OR)
- $529,0003 bd3 ba1.4k sqft28905 SW Costa Cir W, Wilsonville, OR 97070ActiveMLS ID #589187617, Chelsea McAlister, Urban Nest Realty. RMLS (OR)
- $430,0003 bd3 ba1.6k sqft8085 SE Crescent Dr, Hillsboro, OR 97123ActiveMLS ID #744211795, Tracy Brophy, Keller Williams Realty Portland Premiere. RMLS (OR)
- $525,0003 bd3 ba1.9k sqft17100 SW Albatross Ln, Beaverton, OR 97007ActiveMLS ID #498725071, Tyler Lankheet, Premiere Property Group, LLC. RMLS (OR)
- $399,0002 bd3 ba1.3k sqft29087 SW Costa Cir #W, Wilsonville, OR 97070ActiveMLS ID #584004028, Elliott Moore, Where Real Estate Collaborative. RMLS (OR)
- $439,9003 bd3 ba1.7k sqft17379 NW Shackelford Rd, Portland, OR 97229ActiveMLS ID #242214160, Lynda Dowling-Wu, MORE Realty. RMLS (OR)
- $414,9003 bd3 ba1.4k sqft16328 NW Ernst St, Portland, OR 97229ActiveMLS ID #162863656, Richard Wold, Reger Homes, LLC. RMLS (OR)
- $399,9002 bd3 ba1.5k sqft11302 SW Hallmark Ter, Tigard, OR 97223ActiveMLS ID #683630010, Angela Toyer, Engel & Volkers West Portland. RMLS (OR)
- $432,5004 bd3 ba1.7k sqft437 NE 4th Ave, Canby, OR 97013ActiveMLS ID #396334348, Gloria Hahn, RE/MAX Equity Group. RMLS (OR)
- $440,0003 bd3 ba1.5k sqft1275 S 28th Ave, Cornelius, OR 97113ActiveMLS ID #524758466, Justin Bradley, Redfin. RMLS (OR)
- $449,9003 bd3 ba1.8k sqft12963 SE 155th Ave, Happy Valley, OR 97086ActiveMLS ID #653268349, Ross Seligman, Real Broker. RMLS (OR)
- $399,9992 bd3 ba1.3k sqft7016 SE Frasier Ln, Hillsboro, OR 97123ActiveMLS ID #329719507, Connor Cleary, eXp Realty, LLC. RMLS (OR)
- $475,0004 bd3 ba2.2k sqft20374 Noble Ln, West Linn, OR 97068ActiveMLS ID #735518532, Kylie Haren, Hustle & Heart Homes. RMLS (OR)
- $425,0002 bd3 ba1.5k sqft4858 NW Olivares Ter, Portland, OR 97229ActiveMLS ID #758293489, Inja Kim, Shin Shin Realty. RMLS (OR)
