Welcome home to this beautifully updated 3 bedroom/2 full bath multi-level home! From the moment you arrive, you'll appreciate the care and attention that's been poured into every detail, making this home truly move-in ready. Inside, you'll find stylish updates throughout, offering the perfect blend of modern finishes and comfortable living spaces. The multi-level layout provides room for everyone to spread out while still feeling connected, making it ideal for everyday living and entertaining alike. Step outside to enjoy the fenced backyard—a perfect place for play, pets to roam, or family and friends to gather for summer barbecues on the concrete patio. The house is surrounded by meticulous landscaping. Dog owners will love the secure rear yard and doggie door, while the storage shed provides plenty of space for lawn equipment, bikes, and seasonal items. The 2 car garage adds convenience and extra storage, while the extra large driveway provides additional parking, completing everything today's buyers are looking for. If you've been searching for an updated home that truly sparkles, this gem is one you won't want to miss.
Contingent
$299,000
218 Shannon Heights Dr, Verona, PA 15147
3beds
--sqft
Single Family Residence
Built in 1960
7,596 Square Feet Lot
$297,100 Zestimate®
$--/sqft
$-- HOA
What's special
Comfortable living spacesModern finishesStylish updates throughoutFenced backyardSurrounded by meticulous landscapingMulti-level layout
- 23 days |
- 376 |
- 44 |
Zillow last checked:
Listing updated:
Listed by:
Carol Andres Baer 724-933-6300,
RE/MAX SELECT REALTY 724-933-6300
Source: WPMLS,MLS#: 1766517 Originating MLS: West Penn Multi-List
Originating MLS: West Penn Multi-ListFacts & features
Interior
Bedrooms & bathrooms
- Bedrooms: 3
- Bathrooms: 2
- Full bathrooms: 2
Primary bedroom
- Level: Upper
- Dimensions: 10x15
Bedroom 2
- Level: Upper
- Dimensions: 10x12
Bedroom 3
- Level: Upper
- Dimensions: 09x11
Family room
- Level: Lower
- Dimensions: 16x17
Kitchen
- Level: Main
- Dimensions: 20x24
Laundry
- Level: Lower
Living room
- Level: Main
- Dimensions: 20x24
Heating
- Forced Air, Gas
Cooling
- Central Air
Appliances
- Included: Some Gas Appliances, Dryer, Dishwasher, Disposal, Microwave, Refrigerator, Stove, Washer
Features
- Flooring: Ceramic Tile, Hardwood
- Basement: Finished,Walk-Out Access
Video & virtual tour
Property
Parking
- Total spaces: 2
- Parking features: Built In, Garage Door Opener
- Has attached garage: Yes
Features
- Levels: Multi/Split
- Stories: 2
Lot
- Size: 7,596 Square Feet
- Dimensions: 60 x 148 x 102 appro x
Details
- Parcel number: 0447A00070000000
Construction
Type & style
- Home type: SingleFamily
- Architectural style: Multi-Level
- Property subtype: Single Family Residence
Materials
- Brick, Vinyl Siding
- Roof: Asphalt
Condition
- Resale
- Year built: 1960
Utilities & green energy
- Sewer: Public Sewer
- Water: Public
Community & HOA
Community
- Subdivision: Shannon Heights
Location
- Region: Verona
Financial & listing details
- Tax assessed value: $84,300
- Annual tax amount: $2,982
- Date on market: 7/24/2026
Estimated market value
$297,100
$282,000 - $312,000
$1,815/mo
Price history
| Date | Event | Price |
|---|---|---|
| 8/2/2026 | Contingent | $299,000 |
Source:  WPMLS #1766517 Report a problem WPMLS #1766517 Report a problem | ||
| 7/24/2026 | Listed for sale | $299,000+171.8% |
Source: WPMLS #1766517 Report a problem | ||
| 3/10/2017 | Sold | $110,000-8.3% |
Source: WPMLS #1248447 Report a problem | ||
| 2/15/2017 | Pending sale | $119,900 |
Source: CENTURY 21 Progress Realty Co. #1248447 Report a problem | ||
| 11/8/2016 | Listed for sale | $119,900 |
Source: CENTURY 21 Progress Realty Co. #1248447 Report a problem | ||
Public tax history
| Year | Property taxes | Tax assessment |
|---|---|---|
| 2025 | $3,780 +36.5% | $84,300 +27.1% |
| 2024 | $2,769 +783.1% | $66,300 |
| 2023 | $314 | $66,300 |
| 2022 | $314 | $66,300 |
| 2021 | $314 +2% | $66,300 |
| 2020 | $307 -2% | $66,300 |
| 2019 | $314 -53.5% | $66,300 |
| 2018 | $674 -72.1% | $66,300 |
| 2017 | $2,419 +671.2% | $66,300 |
| 2016 | $314 -86.2% | $66,300 |
| 2015 | $2,275 | $66,300 |
| 2014 | -- | $66,300 -4.3% |
| 2013 | -- | $69,300 +7.9% |
| 2012 | -- | $64,200 |
| 2011 | -- | $64,200 |
| 2010 | -- | $64,200 |
| 2009 | -- | $64,200 |
| 2008 | -- | $64,200 |
| 2007 | -- | $64,200 |
| 2006 | -- | $64,200 |
| 2005 | -- | $64,200 |
| 2004 | -- | $64,200 -18.9% |
| 2003 | -- | $79,200 |
| 2002 | -- | $79,200 |
Find assessor info on the county website
Monthly payment
Est. payment
Payment breakdown
Explore the cost of this home by adjusting the details. Changes won't be saved.Climate risks
Neighborhood: 15147
Nearby schools
GreatSchools rating
- 4/10Penn Hills Elementary SchoolGrades: K-5Distance: 3 mi
- 3/10Linton Middle SchoolGrades: 6-8Distance: 1.1 mi
- 5/10Penn Hills Senior High SchoolGrades: 9-12Distance: 1.8 mi
Schools provided by the listing agent
- District: Penn Hills
Source: WPMLS. This data may not be complete. We recommend contacting the local school district to confirm school assignments for this home.
- $151,1003 bd1 ba950 sqft214 Shannon Heights Dr, Verona, PA 15147Off Market
- $192,7004 bd1 ba1.5k sqft222 Shannon Heights Dr, Verona, PA 15147Off Market
- $211,1003 bd2 ba1.1k sqft210 Shannon Heights Dr, Verona, PA 15147Off Market

- $272,8004 bd3 ba1.7k sqft153 Fox Chase Dr, Verona, PA 15147Off Market
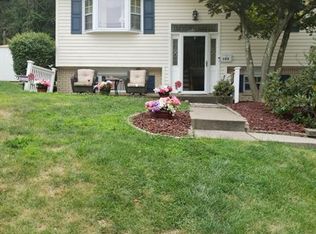
- $196,7003 bd2 ba1.3k sqft149 Fox Chase Dr, Verona, PA 15147Off Market
- $186,0003 bd2 ba1.1k sqft226 Shannon Heights Dr, Verona, PA 15147Off Market
- $249,3004 bd2 ba1.5k sqft157 Fox Chase Dr, Verona, PA 15147Off Market
- $186,9003 bd2 ba1k sqft221 Shannon Heights Dr, Verona, PA 15147Off Market
A local agent can set up tours, give advice and negotiate with sellers.
A local lender can help you make sure your offer is ready when you are.
Similar homes
- $279,9003 bd2 ba1.5k sqft203 Earlwood Rd, Pittsburgh, PA 15235For Sale
 MLS ID #1767185, Hope Feldman. WPMLS
 - $350,0003 bd2 ba1.2k sqft2014 Hulton Rd, Verona, PA 15147For Sale
 MLS ID #1768991, Maggie Jayson. WPMLS
 - $225,0003 bd2 ba1k sqft541 Foltz Dr, Verona, PA 15147For Sale
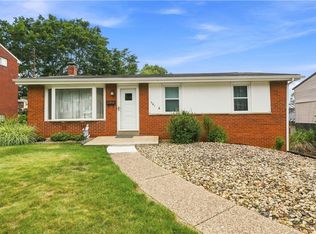 MLS ID #1768886, Elaine Yarabinetz. WPMLS
 - $359,9004 bd3 ba2.7k sqft116 Hawthorne Dr, Pittsburgh, PA 15235For Sale
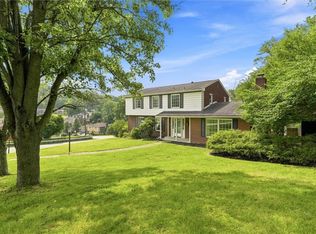 MLS ID #1770056, Gina Giampietro. WPMLS
 - $249,9003 bd2 ba1.2k sqft128 Legrande Dr, Pittsburgh, PA 15221For SaleMLS ID #1769086, Ceillum O'Hare. WPMLS
- $235,0003 bd2 ba1.2k sqft7890 Mark Dr, Verona, PA 15147For SaleMLS ID #1746572, Melissa Faulkner. WPMLS
- $264,9003 bd2 ba1.2k sqft711 Jane St, Pittsburgh, PA 15239For SaleMLS ID #1760877, Marianne Reid. WPMLS
- $280,0005 bd3 ba1.9k sqft208 Crescent Garden Dr, Pittsburgh, PA 15235For SaleMLS ID #1735867, David Nee. WPMLS
- $289,9003 bd2 ba-- sqft1728 Bernice Dr, North Huntingdon, PA 15642For SaleMLS ID #1768818, Melinda Lynch. WPMLS
- $299,0004 bd3 ba1.7k sqft232 Fernledge Dr, New Kensington, PA 15068For SaleMLS ID #1766611, Michelle Miller. WPMLS
- $269,9004 bd3 ba1.7k sqft491 Atlantic Ave, Pittsburgh, PA 15221For SaleMLS ID #1766668, Jingli Zhang. WPMLS
- $299,0003 bd2 ba1.3k sqft498 Balconade Dr, Pittsburgh, PA 15236For SaleMLS ID #1763976, Mark Ratti. WPMLS
- $225,0003 bd2 ba1.5k sqft2328 Greensburg Pike, Pittsburgh, PA 15221For SaleMLS ID #1768865, Jay Carleton. WPMLS
- $359,9004 bd3 ba2k sqft252 Boyce Park Dr, Pittsburgh, PA 15239For SaleMLS ID #1768164, Brittany Richard. WPMLS
- $254,0004 bd3 ba1.3k sqft420 Macbeth Dr, Pittsburgh, PA 15235For SaleMLS ID #1764609, Laura Graves. WPMLS
- $215,0003 bd2 ba-- sqft148 Idlewood Rd, Pittsburgh, PA 15235For SaleMLS ID #1767211, Pamela Potts. WPMLS
- $305,0003 bd3 ba1.2k sqft644 Somerville Dr, Pittsburgh, PA 15243For SaleMLS ID #1769521, Anna McGoogan. WPMLS
- $239,9003 bd1 ba-- sqft219 Walnut St, Pittsburgh, PA 15238For SaleMLS ID #1759459, Lynn Niman. WPMLS
- $279,9002 bd2 ba1k sqft348 Kohlman Dr, Pittsburgh, PA 15214For SaleMLS ID #1766109, Jacob Scheloske. WPMLS
- $279,9003 bd3 ba-- sqft107 Merwood Dr, Pittsburgh, PA 15214For SaleMLS ID #1767159, Jessica Branchen. WPMLS
