SSDL
Pending
$494,795
21804 Blaine St, Elkhorn, NE 68022
3beds
2,582sqft
Villa/Patio Home
Built in 2026
0.26 Acres Lot
$494,500 Zestimate®
$192/sqft
$145/mo HOA
What's special
- 84 days |
- 0 |
- 0 |
Zillow last checked:
Listing updated:
Listed by:
Lynn Smith 402-990-4587,
BHHS Ambassador Real Estate
Source: GPRMLS,MLS#: 22614287
Facts & features
Interior
Bedrooms & bathrooms
- Bedrooms: 3
- Bathrooms: 3
- Full bathrooms: 1
- 3/4 bathrooms: 2
- Main level bathrooms: 2
Primary bedroom
- Level: Main
Bedroom 2
- Level: Main
Bedroom 3
- Level: Basement
Primary bathroom
- Features: 3/4, Shower, Double Sinks
Basement
- Area: 1350
Heating
- Natural Gas, Forced Air
Cooling
- Central Air
Appliances
- Included: Oven, Dishwasher, Disposal, Microwave, Cooktop
Features
- High Ceilings, Pantry
- Windows: LL Daylight Windows
- Basement: Partially Finished
- Number of fireplaces: 1
Interior area
- Total structure area: 2,582
- Total interior livable area: 2,582 sqft
- Finished area above ground: 1,482
- Finished area below ground: 1,100
Property
Parking
- Total spaces: 2
- Parking features: Attached
- Attached garage spaces: 2
Features
- Patio & porch: Porch, Patio, Covered Patio
- Exterior features: Sprinkler System
- Fencing: None
Lot
- Size: 0.26 Acres
- Dimensions: 77 x 145
- Features: Over 1/4 up to 1/2 Acre
Details
- Parcel number: 0632361056
- Other equipment: Sump Pump
Construction
Type & style
- Home type: SingleFamily
- Architectural style: Ranch
- Property subtype: Villa/Patio Home
Materials
- Foundation: Concrete Perimeter
- Roof: Composition
Condition
- Under Construction
- New construction: Yes
- Year built: 2026
Details
- Builder name: Pine Crest Homes, LLX
Utilities & green energy
- Sewer: Public Sewer
- Water: Public
- Utilities for property: Electricity Available, Natural Gas Available, Water Available, Sewer Available
Community & HOA
Community
- Subdivision: Westbury Farm
HOA
- Has HOA: Yes
- Services included: Maintenance Grounds, Snow Removal, Trash
- HOA fee: $435 quarterly
- HOA name: Westbury Farm Villas
Location
- Region: Elkhorn
Financial & listing details
- Price per square foot: $192/sqft
- Tax assessed value: $38,800
- Annual tax amount: $1
- Date on market: 5/22/2026
- Listing terms: VA Loan,FHA,Conventional,Cash
- Ownership: Fee Simple
- Electric utility on property: Yes
Estimated market value
$494,500
$470,000 - $519,000
$3,303/mo
Price history
| Date | Event | Price |
|---|---|---|
| 5/22/2026 | Pending sale | $494,795$192/sqft |
Source:  GPRMLS #22614287 Report a problem GPRMLS #22614287 Report a problem | ||
Public tax history
| Year | Property taxes | Tax assessment |
|---|---|---|
| 2025 | $697 -29.3% | $38,800 -20.7% |
| 2024 | $985 -14.6% | $48,900 +7.9% |
| 2023 | $1,153 -14.5% | $45,300 -7.4% |
| 2022 | $1,348 +6.7% | $48,900 +7.9% |
| 2021 | $1,264 +114.5% | $45,300 +115.7% |
| 2020 | $589 +9.5% | $21,000 +8.2% |
| 2019 | $538 +504.7% | $19,400 +506.3% |
| 2018 | $89 | $3,200 |
Find assessor info on the county website
Monthly payment
Est. payment
Payment breakdown
Explore the cost of this home by adjusting the details. Changes won't be saved.Climate risks
Neighborhood: Elkhorn
Nearby schools
GreatSchools rating
- 9/10Elkhorn Blue Sage ElementaryGrades: PK-5Distance: 0.4 mi
- 9/10Elkhorn Ridge Middle SchoolGrades: 6-8Distance: 4 mi
- 10/10Elkhorn South High SchoolGrades: 9-12Distance: 2.1 mi
Schools provided by the listing agent
- Elementary: Iron Bluff
- Middle: Elkhorn Ridge
- High: Elkhorn South
- District: Elkhorn
Source: GPRMLS. This data may not be complete. We recommend contacting the local school district to confirm school assignments for this home.
- $38,800-- bd-- ba-- sqft21742 Blaine St, Elkhorn, NE 68022Off Market
- $672,6002 bd3 ba2.7k sqft21808 Blaine St, Elkhorn, NE 68022Off Market
- $38,800-- bd-- ba-- sqft21738 Blaine St, Elkhorn, NE 68022Off Market
- $39,000-- bd-- ba-- sqft21812 Blaine St, Elkhorn, NE 68022Off Market
- $630,1004 bd3 ba3k sqft21805 Blaine St, Elkhorn, NE 68022Off Market
- $574,2002 bd3 ba1.6k sqft21809 Blaine St, Elkhorn, NE 68022Off Market
- $785,7004 bd4 ba3k sqft21739 Blaine St, Elkhorn, NE 68022Off Market
- $536,5054 bd3 ba2.7k sqft21734 Blaine St, Elkhorn, NE 68022Sold
A local agent can set up tours, give advice and negotiate with sellers.
A local lender can help you make sure your offer is ready when you are.
Similar homes
- $559,0004 bd3 ba2.9k sqft21805 H St, Elkhorn, NE 68022For Sale

 MLS ID #22620871, Kathy Wickstrom, Nebraska Realty. GPRMLS
 - $450,0004 bd3 ba2.4k sqft21302 G St, Elkhorn, NE 68022For Sale
 MLS ID #22621418, Tyson Compton, BHHS Ambassador Real Estate. GPRMLS
 - $514,9505 bd4 ba3k sqft3805 S 202nd St, Omaha, NE 68130For Sale
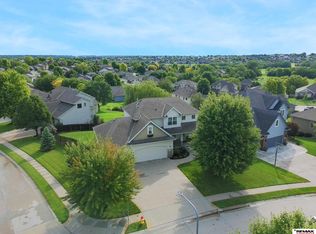 MLS ID #22623402, Jenna Ferris, REMAX Concepts. GPRMLS
 - $475,0004 bd4 ba2.2k sqft21058 Alex Ave, Elkhorn, NE 68022New Construction
 MLS ID #22616694, Kyle Anderson, Liberty Core Real Estate. GPRMLS
 - $480,5004 bd3 ba2.4k sqft4308 S 210th Ave, Elkhorn, NE 68022New ConstructionMLS ID #22603617, Kyle Anderson, Liberty Core Real Estate. GPRMLS
- $595,0004 bd5 ba3.4k sqft21819 G St, Elkhorn, NE 68022For SaleMLS ID #22620380, Anne Conway, Better Homes and Gardens R.E.. GPRMLS
- $519,4004 bd3 ba2.6k sqft5117 S 198th Ave, Omaha, NE 68135New ConstructionMLS ID #22623405, Trina Ciochon, BHHS Ambassador Real Estate. GPRMLS
- $531,5553 bd3 ba2.7k sqft6307 S 208th Ave, Elkhorn, NE 68022New ConstructionMLS ID #22621943, Teresa Elliott, NextHome Signature Real Estate. GPRMLS
- $450,0004 bd3 ba2.9k sqft6327 S 208th Ave, Elkhorn, NE 68022For SaleMLS ID #22620356, Michael Maley, BHHS Ambassador Real Estate. GPRMLS
- $485,0004 bd2 ba3.1k sqft3806 S 204th Ave, Elkhorn, NE 68022For SaleMLS ID #22529768, Leanne Rangel, Nebraska Realty. GPRMLS
- $508,9255 bd4 ba2.4k sqft21010 Alex Ave, Elkhorn, NE 68022New ConstructionMLS ID #22522143, Kyle Anderson, Liberty Core Real Estate. GPRMLS
- $545,5004 bd3 ba2.7k sqft4306 S 211th St, Elkhorn, NE 68022New ConstructionMLS ID #22609847, Kyle Anderson, Liberty Core Real Estate. GPRMLS
- $429,9984 bd3 ba2.9k sqft21052 Monroe St, Elkhorn, NE 68022For SaleMLS ID #22622066, Katy Hackworth, BHHS Ambassador Real Estate. GPRMLS
- $499,0005 bd3 ba2.4k sqft4814 S 198th Cir, Omaha, NE 68135New ConstructionMLS ID #22622970, Kyle Anderson, Liberty Core Real Estate. GPRMLS
- $699,0004 bd3 ba3k sqft21803 I St, Elkhorn, NE 68022For SaleMLS ID #22619077, Steve VanHerpen, Real Broker NE, LLC. GPRMLS
- $457,5105 bd4 ba3.2k sqft4506 S 212th St, Elkhorn, NE 68022New ConstructionMLS ID #22616082, Anne Torczon, Nebraska Realty. GPRMLS
- $385,0003 bd3 ba1.9k sqft21203 Drexel St, Elkhorn, NE 68022For SaleMLS ID #22623167, Tiffany North, Realty ONE Group Authentic. GPRMLS
- $517,2504 bd3 ba2.6k sqft6313 S 208th Ave, Elkhorn, NE 68022New ConstructionMLS ID #22603569, Teresa Elliott, NextHome Signature Real Estate. GPRMLS
- $449,0004 bd4 ba2.8k sqft4320 S 202nd Ave, Omaha, NE 68135For SaleMLS ID #22621079, Ty Heath, Giving Realty. GPRMLS
- $375,0004 bd3 ba2.5k sqft1042 S 217th St, Elkhorn, NE 68022For SaleMLS ID #22622310, Diane Johnson, NP Dodge RE Sales Inc 148Dodge. GPRMLS
