Fantastic floor plan in a desirable Glendale location! This 4-bedroom, 2.5-bath home features a spacious upstairs bonus room with private balcony access--perfect for a game room or office. Enter to a grand staircase and formal living and dining areas. The cozy family room with fireplace flows into a well-appointed kitchen with an island, rich cabinetry, tile backsplash, and breakfast nook. The downstairs primary suite offers a soaking tub, step-in shower, and walk-in closet. Enjoy a backyard made for entertaining with a built-in BBQ, pergola, grassy area, and mountain views. This Glendale gem is ready to welcome you home!
Contingent
$675,000
21805 N 61ST Avenue, Glendale, AZ 85310
4beds
2,763sqft
:
Get pre-qualified$4,149/mo
Single Family Residence
Built in 1991
10,139 Square Feet Lot
$-- Zestimate®
$244/sqft
$85/mo HOA
What's special
Mountain viewsBreakfast nookTile backsplashRich cabinetryGrand staircaseWalk-in closetBuilt-in bbq
- 92 days |
- 92 |
- 1 |
Zillow last checked:
Listing updated:
Listed by:
Andrea Madison 623-256-4229,
Keller Williams, Professional Partners
Source: ARMLS,MLS#: 7023052
Facts & features
Interior
Bedrooms & bathrooms
- Bedrooms: 4
- Bathrooms: 3
- Full bathrooms: 2
- 1/2 bathrooms: 1
Heating
- Electric
Cooling
- Central Air, Ceiling Fan(s)
Appliances
- Included: Built-in Microwave, Dishwasher, Disposal, Electric Range, Electric Oven
Features
- Non-laminate Counter, High Speed Internet, Double Vanity, Eat-in Kitchen, Breakfast Bar, Kitchen Island, Pantry, Full Bth Master Bdrm, Separate Shwr & Tub
- Flooring: Carpet, Vinyl, Tile, Wood
- Windows: Solar Screens, Double Pane Windows
- Has basement: No
- Number of fireplaces: 1
- Fireplace features: Family Room
Interior area
- Total structure area: 2,763
- Total interior livable area: 2,763 sqft
Property
Parking
- Total spaces: 3
- Parking features: Garage Door Opener, Direct Access
- Garage spaces: 3
Features
- Stories: 2
- Patio & porch: Covered
- Exterior features: Balcony
- Spa features: None
- Fencing: Block
Lot
- Size: 10,139 Square Feet
- Features: Desert Back, Desert Front, Grass Front, Grass Back
Details
- Parcel number: 20005071
Construction
Type & style
- Home type: SingleFamily
- Property subtype: Single Family Residence
Materials
- Stucco, Wood Frame, Painted
- Roof: Tile
Condition
- Year built: 1991
Utilities & green energy
- Sewer: Public Sewer
- Water: City Water
Community & HOA
Community
- Features: Lake
- Subdivision: TOP OF THE RANCH LOT 1-68 TR A-G
HOA
- Has HOA: Yes
- Services included: Maintenance Grounds
- HOA fee: $256 quarterly
- HOA name: Top of the Ranch HOA
- HOA phone: 480-719-4525
Location
- Region: Glendale
Financial & listing details
- Price per square foot: $244/sqft
- Tax assessed value: $496,500
- Annual tax amount: $2,889
- Date on market: 5/4/2026
- Cumulative days on market: 92 days
- Listing terms: Cash,Conventional,FHA,VA Loan
- Ownership: Fee Simple
Estimated market value
Not available
Estimated sales range
Not available
Not available
Price history
| Date | Event | Price |
|---|---|---|
| 7/1/2026 | Contingent | $675,000$244/sqft |
Source:  ARMLS #7023052 Report a problem ARMLS #7023052 Report a problem | ||
| 5/4/2026 | Listed for sale | $675,000+3.8%$244/sqft |
Source: ARMLS #7023052 Report a problem | ||
| 3/8/2024 | Sold | $650,000-3%$235/sqft |
Source: ARMLS #6608679 Report a problem | ||
| 1/31/2024 | Pending sale | $670,000$242/sqft |
Source: ARMLS #6608679 Report a problem | ||
| 12/2/2023 | Price change | $670,000-2.2%$242/sqft |
Source: ARMLS #6608679 Report a problem | ||
| 11/17/2023 | Price change | $685,000-2.1%$248/sqft |
Source: ARMLS #6608679 Report a problem | ||
| 10/13/2023 | Price change | $700,000-3.4%$253/sqft |
Source: ARMLS #6608679 Report a problem | ||
| 9/25/2023 | Listed for sale | $725,000+228.9%$262/sqft |
Source: ARMLS #6608679 Report a problem | ||
| 5/31/1994 | Sold | $220,463$80/sqft |
Source: Public Record Report a problem | ||
Public tax history
| Year | Property taxes | Tax assessment |
|---|---|---|
| 2025 | $2,824 +0.2% | $49,650 -6% |
| 2024 | $2,819 +0.8% | $52,800 +62.6% |
| 2023 | $2,797 +0.6% | $32,474 -8.9% |
| 2022 | $2,780 -4.1% | $35,660 +7.5% |
| 2021 | $2,899 +2.6% | $33,180 +15.1% |
| 2020 | $2,827 +2.5% | $28,820 +2.3% |
| 2019 | $2,756 | $28,170 +3.3% |
| 2018 | $2,756 +2.8% | $27,280 +6.6% |
| 2017 | $2,682 +13.7% | $25,600 -2% |
| 2016 | $2,359 +4.5% | $26,110 +5.2% |
| 2015 | $2,257 | $24,810 +17.8% |
| 2014 | -- | $21,070 +10.7% |
| 2013 | -- | $19,030 -5.7% |
| 2012 | -- | $20,170 -6% |
| 2011 | -- | $21,460 -21.2% |
| 2010 | -- | $27,220 -16.6% |
| 2009 | -- | $32,620 -16% |
| 2008 | -- | $38,850 +10.2% |
| 2007 | -- | $35,250 +74.9% |
| 2006 | -- | $20,150 |
| 2005 | -- | $20,150 +8.6% |
| 2004 | -- | $18,550 |
| 2003 | -- | $18,550 +6% |
| 2002 | -- | $17,500 |
Find assessor info on the county website
Monthly payment
Est. payment
Payment breakdown
Explore the cost of this home by adjusting the details. Changes won't be saved.Climate risks
Neighborhood: Arrowhead Ranch
Nearby schools
GreatSchools rating
- 9/10Legend Springs Elementary SchoolGrades: PK-6Distance: 0.4 mi
- 9/10Mountain Ridge High SchoolGrades: 7-12Distance: 1.1 mi
- 7/10Hillcrest Middle SchoolGrades: 7-8Distance: 1.3 mi
Schools provided by the listing agent
- Elementary: Legend Springs Elementary
- Middle: Hillcrest Middle School
- High: Mountain Ridge High School
- District: Deer Valley Unified District
Source: ARMLS. This data may not be complete. We recommend contacting the local school district to confirm school assignments for this home.
- $811,6004 bd2 ba2.8k sqft21811 N 61st Ave, Glendale, AZ 85310Off Market
- $569,700-- bd3 ba2k sqft6101 W Louise Dr, Glendale, AZ 85310Off Market
- $608,100-- bd3 ba2.1k sqft22003 N 61st Ave, Glendale, AZ 85310Off Market
- $530,700-- bd3 ba2k sqft21747 N 61st Ave, Glendale, AZ 85308Off Market
- $560,0003 bd2 ba1.8k sqft6107 W Louise Dr, Glendale, AZ 85310Sold
- $581,3004 bd3 ba2.4k sqft21741 N 61st Ave, Glendale, AZ 85308Off Market
- $833,9004 bd3 ba3.2k sqft6104 W Louise Dr, Glendale, AZ 85310Off Market
- $502,0003 bd2 ba1.6k sqft21738 N 61st Ave, Glendale, AZ 85308Off Market
A local agent can set up tours, give advice and negotiate with sellers.
Similar homes
- $645,5004 bd2 ba2.1k sqft6929 W MONTE LINDO --, Glendale, AZ 85310For Sale
 MLS ID #7032586, Tammy Brockman, Russ Lyon Sotheby's International Realty. ARMLS
 - $587,9004 bd3 ba2.6k sqft3933 W SAGUARO PARK Lane, Glendale, AZ 85310For Sale
 MLS ID #7059454, Maged Nagi, HomeSmart. ARMLS
 - $730,0003 bd3 ba2.4k sqft5840 W ABRAHAM Lane, Glendale, AZ 85308For Sale
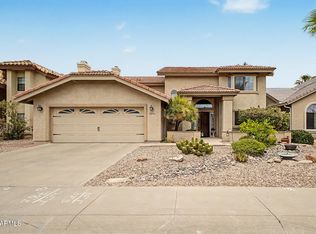 MLS ID #7046913, Shannon Williams, Realty ONE Group. ARMLS
 - $795,0005 bd3 ba3.3k sqft6288 W ROSE GARDEN Lane, Glendale, AZ 85308For Sale
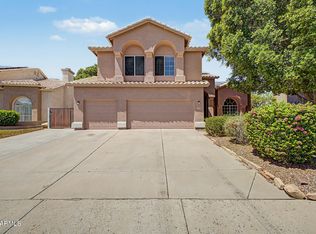 MLS ID #7059193, Katie Patricia Shook, Redfin Corporation. ARMLS
 - $699,0004 bd3 ba2.5k sqft8237 W Quail Avenue, Peoria, AZ 85382For SaleMLS ID #7056890, Jill L. Rother, Keller Williams Realty Phoenix. ARMLS
- $580,0004 bd3 ba2.6k sqft6579 W ORAIBI Drive, Glendale, AZ 85308For SaleMLS ID #7057707, Michael L Rapaport, West USA Realty. ARMLS
- $625,0004 bd3 ba2.2k sqft16310 N 36TH Drive, Phoenix, AZ 85053For SaleMLS ID #7060813, Kenny Klaus, Real Broker. ARMLS
- $599,9905 bd3 ba2.4k sqft7588 W KERRY Lane, Glendale, AZ 85308For SaleMLS ID #7051267, Adina Evanson, My Home Group Real Estate. ARMLS
- $790,0005 bd3 ba3.5k sqft7815 W KERRY Lane, Glendale, AZ 85308For SaleMLS ID #7047796, Zoran Gajanovic, Realty ONE Group. ARMLS
- $630,0005 bd3 ba2.7k sqft7785 W ADAM Avenue, Peoria, AZ 85382For SaleMLS ID #7028008, James 'ERIC' Johnson, Realty ONE Group. ARMLS
- $520,0004 bd3 ba2k sqft19541 N 53RD Avenue, Glendale, AZ 85308For SaleMLS ID #7046274, Crystal Holtorf, My Home Group Real Estate. ARMLS
- $599,9004 bd3 ba3.3k sqft25925 N 67TH Drive, Peoria, AZ 85383For SaleMLS ID #7034433, Jeffery Wolfe, Realty ONE Group. ARMLS
- $570,0005 bd3 ba2.5k sqft29736 N 69TH Drive, Peoria, AZ 85383For SaleMLS ID #7060432, Melinda Muller, Arizona Best Real Estate. ARMLS
- $715,0003 bd3 ba2.4k sqft9400 W VILLA CHULA --, Peoria, AZ 85383For SaleMLS ID #7021448, Robert Reece, Good Oak Real Estate. ARMLS
- $580,0004 bd3 ba2.6k sqft6008 W BLUE SKY Drive, Phoenix, AZ 85083For SaleMLS ID #6996745, Adam Warda, HomeSmart. ARMLS
- $598,0005 bd3 ba2.6k sqft8345 W PONTIAC Drive, Peoria, AZ 85382For SaleMLS ID #7023870, Ramanjeet Kaur, HomeSmart. ARMLS
- $619,0003 bd3 ba2.3k sqft724 W SANDRA Terrace, Phoenix, AZ 85023For SaleMLS ID #7056814, Nolan Rucker, eXp Realty. ARMLS
- $620,0004 bd2 ba2.4k sqft8387 W LUKE Avenue, Glendale, AZ 85305For SaleMLS ID #7049676, Marisela Gutierrez, My Home Group Real Estate. ARMLS
- $569,9004 bd3 ba2.3k sqft10594 W LONE CACTUS Drive, Peoria, AZ 85382For SaleMLS ID #7026119, Andrea Madison, Keller Williams, Professional Partners. ARMLS
- $520,0004 bd2 ba2.2k sqft6602 W ANDREA Drive, Phoenix, AZ 85083For SaleMLS ID #7036714, Amara A Ibeji, First Stop Realty. ARMLS
