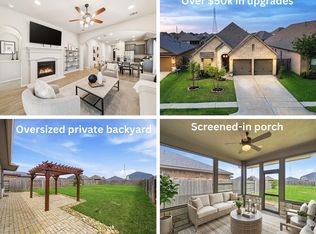
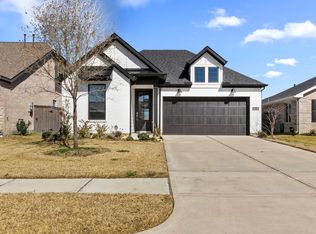
MOVE-IN READY, THIS LIKE NEW 3-2.5 MI BUILDERS HOME DELIVERS STYLE AND VERSATILITY AT EVERY TURN. A DEDICATED FLEX ROOM OFFERS ENDLESS POSSIBILITIES-GAME ROOM, WORKOUT SPACE OR PLAYROOM. THE PRIMARY BATH RENOVATION IMPRESSES WITH CARRARA WHITE MARBLE FLOORING, DOUBLE VESSEL SINKS AND BLACK MARBLE COUNTERTOPS WHILE THE CUSTOM CLOSET BUILT-INS ELEVATE ORGANIZATION. THE KITCHEN STANDS OUT WITH UPGRADED DESIGNER GRANITE, ALASKAN PAPER BACKSPLASH, BEAUTIFUL CABINETRY, AND AN ISLAND PERFECT FOR CASUAL DINING. AT THE FRONT OF THE HOME, THE STUDY WITH DOUBLE FRENCH DOORS AND A DRAMATIC STONE WALL CREATES A STANDOUT WORKSPACE. ENJOY NEW CARPET, EXTENSIVE WOOD-LOOK TILE AND HIGH CEILINGS. COVERED PATIO INCLUDES GAS CONNECTION FOR A SUMMER KITCHEN AND NO BACK NEIGHBORS. EPOXY FINISHED GARAGE FLOOR, WATER SOFTENER SYSTEM. VACUUM SYSTEM FOR GARAGE. WASHER/DRYER AND REFRIGERATOR INCLUDED! OUTSTANDING TOMBALL ISD SCHOOLS. THIS ONE HAS IT ALL!
Pending
$360,000
21823 Rose Maris Ln, Tomball, TX 77377
3beds
2,303sqft
:
Get pre-qualified$2,988/mo
Single Family Residence
Built in 2018
6,377 Square Feet Lot
$352,400 Zestimate®
$156/sqft
$96/mo HOA
What's special
Epoxy finished garage floorHigh ceilingsNew carpetCustom closet built-insDedicated flex roomBlack marble countertopsPrimary bath renovation
- 51 days |
- 35 |
- 2 |
Zillow last checked:
Listing updated:
Listed by:
Debbie Erwin TREC #0471575 281-799-4781,
Walzel Properties - Spring,
Delaney Cullen TREC #0779835 281-793-8922,
Walzel Properties - Spring
Source: HAR,MLS#: 74766877
Facts & features
Interior
Bedrooms & bathrooms
- Bedrooms: 3
- Bathrooms: 3
- Full bathrooms: 2
- 1/2 bathrooms: 1
Rooms
- Room types: Family Room, Game Room, Utility Room
Primary bathroom
- Features: Half Bath, Primary Bath: Double Sinks, Secondary Bath(s): Tub/Shower Combo, Vanity Area
Kitchen
- Features: Breakfast Bar, Kitchen Island, Pantry, Under Cabinet Lighting
Heating
- Natural Gas
Cooling
- Ceiling Fan(s), Electric
Appliances
- Included: ENERGY STAR Qualified Appliances, Disposal, Dryer, Refrigerator, Washer, Water Softener, Freestanding Oven, Microwave, Gas Range, Dishwasher
- Laundry: Electric Dryer Hookup, Washer Hookup
Features
- High Ceilings, All Bedrooms Down
- Flooring: Carpet, Tile
- Windows: Insulated/Low-E windows, Window Coverings
Interior area
- Total structure area: 2,303
- Total interior livable area: 2,303 sqft
Property
Parking
- Total spaces: 2
- Parking features: Attached, Garage Door Opener, Double-Wide Driveway
- Attached garage spaces: 2
Features
- Stories: 1
Lot
- Size: 6,377 Square Feet
- Features: Subdivided, 0 Up To 1/4 Acre
Details
- Parcel number: 1379490020006
Construction
Type & style
- Home type: SingleFamily
- Architectural style: Traditional
- Property subtype: Single Family Residence
Materials
- Brick, Cement Siding
- Foundation: Slab
- Roof: Composition,Energy Star/Reflective Roof
Condition
- New construction: No
- Year built: 2018
Utilities & green energy
- Water: Water District
Green energy
- Green verification: ENERGY STAR Certified Homes
- Energy efficient items: Thermostat, HVAC
Community & HOA
Community
- Subdivision: Rosehill Reserve
HOA
- Has HOA: Yes
- Amenities included: Clubhouse, Pool
- HOA fee: $1,150 annually
Location
- Region: Tomball
Financial & listing details
- Price per square foot: $156/sqft
- Tax assessed value: $385,987
- Annual tax amount: $11,841
- Date on market: 6/18/2026
- Listing terms: Cash,Conventional,FHA,VA Loan
- Exclusions: None
- Road surface type: Concrete, Curbs
Estimated market value
$352,400
$335,000 - $370,000
$2,522/mo
Price history
| Date | Event | Price |
|---|---|---|
| 7/16/2026 | Pending sale | $360,000$156/sqft |
Source:  HAR #74766877 Report a problem HAR #74766877 Report a problem | ||
| 6/18/2026 | Listed for sale | $360,000-2.7%$156/sqft |
Source: HAR #74766877 Report a problem | ||
| 6/18/2026 | Listing removed | $370,000$161/sqft |
Source: HAR #11437918 Report a problem | ||
| 6/3/2026 | Price change | $370,000-2.6%$161/sqft |
Source: HAR #11437918 Report a problem | ||
| 5/19/2026 | Listed for sale | $380,000-2.6%$165/sqft |
Source: HAR #11437918 Report a problem | ||
| 5/19/2026 | Listing removed | $390,000$169/sqft |
Source: HAR #9097242 Report a problem | ||
| 5/7/2026 | Listed for sale | $390,000+13%$169/sqft |
Source: HAR #9097242 Report a problem | ||
| 10/1/2021 | Listing removed | -- |
Source: HAR #37693162 Report a problem | ||
| 9/5/2021 | Pending sale | $345,000$150/sqft |
Source: HAR #37693162 Report a problem | ||
| 9/2/2021 | Price change | $345,000-4.2%$150/sqft |
Source: HAR #37693162 Report a problem | ||
| 8/21/2021 | Price change | $360,000-2.7%$156/sqft |
Source: HAR #37693162 Report a problem | ||
| 8/5/2021 | Listed for sale | $370,000$161/sqft |
Source: HAR #37693162 Report a problem | ||
Public tax history
| Year | Property taxes | Tax assessment |
|---|---|---|
| 2025 | $3,350 +8.1% | $385,987 +6% |
| 2024 | $3,098 +16.2% | $363,974 -3.6% |
| 2023 | $2,666 +9.4% | $377,550 +9.3% |
| 2022 | $2,438 | $345,480 +22.9% |
| 2021 | -- | $281,023 +6.3% |
| 2020 | $2,412 +42% | $264,489 +43.9% |
| 2019 | $1,699 +94.2% | $183,772 +534.1% |
| 2018 | $875 | $28,982 -20% |
| 2017 | $875 | $36,227 |
Find assessor info on the county website
Monthly payment
Est. payment
Payment breakdown
Explore the cost of this home by adjusting the details. Changes won't be saved.Climate risks
Neighborhood: 77377
Nearby schools
GreatSchools rating
- 7/10Grand Oaks Elementary SchoolGrades: PK-4Distance: 2 mi
- 9/10Grand Lakes Junior High SchoolGrades: 7-8Distance: 1.9 mi
- 7/10Tomball High SchoolGrades: 9-12Distance: 6.3 mi
Schools provided by the listing agent
- Elementary: Grand Oaks Elementary School
- Middle: Grand Lakes Junior High School
- High: Tomball West High School
Source: HAR. This data may not be complete. We recommend contacting the local school district to confirm school assignments for this home.
- $335,3003 bd3 ba2.1k sqft21827 Rose Maris Ln, Tomball, TX 77377Off Market
- $340,9004 bd3 ba2.1k sqft21819 Rose Maris Ln, Tomball, TX 77377Off Market
- $307,5003 bd2 ba1.8k sqft21831 Rose Maris Ln, Tomball, TX 77377Off Market
- $321,2003 bd2 ba1.9k sqft21815 Rose Maris Ln, Tomball, TX 77377Off Market
- $364,2005 bd4 ba2.4k sqft21811 Rose Maris Ln, Tomball, TX 77377Off Market
- $385,4004 bd4 ba2.7k sqft21835 Rose Maris Ln, Tomball, TX 77377Off Market
- $377,6004 bd4 ba2.8k sqft21822 Rose Maris Ln, Tomball, TX 77377Off Market
- $456,7003 bd2 ba2k sqft19311 Fm 2920 Rd, Tomball, TX 77377Off Market
A local agent can set up tours, give advice and negotiate with sellers.
A local lender can help you make sure your offer is ready when you are.
Similar homes
- $335,5003 bd2 ba1.7k sqft19406 Golden Lariat Dr, Tomball, TX 77377For Sale
 MLS ID #32739349, Christy Duncan, RE/MAX Elite Properties. HAR
 - $309,0003 bd2 ba1.7k sqft19218 Palfrey Prairie Trl, Tomball, TX 77377For Sale
 MLS ID #86828925, Kami Moffitt, The Woodlands Realty. HAR
 - $359,0004 bd3 ba2.3k sqft12820 S Winding Pines Dr, Tomball, TX 77375For Sale
 MLS ID #93799914, Julie Chaddick, Better Homes and Gardens Real Estate Gary Greene - Lake Conroe North. HAR
 - $359,9003 bd2 ba2k sqft11251 Stirton Dr, Tomball, TX 77375For Sale
 MLS ID #62894518, Kristin Bonin, Connected Realty. HAR
 - $385,0003 bd3 ba2.7k sqft22018 Big Sky Dr, Tomball, TX 77375For SaleMLS ID #67327035, Hillary Krebs, Mavenly Homes. HAR
- $349,0004 bd3 ba2.3k sqft16955 Wedgeside Park, Cypress, TX 77429For SaleMLS ID #23879647, Thao Nguyen, eXp Realty LLC. HAR
- $399,9004 bd3 ba2.8k sqft9003 Kinnel Ln, Tomball, TX 77375For SaleMLS ID #14889193, Stephanie Cribbs, Cribbs Real Estate Group LLC. HAR
- $395,0004 bd2 ba2.5k sqft32209 McKinley Run Dr, Hockley, TX 77447For SaleMLS ID #30118566, Jennifer Thomas, Pinnacle Realty Advisors. HAR
- $374,9904 bd4 ba2.7k sqft22123 San Felice Dr, Hockley, TX 77447New ConstructionMLS ID #89889266, Olga M. Garza, Nan & Company Properties - Corporate Office (Heights). HAR
- $370,0004 bd2 ba2.3k sqft239 Forest Peak Way, Montgomery, TX 77316For SaleMLS ID #83228331, Summer Bryant, Keller Williams Realty The Woodlands. HAR
- $385,0003 bd3 ba2k sqft11647 Tranquility Summit Dr, Cypress, TX 77433For SaleMLS ID #48590930, Carrie Rinaca, Keller Williams Signature. HAR
- $359,9004 bd4 ba2.8k sqft24302 Wild Bramble Ln, Katy, TX 77493For SaleMLS ID #18045931, Michelle Westbrook, HomeSmart. HAR
- $350,0003 bd2 ba1.9k sqft33026 Kinley Ann Ct, Magnolia, TX 77354For SaleMLS ID #60211098, Stephanie Cribbs, Cribbs Real Estate Group LLC. HAR
- $393,9904 bd4 ba2.7k sqft22127 San Felice Dr, Hockley, TX 77447New ConstructionMLS ID #52046963, Olga M. Garza, Nan & Company Properties - Corporate Office (Heights). HAR
- $335,0003 bd3 ba2.2k sqft18615 Cypress Steppe Ln, Cypress, TX 77433For SaleMLS ID #45304970, David Patton, Better Homes and Gardens Real Estate Gary Greene - Cypress. HAR
- $379,9905 bd3 ba2.6k sqft16218 Westley Ridge Dr, Hockley, TX 77447For SaleMLS ID #77333494, Brenda Umanzor, Crown Eagle Realty. HAR
- $299,0004 bd3 ba2.8k sqft16918 Twisted Seagrass Ln, Magnolia, TX 77355For SaleMLS ID #49333152, Jacqueline Horton, Better Homes and Gardens Real Estate Gary Greene - Cypress. HAR
- $369,0004 bd3 ba2.2k sqft5611 Claymore Meadow Ln, Spring, TX 77389For SaleMLS ID #90400640, Jasmin Lye, JLA Realty. HAR
- $400,0004 bd3 ba3.2k sqft24622 Emerald Pool Falls Dr, Tomball, TX 77375For SaleMLS ID #31115346, Marta Peralta, Keller Williams Realty Metropolitan. HAR
- $365,0004 bd3 ba1.8k sqft21326 Tropisea Dr, Cypress, TX 77433For SaleMLS ID #38793772, Arthur Confait, eXp Realty LLC. HAR
