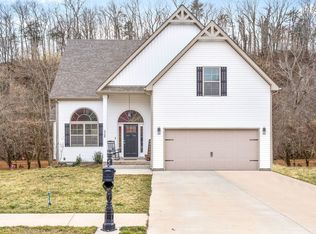
Welcome to 2183 Bandera Drive, a spacious 5-bedroom, 3-bath home offering 2,688 square feet in the West Creek Farms community of Clarksville, TN. Built in 2015 this two-story home combines generous living spaces with a flexible floor plan designed for everyday living, entertaining and overnight guests. A bedroom and full bathroom on the main level provide added versatility, while four additional bedrooms and two full baths are located upstairs. The expansive primary suite offers plenty of room to unwind along with a private en-suite bath & walk-in closet.
Inside, high ceilings and finished wood flooring complement a formal dining room and spacious great room centered around a wood-burning fireplace. The kitchen offers abundant workspace, a pantry and an easy connection to the surrounding living and dining areas. Generously sized secondary bedrooms provide excellent closet space, while the attached two-car garage adds everyday convenience.
Outdoor living is another highlight. Step outside to a covered patio with its own fireplace, creating an inviting extension of the home for relaxing or entertaining throughout the seasons. The privacy-fenced backyard provides additional outdoor space, while sidewalks throughout West Creek Farms make it easy to enjoy the neighborhood.
Location adds even more to the appeal. West Creek Elementary, West Creek Middle & West Creek High are all located less than a mile from the property, with the West Creek school campus just beyond the neighborhood. Shopping, dining and everyday conveniences are nearby, while Fort Campbell, Austin Peay State University and Downtown Clarksville are all within convenient reach. Nashville is also accessible for additional dining, entertainment, employment and travel options.
With five bedrooms, three full baths, flexible living space, two fireplaces, covered outdoor living and a fenced backyard, 2183 Bandera Drive delivers space, functionality and a convenient Clarksville location in West Creek Farms
Under contract - showing
$389,900
2183 Bandera Dr, Clarksville, TN 37042
5beds
2,688sqft
Single Family Residence, Residential
Built in 2015
9,147 Square Feet Lot
$-- Zestimate®
$145/sqft
$30/mo HOA
What's special
Wood-burning fireplaceFinished wood flooringWalk-in closetPrivacy-fenced backyardSpacious great roomAttached two-car garageGenerously sized secondary bedrooms
- 26 days
- 377
- 44
Likely to sell faster than
Zillow last checked:
Listing updated:
Listed by:
Adam Spivey 615-429-3402,
Compass Tennessee, LLC 615-475-5616,
Patrick Higgins 615-682-1718,
Compass Tennessee, LLC
Source: RealTracs MLS as distributed by MLS GRID,MLS#: 3598437
Facts & features
Interior
Bedrooms & bathrooms
- Bedrooms: 5
- Bathrooms: 3
- Full bathrooms: 3
- Main level bedrooms: 1
Bedroom 1
- Features: Suite
- Level: Suite
- Area: 440 Square Feet
- Dimensions: 20x22
Bedroom 2
- Features: Extra Large Closet
- Level: Extra Large Closet
- Area: 180 Square Feet
- Dimensions: 12x15
Bedroom 3
- Features: Extra Large Closet
- Level: Extra Large Closet
- Area: 156 Square Feet
- Dimensions: 12x13
Bedroom 4
- Features: Extra Large Closet
- Level: Extra Large Closet
- Area: 168 Square Feet
- Dimensions: 12x14
Primary bathroom
- Features: Double Vanity
- Level: Double Vanity
Dining room
- Features: Formal
- Level: Formal
- Area: 156 Square Feet
- Dimensions: 12x13
Kitchen
- Features: Pantry
- Level: Pantry
- Area: 228 Square Feet
- Dimensions: 12x19
Living room
- Features: Great Room
- Level: Great Room
- Area: 320 Square Feet
- Dimensions: 20x16
Other
- Features: Bedroom 5
- Level: Bedroom 5
- Area: 132 Square Feet
- Dimensions: 12x11
Other
- Features: Utility Room
- Level: Utility Room
Heating
- Central, Electric
Cooling
- Ceiling Fan(s), Central Air, Electric
Appliances
- Included: Electric Oven, Dishwasher, Microwave, Refrigerator
- Laundry: Electric Dryer Hookup, Washer Hookup
Features
- Ceiling Fan(s), High Ceilings, Pantry, Walk-In Closet(s), High Speed Internet
- Flooring: Carpet, Wood, Tile
- Basement: None
- Number of fireplaces: 2
- Fireplace features: Family Room, Wood Burning
Interior area
- Total structure area: 2,688
- Total interior livable area: 2,688 sqft
- Finished area above ground: 2,688
Property
Parking
- Total spaces: 4
- Parking features: Garage Door Opener, Attached, Concrete, Driveway
- Attached garage spaces: 2
- Uncovered spaces: 2
Features
- Levels: Two
- Stories: 2
- Patio & porch: Patio, Covered, Porch
- Fencing: Privacy
Lot
- Size: 9,147 Square Feet
- Dimensions: 57
Details
- Parcel number: 063018P A 00500 00003018P
- Special conditions: Standard
Construction
Type & style
- Home type: SingleFamily
- Property subtype: Single Family Residence, Residential
Materials
- Brick, Vinyl Siding
- Roof: Asphalt
Condition
- New construction: No
- Year built: 2015
Utilities & green energy
- Sewer: Public Sewer
- Water: Public
- Utilities for property: Electricity Available, Water Available, Cable Connected
Community & HOA
Community
- Security: Smoke Detector(s)
- Subdivision: West Creek Farms
HOA
- Has HOA: Yes
- Amenities included: Sidewalks
- Services included: Trash
- HOA fee: $30 monthly
Location
- Region: Clarksville
Financial & listing details
- Price per square foot: $145/sqft
- Tax assessed value: $321,200
- Annual tax amount: $3,070
- Date on market: 10/7/2026
- Electric utility on property: Yes
Estimated market value
Not available
Estimated sales range
Not available
Not available
Price history
| Date | Event | Price |
|---|---|---|
| 10/20/2026 | Contingent | $389,900$145/sqft |
Source:  RealTracs MLS as distributed by MLS GRID #3598437 Report a problem | ||
| 10/7/2026 | Listed for sale | $389,900+11.7%$145/sqft |
Source: RealTracs MLS as distributed by MLS GRID #3598437 Report a problem | ||
| 7/23/2025 | Listing removed | $2,530$1/sqft |
Source: Zillow Rentals Report a problem | ||
| 6/12/2025 | Listed for rent | $2,530+48.8%$1/sqft |
Source: Zillow Rentals Report a problem | ||
| 11/18/2021 | Sold | $349,000+48.5%$130/sqft |
Source: Public Record Report a problem | ||
| 2/20/2018 | Listing removed | $1,700$1/sqft |
Source: Platinum Realty & Management #1892561 Report a problem | ||
| 1/9/2018 | Listed for rent | $1,700$1/sqft |
Source: Platinum Realty & Management #1892561 Report a problem | ||
| 10/1/2015 | Sold | $235,000-6%$87/sqft |
Source: Public Record Report a problem | ||
| 8/12/2015 | Price change | $249,900+8.7%$93/sqft |
Source: Tennessee Family One Real Estate #1604300 Report a problem | ||
| 8/11/2015 | Listed for sale | $229,900$86/sqft |
Source: Tennessee Family One Real Estate #1604300 Report a problem | ||
Public tax history
| Year | Property taxes | Tax assessment |
|---|---|---|
| 2024 | $2,393 -12.8% | $80,300 +23.5% |
| 2023 | $2,744 | $65,025 |
| 2022 | $2,744 +41.2% | $65,025 |
| 2021 | $1,944 -25.6% | $65,025 |
| 2020 | $2,614 0% | $65,025 |
| 2019 | $2,614 | $65,025 +4.6% |
| 2018 | $2,614 +35.2% | $62,150 -1.3% |
| 2017 | $1,934 -28.8% | $63,000 |
| 2016 | $2,715 +2.2% | $63,000 |
| 2015 | $2,655 +568.7% | $63,000 +559.7% |
| 2014 | $397 | $9,550 |
Find assessor info on the county website
Monthly payment
Est. payment
Payment breakdown
Explore the cost of this home by adjusting the details. Changes won't be saved.Climate risks
Neighborhood: West Creek Farms
Nearby schools
Schools provided by the listing agent
- Elementary: West Creek Elementary School
- Middle: West Creek Middle
- High: West Creek High
Source: RealTracs MLS as distributed by MLS GRID. This data may not be complete. We recommend contacting the local school district to confirm school assignments for this home.


Similar homes
- $379,5004 bd3 ba2.4k sqft1013 Harrison Way, Clarksville, TN 37042For Sale
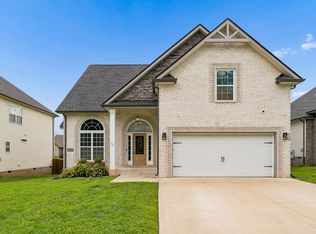
 MLS ID #3304692, Bobby Johnson. RealTracs MLS as distributed by MLS GRID
- $375,0004 bd3 ba2.4k sqft735 Sturdivant Dr, Clarksville, TN 37042For Sale
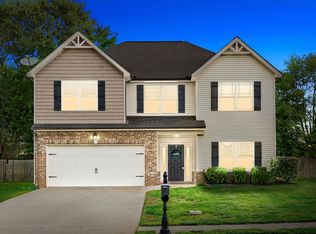 MLS ID #3150358, Judy Norton ABR, GRI, SFR. RealTracs MLS as distributed by MLS GRID
- $399,9004 bd3 ba2.1k sqft1725 Rains Rd, Clarksville, TN 37042For Sale
 MLS ID #3272097, Felicia Meddick. RealTracs MLS as distributed by MLS GRID
- $387,0004 bd3 ba2.5k sqft1761 Apache Way, Clarksville, TN 37042For Sale
 MLS ID #3612070, Matt Stell. RealTracs MLS as distributed by MLS GRID
- $414,9004 bd3 ba2.6k sqft675 Sturdivant Dr, Clarksville, TN 37042For SaleMLS ID #3319382, Jennifer Bowers. RealTracs MLS as distributed by MLS GRID
- $384,9003 bd3 ba2.2k sqft2256 Allen Griffey Ct, Clarksville, TN 37042For SaleMLS ID #3520609, Elizabeth J Taylor. RealTracs MLS as distributed by MLS GRID
- $400,0003 bd3 ba2.6k sqft1181 Dygert Ct, Clarksville, TN 37042For SaleMLS ID #3312492, David LaFerney. RealTracs MLS as distributed by MLS GRID
- $420,0004 bd3 ba2.5k sqft521 Castle Pinckney Ln, Clarksville, TN 37042For SaleMLS ID #3626946, Stephanie Wiggins. RealTracs MLS as distributed by MLS GRID
- $363,0004 bd3 ba2.1k sqft2473 Senseney Dr, Clarksville, TN 37042For SaleMLS ID #3598596, Desiree Murphy. RealTracs MLS as distributed by MLS GRID
- $375,0004 bd3 ba2.4k sqft2485 Senseney Dr, Clarksville, TN 37042For SaleMLS ID #3306174, Marisa Bidgood. RealTracs MLS as distributed by MLS GRID
- $352,0003 bd3 ba2.1k sqft1716 Winterhaven Ct, Clarksville, TN 37042For SaleMLS ID #3624187, Bart Cates. RealTracs MLS as distributed by MLS GRID
- $378,0004 bd3 ba2k sqft1172 Governors Run, Clarksville, TN 37042For SaleMLS ID #3603951, Patrick Waltrip. RealTracs MLS as distributed by MLS GRID
- $389,9005 bd3 ba2.2k sqft1533 Kestrel Dr, Clarksville, TN 37040For SaleMLS ID #3630013, Joann L Garcia. RealTracs MLS as distributed by MLS GRID
- $439,0005 bd4 ba3k sqft1708 Spring Haven Dr, Clarksville, TN 37042For SaleMLS ID #3281024, Lanis Frederick. RealTracs MLS as distributed by MLS GRID
- $393,0004 bd3 ba2.5k sqft995 Terraceside Cir, Clarksville, TN 37040For SaleMLS ID #3626961, Karen Albright. RealTracs MLS as distributed by MLS GRID
- $450,0005 bd3 ba2.8k sqft106 David Keith Ln, Clarksville, TN 37042For SaleMLS ID #3035518, Makeba Webb. RealTracs MLS as distributed by MLS GRID
- $400,0004 bd3 ba2.6k sqft126 W Observatory Dr, Clarksville, TN 37040For SaleMLS ID #3603553, Samantha Stephens. RealTracs MLS as distributed by MLS GRID
- $365,0003 bd3 ba2k sqft1481 Wild Fern Ln, Clarksville, TN 37042For SaleMLS ID #3542594, Jimmy Lynch. RealTracs MLS as distributed by MLS GRID
- $375,0004 bd3 ba2.1k sqft2422 Bucklin Dr, Clarksville, TN 37042For SaleMLS ID #3314641, Terrie Buck. RealTracs MLS as distributed by MLS GRID
- $439,0005 bd4 ba2.6k sqft1401 Apple Blossom Rd, Clarksville, TN 37042For SaleMLS ID #3333876, Alejandro Mercado. RealTracs MLS as distributed by MLS GRID
