Your dream home is finally within reach! This gorgeous corner lot property welcomes you with a 3-car garage, an RV gate, and eye-catching stone accents for excellent curb appeal. Fall in love with the inviting living room featuring high ceilings, elegant crown moulding, a soothing palette, stone-tile flooring, blinds, and a dry bar for entertaining. Spend intimate moments with loved ones in the spacious great room, complete with sliding doors to the backyard for seamless indoor-outdoor flow. The stunning chef's kitchen comes with sleek granite counters, ample wood cabinetry, recessed lighting, a stone-tile backsplash, stainless steel appliances, a walk-in pantry, and a center island with a breakfast bar. You'll also find a versatile den ideal for an office or a study. Upstairs, the cozy bonus room provides additional living space to fit your lifestyle. The luxurious primary bedroom showcases vaulted ceilings, a lavish ensuite with dual sinks, and a convenient walk-in closet. You'll be delighted by the guest quarters with separate access, offering a living area and a kitchenette. Enjoy enchanting sunsets in the lovely backyard, boasting a screened patio, stylish pavers, a relaxing spa, and a refreshing pool with a majestic water feature. Don't miss this incredible gem!
Pending
Price cut: $10K (5/21)
$800,000
21841 S 185TH Place, Queen Creek, AZ 85142
6beds
3,518sqft
:
Get pre-qualified$4,916/mo
Single Family Residence
Built in 2003
0.26 Acres Lot
$-- Zestimate®
$227/sqft
$150/mo HOA
What's special
- 81 days |
- 103 |
- 4 |
Likely to sell faster than
Zillow last checked:
Listing updated:
Listed by:
Tyler Blair 480-771-4847,
eXp Realty,
Sean Blair 480-438-9996,
eXp Realty
Source: ARMLS,MLS#: 7025499
Facts & features
Interior
Bedrooms & bathrooms
- Bedrooms: 6
- Bathrooms: 4
- Full bathrooms: 4
Heating
- Electric
Cooling
- Central Air, Ceiling Fan(s)
Appliances
- Included: Washer/Dryer Stacked, Dryer, Washer, Refrigerator, Built-in Microwave, Dishwasher, Disposal, Electric Cooktop, Built-In Electric Oven
- Laundry: Inside
Features
- Pantry, High Speed Internet, Granite Counters, Double Vanity, Upstairs, Breakfast Bar, 9+ Flat Ceilings, Vaulted Ceiling(s), Kitchen Island, Full Bth Master Bdrm, Separate Shwr & Tub
- Flooring: Carpet, Laminate, Stone, Tile
- Windows: Solar Screens
- Has basement: No
- Has fireplace: No
Interior area
- Total structure area: 3,518
- Total interior livable area: 3,518 sqft
Property
Parking
- Total spaces: 7
- Parking features: Attached, RV Gate, Garage Door Opener, Direct Access
- Attached garage spaces: 3
- Uncovered spaces: 4
Features
- Stories: 2
- Patio & porch: Covered, Patio
- Has private pool: Yes
- Pool features: Outdoor Pool, Heated
- Has spa: Yes
- Spa features: Heated, Private
- Fencing: Block
Lot
- Size: 0.26 Acres
- Features: North/South Exposure, Corner Lot, Gravel/Stone Front, Gravel/Stone Back, Grass Front, Grass Back
Details
- Parcel number: 31402814
Construction
Type & style
- Home type: SingleFamily
- Architectural style: Contemporary
- Property subtype: Single Family Residence
Materials
- Stucco, Wood Frame, Painted, Stone
- Roof: Tile
Condition
- Year built: 2003
Details
- Builder name: US Home Corp
Utilities & green energy
- Sewer: Public Sewer
- Water: City Water
Community & HOA
Community
- Features: Playground, Biking/Walking Path
- Subdivision: SOSSAMAN ESTATES PARCEL J
HOA
- Has HOA: Yes
- Services included: Maintenance Grounds
- HOA fee: $150 monthly
- HOA name: Sossaman Estates
- HOA phone: 480-339-8793
Location
- Region: Queen Creek
Financial & listing details
- Price per square foot: $227/sqft
- Tax assessed value: $653,500
- Annual tax amount: $2,678
- Date on market: 5/14/2026
- Cumulative days on market: 81 days
- Listing terms: Cash,Conventional,FHA,VA Loan
- Ownership: Fee Simple
Estimated market value
Not available
Estimated sales range
Not available
Not available
Price history
| Date | Event | Price |
|---|---|---|
| 6/20/2026 | Pending sale | $800,000$227/sqft |
Source:  ARMLS #7025499 Report a problem ARMLS #7025499 Report a problem | ||
| 5/21/2026 | Price change | $800,000-1.2%$227/sqft |
Source: ARMLS #7025499 Report a problem | ||
| 5/14/2026 | Listed for sale | $810,000+4.5%$230/sqft |
Source: eXp Realty #7025499 Report a problem | ||
| 12/17/2024 | Sold | $775,000$220/sqft |
Source: ARMLS #6777519 Report a problem | ||
| 11/16/2024 | Pending sale | $775,000$220/sqft |
Source: ARMLS #6777519 Report a problem | ||
| 11/12/2024 | Listed for sale | $775,000+25%$220/sqft |
Source: ARMLS #6777519 Report a problem | ||
| 2/4/2021 | Sold | $620,000$176/sqft |
Source: ARMLS #6175867 Report a problem | ||
| 1/9/2021 | Listed for sale | $620,000$176/sqft |
Source: ARMLS #6175867 Report a problem | ||
| 1/9/2021 | Pending sale | $620,000$176/sqft |
Source: ARMLS Broker 259 - My Home Group RE #6175867 Report a problem | ||
| 1/9/2021 | Price change | $620,000+4.2%$176/sqft |
Source: My Home Group Real Estate #6175867 Report a problem | ||
| 1/5/2021 | Pending sale | $595,000$169/sqft |
Source: My Home Group Real Estate #6175867 Report a problem | ||
| 1/5/2021 | Price change | $595,000-0.8%$169/sqft |
Source: My Home Group Real Estate #6175867 Report a problem | ||
| 12/31/2020 | Listed for sale | $599,999+66.7%$171/sqft |
Source: My Home Group Real Estate #6175867 Report a problem | ||
| 8/31/2016 | Sold | $360,000$102/sqft |
Source: Public Record Report a problem | ||
| 7/13/2016 | Price change | $360,000-1.4%$102/sqft |
Source: Treasured Real Estate, LLC #5444546 Report a problem | ||
| 6/13/2016 | Price change | $365,000-2.7%$104/sqft |
Source: Treasured Real Estate, LLC #5444546 Report a problem | ||
| 6/1/2016 | Price change | $375,000-2.6%$107/sqft |
Source: Treasured Real Estate, LLC #5444546 Report a problem | ||
| 5/18/2016 | Listed for sale | $385,000$109/sqft |
Source: Treasured Real Estate, LLC #5444546 Report a problem | ||
Public tax history
| Year | Property taxes | Tax assessment |
|---|---|---|
| 2025 | $2,629 -6.6% | $65,350 +2.6% |
| 2024 | $2,815 -1.2% | $63,700 +108.5% |
| 2023 | $2,848 +1.7% | $30,546 -27% |
| 2022 | $2,801 -3.3% | $41,820 +8.3% |
| 2021 | $2,898 -2.8% | $38,620 +7.9% |
| 2020 | $2,982 -3.3% | $35,780 +16.3% |
| 2019 | $3,084 | $30,770 +6.6% |
| 2018 | $3,084 -2.6% | $28,860 +5.4% |
| 2017 | $3,164 +12.8% | $27,370 -0.4% |
| 2016 | $2,804 +4.6% | $27,470 +6.7% |
| 2015 | $2,681 | $25,750 +22.3% |
| 2014 | -- | $21,050 +17.6% |
| 2013 | -- | $17,900 -10.1% |
| 2012 | -- | $19,920 -8% |
| 2011 | -- | $21,650 -13.4% |
| 2010 | -- | $25,000 -21.4% |
| 2009 | -- | $31,810 -20.1% |
| 2008 | -- | $39,800 +7.1% |
| 2007 | -- | $37,150 +64% |
| 2006 | -- | $22,650 |
| 2005 | -- | $22,650 |
Find assessor info on the county website
Monthly payment
Est. payment
Payment breakdown
Explore the cost of this home by adjusting the details. Changes won't be saved.Climate risks
Neighborhood: Sossaman Estates
Nearby schools
GreatSchools rating
- 9/10Cortina Elementary SchoolGrades: PK-8Distance: 1.5 mi
- 7/10Higley High SchoolGrades: 8-12Distance: 3.2 mi
- 8/10Sossaman Middle SchoolGrades: 7-8Distance: 0.5 mi
Schools provided by the listing agent
- Elementary: Cortina Elementary
- Middle: Cortina Elementary
- High: Higley High School
- District: Higley Unified School District
Source: ARMLS. This data may not be complete. We recommend contacting the local school district to confirm school assignments for this home.
- $652,3005 bd2 ba3.5k sqft21819 S 185th Pl, Queen Creek, AZ 85142Off Market
- $636,6005 bd3 ba3.5k sqft21819 S 185th Pl, Queen Creek, AZ 85242Off Market
- $677,0004 bd3 ba2.2k sqft18567 E Aubrey Glen Rd, Queen Creek, AZ 85142Off Market
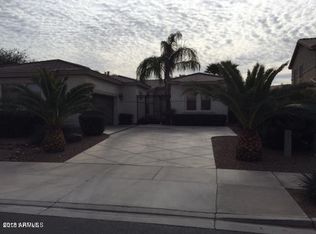
- $735,5004 bd2 ba3.5k sqft18557 E Aubrey Glen Rd, Queen Creek, AZ 85142Off Market

- $510,8003 bd2 ba1.9k sqft21863 S 185th Way, Queen Creek, AZ 85142Off Market
- $817,6005 bd3 ba3.5k sqft18545 E Aubrey Glen Rd, Queen Creek, AZ 85142Off Market
- $759,9904 bd3 ba3.5k sqft18581 E Aubrey Glen Rd, Queen Creek, AZ 85142Sold
- $685,3004 bd2 ba3.1k sqft21860 S 185th Way, Queen Creek, AZ 85142Off Market
A local agent can set up tours, give advice and negotiate with sellers.
Similar homes
- $799,9005 bd5 ba3.7k sqft20264 S 186TH Place, Queen Creek, AZ 85142For Sale
 MLS ID #7023854, Randy E Fitch, Locality Real Estate. ARMLS
 - $825,0005 bd5 ba3.9k sqft20262 E VIA DE COLINA --, Queen Creek, AZ 85142For Sale
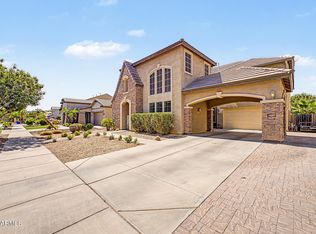 MLS ID #7046802, Chris Lundberg, Redeemed Real Estate. ARMLS
 - $750,0005 bd3 ba2.9k sqft21165 E VIA DEL ORO --, Queen Creek, AZ 85142For Sale
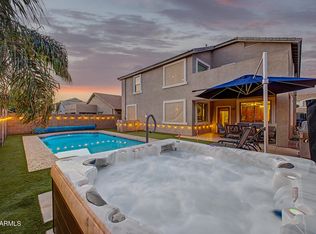 MLS ID #7019941, Christopher Neil Dudley, Redfin Corporation. ARMLS
 - $829,9995 bd4 ba3.5k sqft5286 S PONDEROSA Drive, Gilbert, AZ 85298For Sale
 MLS ID #7037905, Renee Clark, Limitless Real Estate. ARMLS
 - $799,0007 bd3 ba4k sqft3595 E Latham Way, Gilbert, AZ 85297For SaleMLS ID #7010017, Anthony Davenport, Citypoint Arizona LLC. ARMLS
- $700,0006 bd3 ba2.7k sqft22747 S 215TH Street, Queen Creek, AZ 85142For SaleMLS ID #7027540, Kayli Morgan, Redfin Corporation. ARMLS
- $999,0005 bd5 ba4k sqft20137 E SILVER CREEK Lane E, Queen Creek, AZ 85142For SaleMLS ID #7042861, Cindy G Gilliland, Realty ONE Group. ARMLS
- $650,0004 bd2 ba2.2k sqft21187 E ALYSSA Road, Queen Creek, AZ 85142For SaleMLS ID #7047681, James Patrick Sanson, Real Broker. ARMLS
- $850,0006 bd4 ba3.9k sqft2528 E TOMAHAWK Court, Gilbert, AZ 85298For SaleMLS ID #7052526, Megan Brown, HomeSmart. ARMLS
- $735,0005 bd3 ba2.9k sqft3455 E MAYBERRY Court, Gilbert, AZ 85297For SaleMLS ID #7032286, Rebekah Liperote, Redfin Corporation. ARMLS
- $620,0004 bd2 ba2.2k sqft21367 E MAYA Road, Queen Creek, AZ 85142For SaleMLS ID #7055913, Shannon Gillette, Real Broker. ARMLS
- $765,0005 bd3 ba3.1k sqft1375 E LOCUST Drive, Chandler, AZ 85286For SaleMLS ID #7057748, Kelly Saggione, Real Broker. ARMLS
- $850,0005 bd4 ba3.6k sqft1076 E EUCLID Avenue, Gilbert, AZ 85297For SaleMLS ID #7043486, Jill Ostendorp, West USA Realty. ARMLS
- $872,0005 bd4 ba3.7k sqft4355 S ROCK Street, Gilbert, AZ 85297For SaleMLS ID #7026498, Lenore Primrose, My Home Group Real Estate. ARMLS
- $799,9004 bd4 ba2.7k sqft2168 E MEAD Place, Chandler, AZ 85249For SaleMLS ID #7049280, Celeste LaRocque-Wolfe, Realty ONE Group. ARMLS
- $740,0003 bd3 ba2.9k sqft3225 E CARDINAL Court, Chandler, AZ 85286For SaleMLS ID #7054579, Andrew McCargar, Done Deal. ARMLS
- $697,0004 bd3 ba3.4k sqft6183 S BANNING Street, Gilbert, AZ 85298For SaleMLS ID #7057194, Nicholas A Ortega, West USA Realty. ARMLS
- $850,0005 bd4 ba3.9k sqft2637 E DOGWOOD Drive, Chandler, AZ 85286For SaleMLS ID #7035103, Aneezah Nabee Hawkins, Russ Lyon Sotheby's International Realty. ARMLS
- $710,0005 bd3 ba2.8k sqft2317 E REDWOOD Court, Chandler, AZ 85286For SaleMLS ID #7059735, Erinn Barnes, Arizona Network Realty. ARMLS
- $749,0005 bd4 ba3.6k sqft2176 E INDIAN WELLS Drive, Gilbert, AZ 85298For SaleMLS ID #7052373, Samira B Zamor, West USA Realty. ARMLS
