NEW PRICE – Private Acreage + Main-Level Living Ranch
Recent price improvement—sellers are ready to make a move.
Set on 1.7 private acres along a hard-surface road in the North Scott School District, this all-brick ranch offers over 3,200 sq ft of finished living space filled with natural light—designed for comfort, flexibility, and easy main-level living.
The open-concept main level features hardwood and tile flooring, along with a beautifully updated kitchen complete with quartz countertops, full appliance package, and ample cabinetry—flowing seamlessly into the main living space.
The spacious primary suite includes dual walk-in closets, a large vanity, and a zero-entry tiled shower. A second bedroom, second bathroom, and main-floor laundry add to the convenience of true one-level living.
The recently finished lower level expands your options with a bright, inviting rec room, two additional bedrooms, a full bathroom, and a second laundry area—ideal for guests, multi-generational living, or flexible use. An unfinished bar area offers room to customize and add value.
Additional highlights include:• Heated and cooled 3-car garage with built-in speakers• Space to build up to a 64x48 shop• Concrete patio with hot tub hookup and outdoor speakers• Outdoor hot/cold water access• Automatic whole-home generator• Private well and septic with 1,000-gallon LP tank• New A/C (2025) and furnace (2017)
A rare combination of privacy, updates, and functionality—now offered at a compelling new price.
Schedule your private showing today.
Pending
$689,999
21873 240th St, Eldridge, IA 52748
4beds
3,289sqft
SingleFamily
Built in 1999
2 Acres Lot
$-- Zestimate®
$210/sqft
$-- HOA
What's special
Recently finished lower levelSecond laundry areaMain-floor laundryBright inviting rec roomAll-brick ranchHardwood and tile flooringFilled with natural light
- 167 days
- 40
- 0
Listed by:
Property Owner (563) 271-5809
Facts & features
Interior
Bedrooms & bathrooms
- Bedrooms: 4
- Bathrooms: 3
- Full bathrooms: 3
Heating
- Forced air, Gas
Cooling
- Central
Appliances
- Included: Dishwasher, Dryer, Freezer, Garbage disposal, Microwave, Range / Oven, Refrigerator, Washer
Features
- Flooring: Tile, Carpet, Hardwood
- Basement: Partially finished
- Has fireplace: Yes
Interior area
- Total interior livable area: 3,289 sqft
Property
Parking
- Parking features: Garage - Attached
Features
- Exterior features: Brick
Lot
- Size: 2 Acres
Details
- Parcel number: 941507005
Construction
Type & style
- Home type: SingleFamily
Materials
- brick
- Foundation: Concrete
- Roof: Asphalt
Condition
- New construction: No
- Year built: 1999
Community & HOA
Location
- Region: Eldridge
Financial & listing details
- Price per square foot: $210/sqft
- Tax assessed value: $290,820
- Annual tax amount: $3,905
- Date on market: 4/3/2026
Estimated market value
Not available
Estimated sales range
Not available
$3,028/mo
Price history
| Date | Event | Price |
|---|---|---|
| 6/28/2026 | Pending sale | $689,999$210/sqft |
Source: Owner Report a problem | ||
| 5/9/2026 | Price change | $689,999-7.9%$210/sqft |
Source: Owner Report a problem | ||
| 4/3/2026 | Listed for sale | $749,000$228/sqft |
Source: Owner Report a problem | ||
Public tax history
| Year | Property taxes | Tax assessment |
|---|---|---|
| 2025 | -- | -- |
| 2024 | -- | -- |
| 2023 | -- | -- |
| 2022 | -- | -- |
| 2021 | -- | -- |
| 2020 | $3,759 -3.7% | -- |
| 2019 | $3,905 -2.9% | $290,820 -1.7% |
| 2018 | $4,021 +3.7% | $295,880 |
| 2017 | $3,876 +2.1% | $295,880 +1.8% |
| 2016 | $3,796 | $290,630 +4.6% |
| 2015 | $3,796 +3.3% | $277,920 |
| 2014 | $3,674 +1.3% | $277,920 |
| 2013 | $3,626 | -- |
| 2012 | $3,626 +32.2% | $275,260 +12.1% |
| 2009 | $2,742 +4.5% | $245,440 |
| 2008 | $2,624 +6.1% | -- |
| 2007 | $2,474 -0.6% | -- |
| 2006 | $2,488 -1% | -- |
| 2005 | $2,512 | -- |
Find assessor info on the county website
Monthly payment
Est. payment
Payment breakdown
Explore the cost of this home by adjusting the details. Changes won't be saved.Climate risks
Neighborhood: 52748
Similar homes
- $719,9005 bd4 ba3.6k sqft237 W Torrey Pines Dr, Eldridge, IA 52748Active
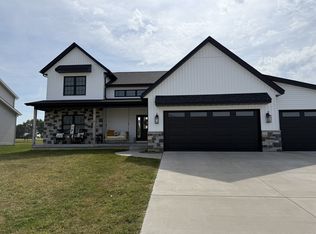 MLS ID #12753056, Jeffrey Hagel, Jeff Hagel. MRED as distributed by MLS GRID
 - $585,0005 bd3 ba3.8k sqft2520 Buckingham Ave, Bettendorf, IA 52722New
 MLS ID #12759836, Shawna Burrow, NextHome QC Realty. MRED as distributed by MLS GRID
 - $685,0005 bd4 ba2.6k sqft6809 Ridges Ct, Bettendorf, IA 52722Active
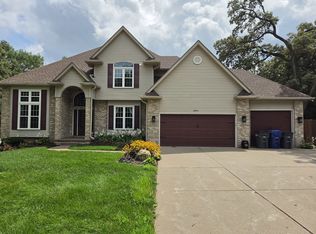 MLS ID #12724618, Scott Kelling, Mel Foster Co. Davenport. MRED as distributed by MLS GRID
 - $667,8004 bd3 ba2.1k sqft23580 Great River Rd, Le Claire, IA 52753Active
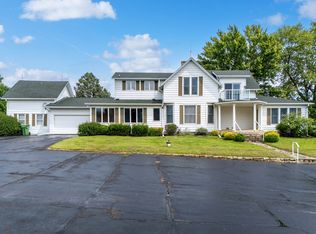 MLS ID #12687152, Marna Nowack, Ruhl&Ruhl REALTORS Bettendorf. MRED as distributed by MLS GRID
