Welcome to this well-maintained, turn-key 3-bedroom, 2.5-bathroom ranch located in the Sherman Oaks subdivision, complete with a spacious 3-car garage. Pride of ownership is evident throughout. Step inside to a welcoming entryway that flows seamlessly into the living room and formal dining room, creating an inviting space for everyday living and entertaining. The kitchen offers stainless steel appliances, ample counter space, and generous storage. Just off the kitchen, you’ll find the main floor laundry, a convenient half bathroom, and direct access to the garage. On the opposite side of the home sits the sizable Primary Suite, featuring an en suite bathroom with dual vanity sinks, a whirlpool tub, a stand-up shower, and a walk-in closet. While the basement is currently unfinished, it provides a clean slate for your ideas - whether you envision additional living space, a home gym, or a recreation area. Head back upstairs and step through the sliding doors off the kitchen dining area to enjoy the deck and backyard - perfect for relaxing or entertaining. This ranch home has been thoughtfully cared for and includes several recent improvements, making it a wonderful opportunity. You just have to move in! Don't miss this one. Schedule your showing today! Patio Sliding Door 2024, Deck Summer 2024, Furnace and Central Air 2023, Water Softener (owned) 2023, Water Heater 2023, Gutter Guards 2023, Insulated the garage door and parts of the basement, added basement electrical/outlets, newer light fixtures in the kitchen and dining room, main bathroom toilet replaced, jetted tub fixed, all new window coverings on main floor, all appliances stay as well as mounted TVs.
Pending
$349,900
219 Acorn Dr, Poplar Grove, IL 61065
3beds
1,863sqft
:
Get pre-qualified$2,501/mo
Single Family Residence
Built in 2007
0.29 Acres Lot
$353,700 Zestimate®
$188/sqft
$-- HOA
What's special
Convenient half bathroomSizable primary suiteWelcoming entrywayMain floor laundryWhirlpool tubWalk-in closetStand-up shower
- 18 days |
- 472 |
- 24 |
Zillow last checked:
Listing updated:
Listed by:
Katie Giese 815-985-4478,
Keller Williams Realty Signature
Source: NorthWest Illinois Alliance of REALTORS®,MLS#: 202604162
Facts & features
Interior
Bedrooms & bathrooms
- Bedrooms: 3
- Bathrooms: 3
- Full bathrooms: 2
- 1/2 bathrooms: 1
- Main level bathrooms: 3
- Main level bedrooms: 3
Primary bedroom
- Level: Main
- Area: 182
- Dimensions: 14 x 13
Bedroom 2
- Level: Main
- Area: 132
- Dimensions: 12 x 11
Bedroom 3
- Level: Main
- Area: 132
- Dimensions: 12 x 11
Dining room
- Level: Main
- Area: 132
- Dimensions: 12 x 11
Kitchen
- Level: Main
- Area: 154
- Dimensions: 14 x 11
Living room
- Level: Main
- Area: 256
- Dimensions: 16 x 16
Heating
- Forced Air, Natural Gas
Cooling
- Central Air
Appliances
- Included: Disposal, Dishwasher, Dryer, Microwave, Refrigerator, Stove/Cooktop, Washer, Water Softener, Gas Water Heater
- Laundry: Main Level
Features
- Solid Surface Counters
- Windows: Window Treatments
- Basement: Full,Sump Pump
- Number of fireplaces: 1
- Fireplace features: Gas
Interior area
- Total structure area: 1,863
- Total interior livable area: 1,863 sqft
- Finished area above ground: 1,863
- Finished area below ground: 0
Property
Parking
- Total spaces: 3
- Parking features: Attached, Garage Door Opener
- Garage spaces: 3
Features
- Patio & porch: Deck
- Has spa: Yes
- Spa features: Bath
Lot
- Size: 0.29 Acres
- Features: City/Town, Subdivided
Details
- Parcel number: 0324329018
Construction
Type & style
- Home type: SingleFamily
- Architectural style: Ranch
- Property subtype: Single Family Residence
Materials
- Brick/Stone, Vinyl
- Roof: Shingle
Condition
- Year built: 2007
Utilities & green energy
- Electric: Circuit Breakers
- Sewer: City/Community
- Water: City/Community
Community & HOA
Community
- Subdivision: IL
Location
- Region: Poplar Grove
Financial & listing details
- Price per square foot: $188/sqft
- Tax assessed value: $219,510
- Annual tax amount: $5,705
- Price range: $349.9K - $349.9K
- Date on market: 7/9/2026
- Cumulative days on market: 18 days
- Ownership: Fee Simple
- Road surface type: Hard Surface Road
Estimated market value
$353,700
$336,000 - $371,000
$2,436/mo
Price history
| Date | Event | Price |
|---|---|---|
| 7/12/2026 | Contingent | $349,900$188/sqft |
Source:  MRED as distributed by MLS GRID #12700349 Report a problem MRED as distributed by MLS GRID #12700349 Report a problem | ||
| 7/12/2026 | Pending sale | $349,900$188/sqft |
Source:  NorthWest Illinois Alliance of REALTORS® #202604162 Report a problem NorthWest Illinois Alliance of REALTORS® #202604162 Report a problem | ||
| 7/9/2026 | Listed for sale | $349,900+14.7%$188/sqft |
Source: NorthWest Illinois Alliance of REALTORS® #202604162 Report a problem | ||
| 11/13/2023 | Sold | $305,000+5.2%$164/sqft |
Source: MRED as distributed by MLS GRID #11894688 Report a problem | ||
| 10/26/2023 | Pending sale | $289,900$156/sqft |
Source: MRED as distributed by MLS GRID #11894688 Report a problem | ||
| 10/14/2023 | Contingent | $289,900$156/sqft |
Source: MRED as distributed by MLS GRID #11894688 Report a problem | ||
| 10/4/2023 | Listed for sale | $289,900+43.9%$156/sqft |
Source: MRED as distributed by MLS GRID #11894688 Report a problem | ||
| 12/5/2007 | Sold | $201,500$108/sqft |
Source: Public Record Report a problem | ||
Public tax history
| Year | Property taxes | Tax assessment |
|---|---|---|
| 2023 | $6,602 +26.6% | $73,170 +16.9% |
| 2022 | $5,213 +16.5% | $62,593 +14.3% |
| 2021 | $4,474 +1.4% | $54,776 |
| 2020 | $4,414 -6.9% | $54,776 +2.6% |
| 2019 | $4,743 +6.8% | $53,397 +13.1% |
| 2017 | $4,439 +8.7% | $47,194 +15.2% |
| 2016 | $4,085 +2.4% | $40,981 +1.1% |
| 2015 | $3,990 +811% | $40,521 -5.7% |
| 2014 | $438 -89.4% | $42,974 -6.2% |
| 2013 | $4,115 | $45,821 |
| 2012 | -- | $45,821 -22.9% |
| 2010 | -- | $59,408 -5.6% |
| 2007 | -- | $62,913 |
Find assessor info on the county website
Monthly payment
Est. payment
Payment breakdown
Explore the cost of this home by adjusting the details. Changes won't be saved.Climate risks
Neighborhood: 61065
Nearby schools
GreatSchools rating
- 7/10Poplar Grove Elementary SchoolGrades: K-4Distance: 0.8 mi
- 7/10North Boone Middle SchoolGrades: 7-8Distance: 3.4 mi
- 4/10North Boone High SchoolGrades: 9-12Distance: 3.6 mi
Schools provided by the listing agent
- Elementary: Poplar Grove Elementary,North Boone Elementary School
- Middle: North Boone Middle
- High: North Boone High
- District: North Boone 200
Source: NorthWest Illinois Alliance of REALTORS®. This data may not be complete. We recommend contacting the local school district to confirm school assignments for this home.
- $361,4005 bd3 ba3.2k sqft221 Acorn Dr, Poplar Grove, IL 61065Off Market
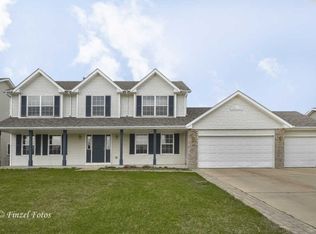
- $339,0004 bd0 ba2.3k sqft217 Acorn Dr, Poplar Grove, IL 61065Off Market
- $312,0003 bd2 ba1.9k sqft215 Acorn Dr, Poplar Grove, IL 61065Off Market

- $372,8004 bd3 ba3.2k sqft223 Acorn Dr, Poplar Grove, IL 61065Off Market
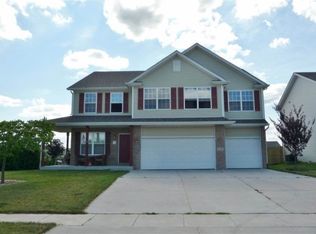
- $341,0004 bd0 ba2.4k sqft222 English Oak Ln, Poplar Grove, IL 61065Off Market
- $297,2003 bd1 ba1.7k sqft224 English Oak Ln, Poplar Grove, IL 61065Off Market
- $322,0003 bd2 ba2.2k sqft220 English Oak Ln, Poplar Grove, IL 61065Off Market
- $348,0004 bd3 ba2.4k sqft218 Acorn Dr, Poplar Grove, IL 61065Off Market
A local agent can set up tours, give advice and negotiate with sellers.
A local lender can help you make sure your offer is ready when you are.
Similar homes
- $269,9004 bd3 ba2.1k sqft414 Lamplighter Loop SE, Poplar Grove, IL 61065For Sale
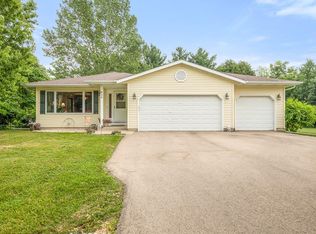 MLS ID #202604498, Kylie Blazer. NorthWest Illinois Alliance of REALTORS®
 - $284,9003 bd3 ba2.6k sqft102 Centralia Pl NE, Poplar Grove, IL 61065For Sale
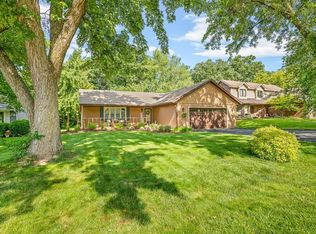 MLS ID #202604199, Rion Tovar-South. NorthWest Illinois Alliance of REALTORS®
 - $294,9994 bd4 ba2.6k sqft100 Prince Ct SE, Poplar Grove, IL 61065For Sale
 MLS ID #202600401, Shannon Long. NorthWest Illinois Alliance of REALTORS®
 - $329,9003 bd3 ba2k sqft8722 Sheffield Dr, Belvidere, IL 61008For Sale
 MLS ID #202604491, Lisa Ellis. NorthWest Illinois Alliance of REALTORS®
 - $340,0003 bd2 ba1.7k sqft205 Sundance Trl, Capron, IL 61012For SaleMLS ID #202604093, Angie Wait. NorthWest Illinois Alliance of REALTORS®
- $399,9004 bd2 ba1.7k sqft105 Boeing Trl, Poplar Grove, IL 61065ActiveMLS ID #12627705, Matthew Lysien, Suburban Life Realty, Ltd. MRED as distributed by MLS GRID
- $389,9004 bd3 ba2.2k sqft3460 Partridge Ln, Belvidere, IL 61008ActiveMLS ID #12677252, Brittany Whelan, RE/MAX Connections II. MRED as distributed by MLS GRID
- $350,0004 bd3 ba2.4k sqft2957 Vaughndale Dr, Machesney Park, IL 61115For SaleMLS ID #202603398, Kendra Monroe. NorthWest Illinois Alliance of REALTORS®
- $319,0003 bd2 ba1.5k sqft6382 Edgewood Rd, Machesney Park, IL 61115For SaleMLS ID #202604166, Mark Fiorello. NorthWest Illinois Alliance of REALTORS®
- $314,9003 bd3 ba1.8k sqft6481 Palo Verde Dr, Rockford, IL 61114For SaleMLS ID #202603935, Harris Pham. NorthWest Illinois Alliance of REALTORS®
- $340,0004 bd3 ba2.7k sqft663 Ashleigh Ln, Roscoe, IL 61073For SaleMLS ID #202603244, Bryant Chandler. NorthWest Illinois Alliance of REALTORS®
- $300,0004 bd3 ba2.5k sqft1770 Sweetbriar Ln, Rockford, IL 61107For SaleMLS ID #202604535, Toni Vander Heyden. NorthWest Illinois Alliance of REALTORS®
- $325,0003 bd2 ba1.5k sqft11101 Edgemere Ter, Roscoe, IL 61073For SaleMLS ID #202604494, Dawn Levins. NorthWest Illinois Alliance of REALTORS®
- $339,9004 bd3 ba2.4k sqft652 Overture Way, Roscoe, IL 61073For SaleMLS ID #202604104, Julie Wilson. NorthWest Illinois Alliance of REALTORS®
- $399,9003 bd3 ba1.8k sqft9508 Shore Dr, Machesney Park, IL 61115For SaleMLS ID #202604263, Carson Grigg. NorthWest Illinois Alliance of REALTORS®
- $345,0003 bd2 ba2.6k sqft12617 Ventura Blvd, Machesney Park, IL 61115For SaleMLS ID #202604118, Deborah Laudicina. NorthWest Illinois Alliance of REALTORS®
- $515,0004 bd3 ba2.5k sqft(Undisclosed Address), Rockford, IL 61114NewMLS ID #12691662, Valerie Archos-Beutel, Baird & Warner. MRED as distributed by MLS GRID
- $479,9005 bd4 ba2.4k sqft12751 Vestas Pl, Belvidere, IL 61008ActiveMLS ID #12712569, Jesus Perez, Realty of America, LLC. MRED as distributed by MLS GRID
- $309,0003 bd3 ba2k sqft2920 Kregel Dr, Rockford, IL 61109For SaleMLS ID #202604477, Brad Zimmerman. NorthWest Illinois Alliance of REALTORS®
- $389,9004 bd3 ba2.7k sqft423 Cross Plains Rd, Rockford, IL 61107For SaleMLS ID #202603957, Muhammad Atif. NorthWest Illinois Alliance of REALTORS®
