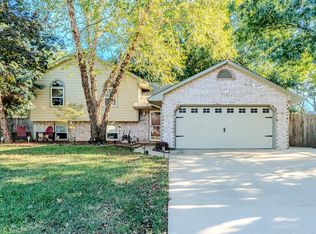
Welcome to this beautifully updated home nestled in a great neighborhood lined with mature shade trees! From the moment you arrive, you’ll appreciate the new driveway and newer exterior paint. The driveway has been extended alongside the two-car garage, providing additional parking and potentially enough room for an RV. Step inside to a warm and inviting two-story home filled with natural light. The spacious family room, located just off the entry, features a woodburning fireplace, luxury vinyl tile flooring, a front-facing window, and sliding glass doors that open to the backyard. The main-floor flooring was replaced in 2024, adding to the home's fresh, updated feel. To the right of the entry is the formal dining room, offering plenty of space for a large dining table and a front-facing window. All windows throughout the home have been replaced with energy-efficient triple-pane windows. The beautiful kitchen is both stylish and functional, featuring freshly painted cabinetry, butcher-block countertops, and a picture window overlooking the backyard. Conveniently located between the kitchen and family room is a remodeled half bath and laundry room combination, perfect for everyday living. Upstairs, you’ll find three spacious bedrooms. The primary suite offers plenty of room for your furniture along with a spacious walk-in closet and an additional separate closet. The primary bathroom features a double vanity and shower. Two additional generously sized bedrooms are located nearby, along with a completely remodeled hall bathroom featuring a beautiful tub, granite countertop, and updated finishes. The finished basement provides even more living space, including a large family room with built-in shelving and two daylight windows. Down the hall is another bathroom with a shower and a fourth bedroom with a daylight window—perfect for guests, an office, or additional family space. There is also a dedicated mechanical/storage room. Step outside into your own backyard oasis! A spacious concrete patio extends the length of the home and connects to both the side and front driveways. The backyard also features a playground and hot tub, with the playground area thoughtfully sectioned off and a Colorado rock walk behind. A separate shed with electricity has been used as a comfortable temperature-controlled man cave and offers a variety of possibilities for its next owner. The hot tub and playground can remain or be removed according to the buyer’s preference. Adding to the home's appeal are owned solar panels that will transfer to the buyer, helping keep electric bills exceptionally low, even during the summer months. The HVAC system is newer and has been sized larger to provide improved cooling for the second floor. With spacious living areas, extensive updates, four bedrooms, multiple baths, finished basement space, triple-pane windows, solar panels, and an impressive backyard setup, this home offers an exceptional combination of comfort, functionality, and versatility. Ask your agent for a showing and come make it yours!
Active
$315,000
219 E Sandhill Rd, Derby, KS 67037
4beds
2,328sqft
Single Family Onsite Built
Built in 1988
8,712 Square Feet Lot
$310,800 Zestimate®
$135/sqft
$-- HOA
What's special
- 16 days
- 1,187
- 80
Likely to sell faster than
Zillow last checked:
Listing updated:
Listed by:
Fernando Martinez 316-721-9453,
Heritage 1st Realty
Source: SCKMLS as distributed by MLS GRID,MLS#: 679230
Facts & features
Interior
Bedrooms & bathrooms
- Bedrooms: 4
- Bathrooms: 4
- Full bathrooms: 3
- 1/2 bathrooms: 1
Primary bedroom
- Description: Carpet
- Level: Upper
- Area: 180
- Dimensions: 15 X 12
Bedroom
- Description: Carpet
- Level: Upper
- Area: 172.5
- Dimensions: 15 X 11.5
Bedroom
- Description: Carpet
- Level: Upper
- Area: 115
- Dimensions: 11.5 X 10
Bedroom
- Description: Carpet
- Level: Basement
- Area: 120
- Dimensions: 12 X 10
Dining room
- Description: Luxury Vinyl
- Level: Main
- Area: 115
- Dimensions: 11.5 X 10
Family room
- Description: Carpet
- Level: Basement
- Area: 264.5
- Dimensions: 23 X 11.5
Kitchen
- Description: Luxury Vinyl
- Level: Main
- Area: 120
- Dimensions: 12 X10
Living room
- Description: Luxury Vinyl
- Level: Main
- Area: 200
- Dimensions: 16 X 12.5
Heating
- Forced Air, Natural Gas
Cooling
- Central Air, Electric
Appliances
- Included: Dishwasher, Disposal, Refrigerator, Range, Washer, Dryer
- Laundry: Main Level, 220 equipment
Features
- Ceiling Fan(s), Walk-In Closet(s)
- Flooring: Laminate
- Doors: Storm Door(s)
- Windows: Window Coverings-All, Storm Window(s)
- Basement: Finished
- Number of fireplaces: 1
- Fireplace features: One, Living Room, Wood Burning, Blower Fan
Interior area
- Total interior livable area: 2,328 sqft
- Finished area above ground: 1,564
- Finished area below ground: 764
Property
Parking
- Total spaces: 2
- Parking features: RV Access/Parking, Attached, Garage Door Opener
- Garage spaces: 2
Features
- Levels: Two
- Stories: 2
- Patio & porch: Patio
- Exterior features: Guttering - ALL
- Has spa: Yes
- Spa features: Outdoor Hot Tub
- Fencing: Wood
Lot
- Size: 8,712 Square Feet
- Features: Standard
Details
- Additional structures: Storage
- Parcel number: 00295343
Construction
Type & style
- Home type: SingleFamily
- Architectural style: Traditional
- Property subtype: Single Family Onsite Built
Materials
- Frame w/Less than 50% Mas
- Foundation: Full, Day Light, Concrete Perimeter
- Roof: Composition
Condition
- Year built: 1988
Utilities & green energy
- Gas: Natural Gas Available
- Utilities for property: Sewer Available, Natural Gas Available, Public
Community & HOA
Community
- Security: Smoke Detector(s)
- Subdivision: RIDGEPOINT
HOA
- Has HOA: No
Location
- Region: Derby
Financial & listing details
- Price per square foot: $135/sqft
- Tax assessed value: $268,100
- Annual tax amount: $4,115
- Date on market: 9/17/2026
- Cumulative days on market: 17 days
- Ownership: Individual
- Road surface type: Paved
Estimated market value
$310,800
$295,000 - $326,000
$2,361/mo
Price history
Price history is unavailable.
Public tax history
| Year | Property taxes | Tax assessment |
|---|---|---|
| 2025 | $4,120 +4% | $30,832 +5% |
| 2024 | $3,961 -2.8% | $29,360 |
| 2023 | $4,076 +8.1% | $29,360 |
| 2022 | $3,772 +16.7% | -- |
| 2021 | $3,232 | -- |
| 2020 | -- | $23,196 +10.9% |
| 2019 | -- | $20,919 +5.8% |
| 2018 | -- | $19,769 |
| 2017 | -- | -- |
| 2016 | -- | -- |
| 2015 | -- | -- |
| 2014 | -- | -- |
| 2013 | -- | -- |
| 2012 | -- | -- |
| 2011 | -- | $16,538 -8.5% |
| 2008 | -- | $18,079 +3% |
| 2007 | -- | $17,550 +3% |
| 2006 | -- | $17,044 +9.7% |
| 2005 | -- | $15,537 +3% |
| 2004 | -- | $15,089 |
| 2003 | -- | $15,089 +6% |
| 2002 | -- | $14,238 |
| 2000 | -- | $14,238 |
Find assessor info on the county website
Monthly payment
Est. payment
Payment breakdown
Explore the cost of this home by adjusting the details. Changes won't be saved.Climate risks
Neighborhood: 67037
Nearby schools
Schools provided by the listing agent
- Elementary: Derby Hills
- Middle: Derby North
- High: Derby
Source: SCKMLS as distributed by MLS GRID. This data may not be complete. We recommend contacting the local school district to confirm school assignments for this home.
Similar homes
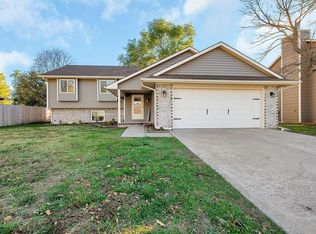
- $315,0004 bd4 ba2.2k sqft1728 N Overlook Dr, Derby, KS 67037For Sale
 MLS ID #679231, Anabelle Exline, Collins & Associates. SCKMLS as distributed by MLS GRID
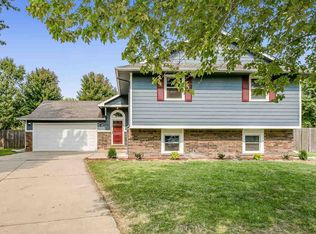
 - $300,0003 bd3 ba2.5k sqft2206 N Basswood Ct, Derby, KS 67037For Sale
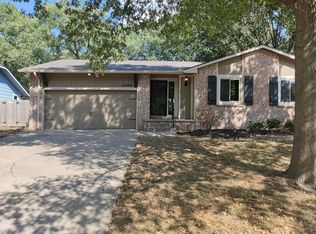 MLS ID #678793, Lisa Soltesz, Opendoor Brokerage, LLC. SCKMLS as distributed by MLS GRID
 - $315,0004 bd3 ba2.5k sqft500 W White Tail St, Derby, KS 67037For Sale
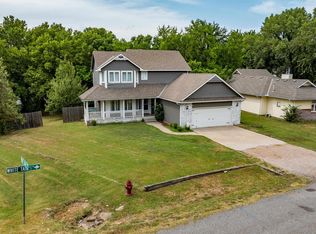 MLS ID #677203, Amanda Jolley, Heritage 1st Realty. SCKMLS as distributed by MLS GRID
 - $299,9004 bd3 ba1.9k sqft1519 E Horizon Dr, Derby, KS 67037For Sale
 MLS ID #679229, Tom Fagan, Berkshire Hathaway PenFed Realty. SCKMLS as distributed by MLS GRID
