Welcome home to this sprawling, move-in-ready bi-level offering the perfect blend of space, comfort, and flexibility. With 5 bedrooms and 3 full bathrooms, this home has been thoughtfully updated and well maintained. After 30 years of creating memories and raising four children here, the current owners are ready to downsize, creating an incredible opportunity for the next family.
The open-concept floor plan is complemented by three separate living areas, providing plenty of room for entertaining, working from home, or simply spreading out. The finished lower level features a brand-new wet bar complete with a refrigerator, sink, and ample storage—an ideal space for hosting family and friends.
Step outside to a large backyard designed for enjoying Michigan summers, featuring a brand-new wood deck (2026), a spacious concrete patio, and room for gatherings, play, or relaxation. Nature lovers will appreciate direct access to Allen Lake, which connects to the Huron River system and several additional lakes—great for kayaking, fishing, and exploring right from your own backyard. Just down the street, the association beach lot offers even more outdoor enjoyment with a sandy beach, playground, pavilion, and grills, making it a great gathering spot for family and friends.
Recent updates provide added peace of mind, including the septic system pumped (2026), driveway sealed (2026), water heater (2024), and furnace and central air conditioning (2021).
Pending
$399,000
219 Hurondale Dr, White Lake, MI 48386
5beds
2,700sqft
Single Family Residence
Built in 1967
0.37 Acres Lot
$403,200 Zestimate®
$148/sqft
$16/mo HOA
What's special
- 21 days |
- 135 |
- 4 |
Likely to sell faster than
Zillow last checked:
Listing updated:
Listed by:
Katie LaLone 248-390-9807,
Anderson Realty & Investments LLC 248-390-9807
Source: Realcomp II,MLS#: 20261053214
Facts & features
Interior
Bedrooms & bathrooms
- Bedrooms: 5
- Bathrooms: 3
- Full bathrooms: 3
Primary bedroom
- Level: Upper
- Area: 180
- Dimensions: 15 X 12
Bedroom
- Level: Upper
- Area: 182
- Dimensions: 13 X 14
Bedroom
- Level: Upper
- Area: 130
- Dimensions: 13 X 10
Bedroom
- Level: Upper
- Area: 100
- Dimensions: 10 X 10
Bedroom
- Level: Lower
- Area: 143
- Dimensions: 13 X 11
Primary bathroom
- Level: Upper
- Area: 120
- Dimensions: 12 X 10
Other
- Level: Upper
- Area: 45
- Dimensions: 9 X 5
Other
- Level: Lower
- Area: 30
- Dimensions: 6 X 5
Dining room
- Level: Upper
- Area: 120
- Dimensions: 12 X 10
Family room
- Level: Upper
- Area: 260
- Dimensions: 20 X 13
Great room
- Level: Lower
- Area: 336
- Dimensions: 24 X 14
Kitchen
- Level: Upper
- Area: 156
- Dimensions: 13 X 12
Laundry
- Level: Lower
- Area: 70
- Dimensions: 10 X 7
Living room
- Level: Upper
- Area: 198
- Dimensions: 18 X 11
Other
- Level: Lower
- Area: 110
- Dimensions: 11 X 10
Heating
- Forced Air, Natural Gas
Cooling
- Ceiling Fans, Central Air
Appliances
- Included: Built In Gas Oven, Built In Gas Range, Built In Refrigerator, Dishwasher
- Laundry: Laundry Room
Features
- Entrance Foyer, Jetted Tub, Wet Bar
- Basement: Finished,Walk Out Access
- Has fireplace: Yes
- Fireplace features: Dining Room, Double Sided, Family Room
Interior area
- Total interior livable area: 2,700 sqft
- Finished area above ground: 1,700
- Finished area below ground: 1,000
Property
Parking
- Total spaces: 2.5
- Parking features: Twoand Half Car Garage, Attached
- Attached garage spaces: 2.5
Features
- Levels: Bi Level
- Entry location: MidLevelwSteps
- Patio & porch: Deck, Porch
- Pool features: None
- On waterfront: Yes
- Waterfront features: No Motor Lake, River Access, Waterfront
- Body of water: Allen Lake
Lot
- Size: 0.37 Acres
- Dimensions: 130 x 157.98
- Features: Sprinklers
Details
- Parcel number: 1224379013
- Special conditions: Short Sale No,Standard
Construction
Type & style
- Home type: SingleFamily
- Architectural style: Split Level
- Property subtype: Single Family Residence
Materials
- Brick, Wood Siding
- Foundation: Basement, Brick Mortar
- Roof: Asphalt
Condition
- Platted Sub
- New construction: No
- Year built: 1967
Utilities & green energy
- Electric: Circuit Breakers
- Sewer: Septic Tank
- Water: Well
- Utilities for property: Above Ground Utilities
Community & HOA
Community
- Subdivision: RIVERDALE SUB
HOA
- Has HOA: Yes
- Services included: Maintenance Grounds, Snow Removal
- HOA fee: $190 annually
Location
- Region: White Lake
Financial & listing details
- Price per square foot: $148/sqft
- Tax assessed value: $117,180
- Annual tax amount: $4,213
- Date on market: 7/20/2026
- Cumulative days on market: 22 days
- Listing agreement: Exclusive Right To Sell
- Listing terms: Cash,Conventional,FHA
Estimated market value
$403,200
$383,000 - $423,000
$3,400/mo
Price history
| Date | Event | Price |
|---|---|---|
| 7/28/2026 | Pending sale | $399,000$148/sqft |
Source:  Realcomp II #20261053214 Report a problem Realcomp II #20261053214 Report a problem | ||
| 7/20/2026 | Listed for sale | $399,000$148/sqft |
Source: Realcomp II #20261053214 Report a problem | ||
Public tax history
| Year | Property taxes | Tax assessment |
|---|---|---|
| 2025 | $4,034 +5.6% | $213,370 +2.9% |
| 2024 | $3,821 +4.8% | $207,370 +9.1% |
| 2023 | $3,647 +7.1% | $190,080 +7.6% |
| 2022 | $3,407 +0.9% | $176,630 +4.8% |
| 2021 | $3,377 | $168,500 +5.6% |
| 2020 | -- | $159,530 +8.2% |
| 2019 | $3,307 +5.2% | $147,470 +10.1% |
| 2018 | $3,143 +25.1% | $133,960 |
| 2017 | $2,512 | $133,960 +24.2% |
| 2016 | $2,512 | $107,850 +23.2% |
| 2015 | -- | $87,520 +22.4% |
| 2014 | -- | $71,520 -7.8% |
| 2011 | -- | $77,610 +17.1% |
| 2010 | $2,150 -22.1% | $66,290 -36.8% |
| 2009 | $2,760 | $104,810 |
Find assessor info on the county website
Monthly payment
Est. payment
Payment breakdown
Explore the cost of this home by adjusting the details. Changes won't be saved.Climate risks
Neighborhood: 48386
Nearby schools
GreatSchools rating
- 6/10Houghton Elementary SchoolGrades: PK-5Distance: 0.4 mi
- 5/10Pierce Middle SchoolGrades: 6-8Distance: 3.8 mi
- 7/10Waterford Kettering High SchoolGrades: 7-12Distance: 4 mi
- $359,7005 bd2 ba1.6k sqft237 Hurondale Dr, White Lake, MI 48386Off Market
- $455,7003 bd3 ba2.4k sqft151 Hurondale Dr, White Lake, MI 48386Off Market
- $405,8004 bd3 ba1.5k sqft104 Allen Lake Dr, White Lake, MI 48386Off Market
- $390,3003 bd3 ba2.8k sqft255 Hurondale Dr, White Lake, MI 48386Off Market
- $347,9003 bd2 ba1.6k sqft226 Hurondale Dr, White Lake, MI 48386Off Market
- $325,7003 bd3 ba1.6k sqft208 Hurondale Dr, White Lake, MI 48386Off Market
- $345,5003 bd1 ba1.4k sqft110 Allen Lake Dr, White Lake, MI 48386Off Market
- $309,6003 bd2 ba1.3k sqft244 Hurondale Dr, White Lake, MI 48386Off Market
A local agent can set up tours, give advice and negotiate with sellers.
Similar homes
- $349,9003 bd2 ba2k sqft831 Sunnybeach Blvd, White Lake, MI 48386For Sale

 MLS ID #20261054553, Thomas Wilhelm, Wilhelm & Associates. Realcomp II
 - $440,0004 bd3 ba2k sqft2375 Reidsview E, White Lake, MI 48383For Sale
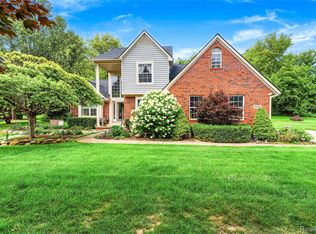 MLS ID #20261064934, Allison Reis, ERA Prime Real Estate Group. Realcomp II
 - $425,0003 bd3 ba2.8k sqft2365 Lochaven Rd, West Bloomfield, MI 48324For Sale
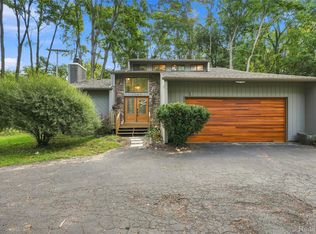 MLS ID #20261064975, Trisha Banks, Elite Realty. Realcomp II
 - $364,9003 bd2 ba2.3k sqft3090 Ripple Way, White Lake, MI 48383For Sale
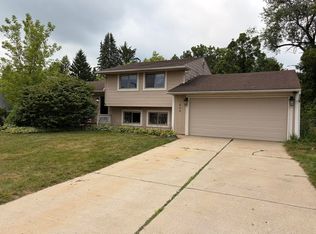
 MLS ID #50216995, Charity Morris, JD & Associates Realtors. MiRealSource
 - $450,0003 bd2 ba2.1k sqft3841 Covert Rd, Waterford, MI 48328For SaleMLS ID #20261065492, Tina M Zudell, RE/MAX Eclipse Clarkston. Realcomp II
- $375,0003 bd2 ba1.7k sqft4283 Woodstock Rd, Waterford, MI 48328For Sale
 MLS ID #26040175, Suzanne Graham, Golden Key Real Estate LLC. MichRIC
 - $399,0003 bd3 ba2.2k sqft5385 Milane Cir, Clarkston, MI 48346For SaleMLS ID #20261054869, Karen Nouhan, Wentworth Real Estate Group. Realcomp II
- $380,0004 bd3 ba3k sqft3877 Westlyn Dr, Orion, MI 48359For SaleMLS ID #20261065012, Constance Garner, 3DX Real Estate LLC Troy. Realcomp II
- $474,9005 bd3 ba2.5k sqft2752 Red Arrow Dr, Commerce Township, MI 48382For SaleMLS ID #20261046609, Bryan Grider, KW Realty Livingston. Realcomp II
- $420,0003 bd2 ba1.5k sqft1580 Carthage, Commerce Township, MI 48382For SaleMLS ID #20261064908, Aggie R Fisk, Paradise Realty II LLC. Realcomp II
- $410,0004 bd3 ba2.3k sqft5791 Beauchamp Pl, West Bloomfield, MI 48322For SaleMLS ID #20261040139, Kwang-Tsai C Chang, Community Choice Realty Inc. Realcomp II
- $465,0003 bd3 ba2.1k sqft1037 Todd Ct, White Lake, MI 48383For SaleMLS ID #50212299, Kimberly Suozzi, Coverage Realty LLC. MiRealSource
- $355,0004 bd2 ba1.7k sqft12335 Erika St, Hartland, MI 48353For SaleMLS ID #20261055271, Zack Lessner, New Michigan Realty. Realcomp II
- $369,9003 bd2 ba2.6k sqft11201 Horton Rd, Holly, MI 48442For SaleMLS ID #20261055944, Andrea J Larson, Real Estate One. Realcomp II
- $384,9005 bd2 ba3.1k sqft1331 W South Blvd, Troy, MI 48098For SaleMLS ID #20261034871, Christina Hale, 3DX Real Estate LLC. Realcomp II
- $374,9003 bd2 ba1.9k sqft26962 Pebblestone St, Southfield, MI 48034For SaleMLS ID #50217237, Randall Eissa, Villa Residential Realty Co.. MiRealSource
- $365,0004 bd3 ba1.7k sqft496 E Lovell Dr, Troy, MI 48085For SaleMLS ID #20261045693, Ariel M Sanchez, Five Star Real Estate - Troy. Realcomp II
- $449,9993 bd2 ba2k sqft825 Rowlinson Ln, Ortonville, MI 48462For SaleMLS ID #20261053316, Mary May, Marketlenk LLC. Realcomp II
- $489,9004 bd3 ba3.4k sqft6290 Waldon Woods Dr, Clarkston, MI 48346For SaleMLS ID #20261045387, Emily A Ford, @properties Christie's Int'l R E Clarkston. Realcomp II
- $449,9004 bd4 ba3.2k sqft5708 Berwick Ct, Clarkston, MI 48346For SaleMLS ID #20261047434, Christopher Mersino, MBA Real Estate Services. Realcomp II
