Caslin Homes presents modern living in the heart of Atlanta. This beautifully designed 1,300-square-foot home offers 3 spacious bedrooms and 2.5 bathrooms, blending contemporary style with everyday functionality. Whether you’re a first-time homebuyer looking for the perfect place to call home or an investor seeking a high-performing asset, this property delivers exceptional value. Its flexible floor plan is ideal for primary living, short-term rentals, mid-term rentals, or long-term investment. Located just minutes from Mercedes-Benz Stadium, the Westside BeltLine, Downtown Atlanta, Georgia Tech, and major entertainment and dining destinations, this home is positioned to benefit from Atlanta’s continued growth, redevelopment, and global attention. Don’t miss this opportunity to own a home in one of the city’s most rapidly appreciating neighborhoods.
Active
$395,000
219 Paschal Blvd NW, Atlanta, GA 30314
3beds
1,300sqft
Single Family Residence, Residential
Built in 2026
2,221 Square Feet Lot
$391,000 Zestimate®
$304/sqft
$-- HOA
What's special
Versatile layout
- 139 days
- 408
- 37
Zillow last checked:
Listing updated:
Listed by:
Pierre Reeves,
Keller Williams Realty West Atlanta 470-907-8266
Source: FMLS GA,MLS#: 7765359
Facts & features
Interior
Bedrooms & bathrooms
- Bedrooms: 3
- Bathrooms: 3
- Full bathrooms: 2
- 1/2 bathrooms: 1
Rooms
- Room types: Bathroom, Bedroom
Primary bedroom
- Features: Double Master Bedroom, In-Law Floorplan, Split Bedroom Plan
- Level: Double Master Bedroom, In-Law Floorplan, Split Bedroom Plan
Bedroom
- Features: Double Master Bedroom, In-Law Floorplan, Split Bedroom Plan
Primary bathroom
- Features: Separate His/Hers
Dining room
- Features: Butlers Pantry
Kitchen
- Features: Breakfast Room
Heating
- Central
Cooling
- Central Air
Appliances
- Included: Dishwasher, Disposal, Dryer
- Laundry: Common Area
Features
- High Ceilings 9 ft Lower
- Flooring: Brick
- Windows: None
- Basement: None
- Has fireplace: No
- Fireplace features: None
- Common walls with other units/homes: 2+ Common Walls
Interior area
- Total structure area: 1,300
- Total interior livable area: 1,300 sqft
- Finished area above ground: 1,300
Video & virtual tour
Property
Parking
- Total spaces: 2
- Parking features: Carport
- Carport spaces: 2
Accessibility
- Accessibility features: None
Features
- Levels: Two
- Stories: 2
- Patio & porch: Covered
- Exterior features: None, No Dock
- Pool features: None
- Spa features: None
- Fencing: Back Yard
- Has view: Yes
- View description: City
- Waterfront features: None
- Body of water: None
Lot
- Size: 2,221 Square Feet
- Features: Back Yard, Corner Lot
Details
- Additional structures: None
- Parcel number: 14 011000050979
- Other equipment: None
- Horse amenities: None
Construction
Type & style
- Home type: SingleFamily
- Architectural style: Modern,Traditional
- Property subtype: Single Family Residence, Residential
Materials
- Brick, Frame, HardiPlank Type
- Foundation: None
- Roof: Composition
Condition
- New Construction
- New construction: Yes
- Year built: 2026
Utilities & green energy
- Electric: None
- Sewer: Public Sewer
- Water: Public
- Utilities for property: Electricity Available, Natural Gas Available
Green energy
- Green verification: EarthCraft Home
- Energy efficient items: None
- Energy generation: None
Community & HOA
Community
- Features: None
- Security: None
- Subdivision: Vine City
HOA
- Has HOA: No
Location
- Region: Atlanta
Financial & listing details
- Price per square foot: $304/sqft
- Annual tax amount: $1,193
- Date on market: 5/5/2026
- Electric utility on property: Yes
- Road surface type: Concrete
Estimated market value
$391,000
$371,000 - $411,000
$2,553/mo
Price history
| Date | Event | Price |
|---|---|---|
| 7/23/2026 | Listed for sale | $395,000$304/sqft |
Source:  FMLS GA #7765359 Report a problem FMLS GA #7765359 Report a problem | ||
| 5/6/2026 | Pending sale | $395,000$304/sqft |
Source: FMLS GA #7765359 Report a problem | ||
| 5/5/2026 | Listed for sale | $395,000$304/sqft |
Source: FMLS GA #7765359 Report a problem | ||
Public tax history
Tax history is unavailable.
Monthly payment
Est. payment
Payment breakdown
Explore the cost of this home by adjusting the details. Changes won't be saved.Climate risks
Neighborhood: Vine City
Nearby schools
Schools provided by the listing agent
- Elementary: M.R. Hollis Innovation Academy
- Middle: M.R. Hollis Innovation Academy
- High: Booker T. Washington
Source: FMLS GA. This data may not be complete. We recommend contacting the local school district to confirm school assignments for this home.
- $--2 bd2 ba-- sqft60 Paschal Blvd NW #F320A52C6, Atlanta, GA 30314Off Market
- $--1 bd1 ba-- sqft60 Paschal Blvd NW #776F18CCB, Atlanta, GA 30314Off Market
- $--3 bd3 ba1.2k sqft60 Paschal Blvd NW #7861219, Atlanta, GA 30314Off Market
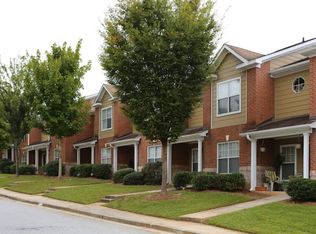
- $--3 bd3 ba1.2k sqft60 Paschal Blvd NW #8081103, Atlanta, GA 30314Off Market
Similar homes
- $379,0003 bd2 ba1.5k sqft1421 Eason St NW, Atlanta, GA 30314Active
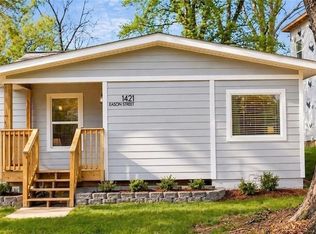
 MLS ID #10739051, Idly Etienne, Epique Realty. GAMLS
 - $380,0003 bd3 ba1.7k sqft185 Wadley St NW, Atlanta, GA 30314For Sale

 MLS ID #7835261, Pierre Reeves, Keller Williams Realty West Atlanta. FMLS GA
 - $349,9003 bd2 ba1.1k sqft1492 Sharon St NW, Atlanta, GA 30314Active
 MLS ID #10822449, Gordon Hobbs, Keller Williams Realty First Atlanta. GAMLS
 - $455,0003 bd3 ba1.7k sqft987 Ashby Cir NW, Atlanta, GA 30314Active
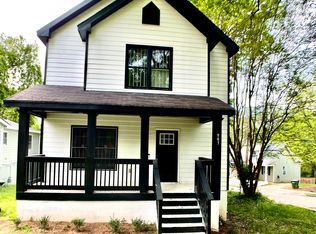 MLS ID #10671106, Monica Crim, Virtual Properties Realty.com. GAMLS
 - $349,9003 bd2 ba1.2k sqft904 Welch St SW, Atlanta, GA 30310ActiveMLS ID #10840125, Mark Spain, Mark Spain Real Estate. GAMLS
- $399,0005 bd2 ba1.7k sqft469 Mellview Ave SW, Atlanta, GA 30310For SaleMLS ID #7779427, Jen Metzger, Atlanta Fine Homes Sotheby's International. FMLS GA
- $374,9003 bd3 ba1.3k sqft1462 Connally Ave SW, Atlanta, GA 30310ActiveMLS ID #10822365, Michael Oden, DreamHomeToday.net. GAMLS
- $339,9003 bd3 ba1.8k sqft1502 Venetian Dr SW, Atlanta, GA 30311ActiveMLS ID #10818704, Dorothy L Brown, InHouse Realty Services. GAMLS
- $485,0004 bd2 ba1.7k sqft878 Tift Ave SW, Atlanta, GA 30310For SaleMLS ID #7830468, CHASE MIZELL, Atlanta Fine Homes Sotheby's International. FMLS GA
- $399,0003 bd3 ba1.5k sqft1303 Egan Way, East Pt, GA 30344ActiveMLS ID #10816058, Justin Anderson, Real Broker, LLC. GAMLS
- $364,9003 bd2 ba961 sqft954 Bouldercrest Dr SE, Atlanta, GA 30316Active Under ContractMLS ID #10785419, Mona Carter, Lokation Real Estate LLC. GAMLS
- $375,0003 bd3 ba1.5k sqft2769 Glenwood Ave SE, Atlanta, GA 30317Active Under ContractMLS ID #10649798, EmpowerHome Team Atlanta, Keller Williams Realty First Atlanta. GAMLS
- $395,0003 bd2 ba1.7k sqft1940 Bonner St, Decatur, GA 30032ActiveMLS ID #10833129, Tara Pesta, Knapp Realty. GAMLS
- $409,9003 bd2 ba1.6k sqft2782 Mango Cir NW, Atlanta, GA 30318ActiveMLS ID #10814142, Tom Breeden, Atlanta Communities. GAMLS
- $310,0003 bd3 ba1.5k sqft1885 Lakewood Ave SE, Atlanta, GA 30315ActiveMLS ID #10792911, Tyrone Hines, Azure Realty. GAMLS
- $499,9994 bd3 ba1.8k sqft544 Westmeath Dr SW, Atlanta, GA 30310ActiveMLS ID #10835034, Audrey Ferguson, HomeSmart. GAMLS
- $389,9003 bd3 ba1.4k sqft1339 Parc Bench Rd, Atlanta, GA 30316ActiveMLS ID #10835430, Kisha Key, Keller Williams Realty Atl. Partners. GAMLS
- $372,5002 bd3 ba1.3k sqft1365 Memorial Dr SE Unit 4, Atlanta, GA 30317ActiveMLS ID #10791730, Lexi Benomar, Motto. GAMLS
- $449,7004 bd3 ba1.7k sqft1808 Charles Pl NW, Atlanta, GA 30318New ConstructionMLS ID #7797263, Hannah Lockwood, Method Real Estate Advisors. FMLS GA
- $439,9003 bd2 ba1.6k sqft966 Coleman St, Atlanta, GA 30310New ConstructionMLS ID #7799708, Monique Fair, Realty One Group Terminus. FMLS GA
