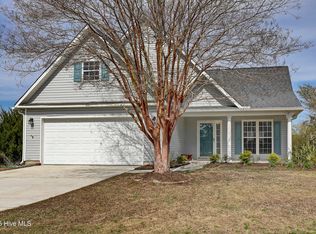
Welcome to coastal living at its best! This beautifully updated Hampstead home offers the perfect combination of privacy, entertaining space, and easy access to the water--with no HOA. Situated on a large, beautifully landscaped and fully fenced lot, the outdoor space is truly an extension of the home, featuring a fire pit, screened-in back porch, and a one-of-a-kind live-edge outdoor bar tucked beneath the deck, providing a fantastic covered space for entertaining rain or shine.
Inside, the home has been thoughtfully refreshed with a brand-new kitchen and appliances, LVP flooring, freshly shampooed carpeting, updated bathroom vanities and countertops, and a beautifully renovated primary bathroom with all-new tile work. The oversized bonus room provides incredible flexibility for a media room, home office, game room, gym, or whatever fits your lifestyle.
And for the boating enthusiast, the location is hard to beat. Enjoy quick access to the Intracoastal Waterway and the nearby Sloop Point public boat launch, while Sloop Point Marina is just minutes away. An off-site Sloop Point Marina dry-stack boat storage interest valued at $95,000 is also available to be bundled with the sale or purchased separately (not included in the real property purchase price). Sloop Point Marina offers convenient boat launch and retrieval service, making getting on the water remarkably easy.
If you're looking for an updated home with exceptional outdoor living, no HOA, and a lifestyle built around the water, this one deserves a closer look.
Pending
$539,000
219 Twin Oaks Drive, Hampstead, NC 28443
3beds
2,136sqft
Single Family Residence
Built in 2005
0.46 Acres Lot
$538,300 Zestimate®
$252/sqft
$-- HOA
What's special
Brand-new kitchen and appliancesLvp flooringScreened-in back porchFreshly shampooed carpetingFire pit
- 21 days
- 161
- 26
Likely to sell faster than
Zillow last checked:
Listing updated:
Listed by:
Brian R Chisholm 603-765-0468,
SJC Real Estate LLC
Source: Hive MLS,MLS#: 100597249
Originating MLS: Cape Fear Realtors MLS, Inc.
Facts & features
Interior
Bedrooms & bathrooms
- Bedrooms: 3
- Bathrooms: 3
- Full bathrooms: 2
- 1/2 bathrooms: 1
Rooms
- Room types: Master Bedroom, Bedroom 1, Bedroom 2, Living Room, Dining Room, Bonus Room, Laundry
Primary bedroom
- Level: Second
- Dimensions: 16 x 13
Bedroom 1
- Level: Second
- Dimensions: 13 x 10
Bedroom 2
- Level: Second
- Dimensions: 11 x 10
Bonus room
- Level: Second
- Dimensions: 20 x 13
Dining room
- Level: First
- Dimensions: 13 x 11
Kitchen
- Level: First
- Dimensions: 16 x 12
Laundry
- Level: First
- Dimensions: 6 x 5
Living room
- Level: First
- Dimensions: 18 x 14
Heating
- Electric, Forced Air
Cooling
- Central Air
Appliances
- Included: Electric Oven, Built-In Microwave, Refrigerator, Range
- Laundry: Laundry Room
Features
- Gas Log
- Flooring: LVT/LVP, Carpet, Tile
- Basement: None
- Attic: Access Only
- Has fireplace: Yes
- Fireplace features: Gas Log
Interior area
- Total structure area: 2,136
- Total interior livable area: 2,136 sqft
Property
Parking
- Total spaces: 2
- Parking features: Off Street, On Site
- Attached garage spaces: 2
Features
- Levels: Two
- Patio & porch: Open, Covered, Deck, Porch, Screened
- Fencing: Back Yard,Wood
- Has view: Yes
- View description: See Remarks
- Frontage type: See Remarks
Lot
- Size: 0.46 Acres
- Dimensions: 91 x 216 x 93 x 216
- Features: Dead End, Level
Details
- Additional structures: See Remarks, Storage
- Parcel number: 42149209330000
- Zoning: RP
- Special conditions: Standard
Construction
Type & style
- Home type: SingleFamily
- Property subtype: Single Family Residence
Materials
- Vinyl Siding, Wood Frame
- Foundation: Slab
- Roof: Architectural Shingle
Condition
- New construction: No
- Year built: 2005
Utilities & green energy
- Sewer: Septic Tank
- Water: Well
Community & HOA
Community
- Subdivision: Ridgefield
HOA
- Has HOA: No
Location
- Region: Hampstead
Financial & listing details
- Price per square foot: $252/sqft
- Tax assessed value: $288,301
- Annual tax amount: $2,866
- Date on market: 8/19/2026
- Cumulative days on market: 21 days
- Listing agreement: Exclusive Right To Sell
- Listing terms: Cash,Conventional,FHA,VA Loan
- Road surface type: Paved
Estimated market value
$538,300
$511,000 - $565,000
$2,428/mo
Price history
| Date | Event | Price |
|---|---|---|
| 8/23/2026 | Pending sale | $539,000$252/sqft |
Source: | ||
| 8/19/2026 | Listed for sale | $539,000+47.7%$252/sqft |
Source: | ||
| 7/1/2021 | Sold | $365,000+0.8%$171/sqft |
Source: | ||
| 6/2/2021 | Pending sale | $362,000$169/sqft |
Source: | ||
| 5/29/2021 | Listed for sale | $362,000+46.6%$169/sqft |
Source: | ||
| 4/5/2006 | Sold | $247,000+394%$116/sqft |
Source: Public Record Report a problem | ||
| 4/4/2005 | Sold | $50,000$23/sqft |
Source: Public Record Report a problem | ||
Public tax history
| Year | Property taxes | Tax assessment |
|---|---|---|
| 2025 | $2,867 | $629,255 +118.3% |
| 2024 | $2,867 | $288,301 |
| 2023 | $2,867 +14.2% | $288,301 |
| 2022 | $2,510 | $288,301 |
| 2021 | $2,510 | $288,301 |
| 2020 | -- | $288,301 |
| 2019 | $2,510 | $288,301 +30.2% |
| 2018 | $2,510 +23% | $221,353 |
| 2017 | $2,041 +1.1% | $221,353 |
| 2016 | $2,019 | $221,353 |
| 2015 | $2,019 +0.9% | $221,353 |
| 2014 | $2,001 | $221,353 |
| 2013 | $2,001 +27.6% | $221,353 |
| 2012 | $1,568 | $221,353 |
| 2011 | -- | $221,353 +33.7% |
| 2010 | -- | $165,595 |
Find assessor info on the county website
Monthly payment
Est. payment
Payment breakdown
Explore the cost of this home by adjusting the details. Changes won't be saved.Climate risks
Neighborhood: 28443
Nearby schools
Schools provided by the listing agent
- Elementary: North Topsail
- Middle: Topsail
- High: Topsail
Source: Hive MLS. This data may not be complete. We recommend contacting the local school district to confirm school assignments for this home.