Location! Location! Location! Custom Built Home With Top Quality Finishes, Hardwood & Granite Counters , Walk-Up Basement, Designer Kitchen, Pot Lights, Fireplace And Walk Out To Deck. Newer Air Condition Complete With Humidifier and Furnace. Hot water Tank Is Owned. Close To Places Of Worship, Ttc, Great Schools, Groceries And Park, Bluffs. High Quality House, 3DVirtual Tour And Floor Plans. Close to Scarborough Go,401,DVP. 15 Mins Drive to Downtown. Finished Basement, Easy to convert Apartment for Rental Income. Great property. Do not miss.
For sale
C$1,199,000
21A Claremore Ave, Toronto, ON M1N 3R7
4beds
4baths
Single Family Residence
Built in ----
2,938 Square Feet Lot
$-- Zestimate®
C$--/sqft
C$-- HOA
What's special
Top quality finishesGranite countersWalk-up basementDesigner kitchenPot lightsWalk out to deckFinished basement
- 44 days |
- 17 |
- 0 |
Zillow last checked:
Listing updated:
Listed by:
RE/MAX REALTRON REALTY INC.
Source: TRREB,MLS®#: E13246916 Originating MLS®#: Toronto Regional Real Estate Board
Originating MLS®#: Toronto Regional Real Estate BoardFacts & features
Interior
Bedrooms & bathrooms
- Bedrooms: 4
- Bathrooms: 4
Primary bedroom
- Level: Second
- Dimensions: 5.9 x 4.38
Bedroom 2
- Level: Second
- Dimensions: 4.97 x 3.09
Bedroom 3
- Level: Second
- Dimensions: 3.83 x 3.23
Bedroom 4
- Level: Second
- Dimensions: 3.17 x 2.74
Dining room
- Level: Basement
- Dimensions: 5.26 x 2.81
Dining room
- Level: Main
- Dimensions: 6.47 x 4.97
Family room
- Level: Main
- Dimensions: 4.96 x 3.12
Kitchen
- Level: Main
- Dimensions: 4.95 x 2.9
Living room
- Level: Main
- Dimensions: 6.47 x 4.97
Recreation
- Level: Basement
- Dimensions: 7.09 x 4.84
Heating
- Forced Air, Gas
Cooling
- Central Air
Features
- None
- Basement: Finished with Walk-Out
- Has fireplace: Yes
Interior area
- Living area range: 2000-2500 null
Property
Parking
- Total spaces: 4
- Parking features: Private
- Has garage: Yes
Features
- Stories: 2
- Pool features: None
Lot
- Size: 2,938 Square Feet
Details
- Parcel number: 064310290
Construction
Type & style
- Home type: SingleFamily
- Property subtype: Single Family Residence
Materials
- Brick
- Foundation: Brick
- Roof: Shingle
Utilities & green energy
- Sewer: Sewer
Community & HOA
Location
- Region: Toronto
Financial & listing details
- Annual tax amount: C$4,920
- Date on market: 6/5/2026
RE/MAX REALTRON REALTY INC.
RE/MAX REALTRON REALTY INC.
By pressing Contact Agent, you agree that the real estate professional identified above may call/text you about your search, which may involve use of automated means and pre-recorded/artificial voices. You don't need to consent as a condition of buying any property, goods, or services. Message/data rates may apply. You also agree to our Terms of Use. Zillow does not endorse any real estate professionals. We may share information about your recent and future site activity with your agent to help them understand what you're looking for in a home.
Price history
Price history is unavailable.
Public tax history
Tax history is unavailable.
Climate risks
Neighborhood: Birchcliffe
Nearby schools
GreatSchools rating
No schools nearby
We couldn't find any schools near this home.
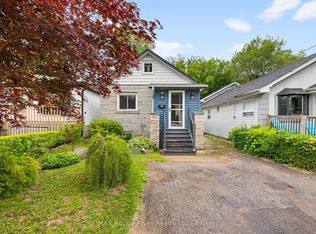
- C$769,9003 bd2 ba-- sqft87 Craiglee Dr, Toronto, ON M1N2M6For Sale
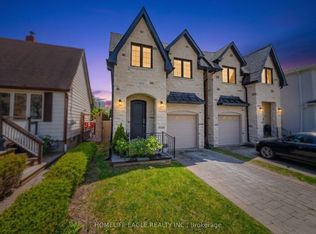
- C$1,424,9004 bd5 ba-- sqft97B Craiglee Dr, Toronto, ON M1N2M8For Sale
- C$5,5005 bd4 ba-- sqft92 Craiglee Dr, Toronto, ON M1N2M7For Rent

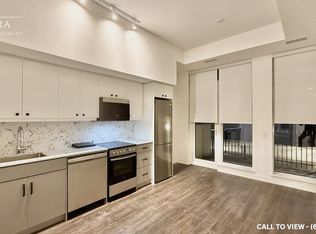
- C$--1 bd1 ba650 sqft1479 Kingston Rd #107, Toronto, ON M1N1T9Off Market
- C$1,3991 bd1 ba-- sqft57 Phillip Ave, Toronto, ON M1N3R1For Rent
- C$949,0003 bd2 ba-- sqft18 Vanbrugh Ave, Toronto, ON M1N3S9For Sale
- C$399,0001 bd1 ba-- sqft22 E Haven Dr SW #530, Scarborough, ON M1N0B4For Sale
- C$399,0001 bd1 ba-- sqft22 E Haven Dr #629, Toronto, ON M1N0B4For Sale
Similar homes
- C$949,0004 bd4 ba-- sqft28 Seminoff St, Toronto, ON M1L 0B1For Sale
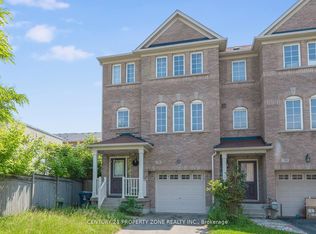 MLS ID #E13578804, CENTURY 21 PROPERTY ZONE REALTY INC.. TRREB
 - C$1,188,0003 bd3 ba-- sqft222 David Dunlap Cir, Toronto, ON M3C 4C1For Sale
 MLS ID #C13581484, RE/MAX REALTRON REALTY INC.. TRREB
 - C$1,199,0004 bd2 ba-- sqft25 Groveland Cres, Toronto, ON M3A 3C4For Sale
 MLS ID #C13232008, RE/MAX REALTRON REALTY INC.. TRREB
 - C$1,598,0006 bd4 ba-- sqft688 A Midland Ave, Toronto, ON M1K 4C6For Sale
 MLS ID #E13565976, HOMELIFE/MIRACLE REALTY LTD. TRREB
 - C$1,150,0004 bd3 ba-- sqft33 Pepper Tree Dr, Toronto, ON M1C 1Y5For SaleMLS ID #E13536788, RE/MAX ROUGE RIVER REALTY LTD.. TRREB
- C$799,9005 bd2 ba-- sqft91 Vauxhall Dr, Toronto, ON M1P 1R1For SaleMLS ID #E13563512, RE/MAX REALTRON REALTY INC.. TRREB
- C$1,269,0006 bd4 ba-- sqft13 Boulderbrook Dr, Toronto, ON M1X 2B9For SaleMLS ID #E13550098, RE/MAX ALL-STARS REALTY INC.. TRREB
- C$979,0005 bd3 ba-- sqft950 McCowan Rd, Toronto, ON M1P 3H7For SaleMLS ID #E13070480, RE/MAX REALTRON REALTY INC.. TRREB
- C$1,449,9005 bd4 ba-- sqft26 Dynevor Rd, Toronto, ON M6E 3X1For SaleMLS ID #W13579976, RE/MAX ULTIMATE REALTY INC.. TRREB
- C$1,199,0003 bd4 ba-- sqft176 Sir Sanford Fleming Way, Vaughan, ON L6A 0V4For SaleMLS ID #N13580978, RE/MAX EXCEL REALTY LTD.. TRREB
- C$1,199,9003 bd2 ba-- sqft352 Maple Leaf Dr, Toronto, ON M6L 1P6For SaleMLS ID #W13457536, RE/MAX GOLD REALTY INC.. TRREB
- C$1,049,0004 bd4 ba-- sqft86 Halfmoon Sq, Toronto, ON M1C 3V3For SaleMLS ID #E13507754, HOMELIFE/FUTURE REALTY INC.. TRREB
- C$1,175,9005 bd4 ba-- sqft1110 Timber Ct, Pickering, ON L1X 1T4For SaleMLS ID #E13550360, RE/MAX ROUGE RIVER REALTY LTD.. TRREB
- C$899,9997 bd4 ba-- sqft10 Blakemanor Blvd, Toronto, ON M1J 2W4For SaleMLS ID #E13523306, RE/MAX ACE REALTY INC.. TRREB
- C$799,0005 bd2 ba-- sqft132 Porchester Dr, Toronto, ON M1J 2R7For SaleMLS ID #E13166496, RE/MAX REALTRON REALTY INC.. TRREB
- C$1,280,0004 bd2 ba-- sqft318 Westmoreland Ave, Toronto, ON M6H 3A5For SaleMLS ID #W13087984, RE/MAX REALTRON REALTY INC.. TRREB
- C$975,0004 bd4 ba-- sqft28 Halfway Ave, Toronto, ON M1B 4M9For SaleMLS ID #E13227060, RE/MAX EXCEL REALTY LTD.. TRREB
- C$1,188,0004 bd4 ba-- sqft26 Merdock Ct, Whitchurch Stouffville, ON L4A 0A9For SaleMLS ID #N13488036, RE/MAX HALLMARK REALTY LTD.. TRREB
- C$1,064,9005 bd3 ba-- sqft227 Earlscourt Ave, Toronto, ON M6E 4B4For SaleMLS ID #W13234510, RE/MAX ULTIMATE REALTY INC.. TRREB
- C$1,150,0003 bd4 ba-- sqft30 Trout Lily Ave, Markham, ON L3S 4C3For SaleMLS ID #N13236290, REMAX YOUR COMMUNITY REALTY. TRREB
