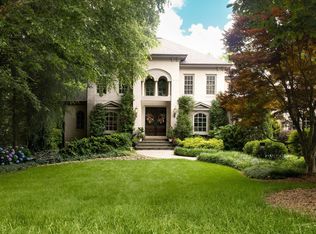
Experience elegant European-inspired living at the base of Paris Mountain in Montebello, one of Greenville’s most prestigious gated communities, just minutes from award-winning downtown Greenville, Furman University, the Swamp Rabbit Trail, and the breathtaking Blue Ridge Mountains. Located in the highly sought-after Villaggio section, this exceptional custom villa combines timeless architecture, luxury finishes, and low-maintenance living within a beautifully manicured streetscape highlighted by fountains, lush landscaping, scenic parks, bocce ball court, putting green, pavilion, mountain views, and unforgettable sunsets. Built by renowned custom builder IBI Builders, this stunning 4-bedroom, 4.5-bath brick home is one of only nine residences in the final phase of Villaggio. Designed with impeccable craftsmanship and an open-concept layout, the home features hardwood floors throughout, 10-foot ceilings, elevator access to all levels, and sophisticated designer finishes. The gourmet kitchen is thoughtfully appointed with luxury stainless steel appliances, oversized island with seating, expansive walk-in pantry, and seamless flow into the spacious great room featuring a gas log fireplace and abundant natural light. The main-level primary suite offers beautiful mountain views, a spa-inspired bath with dual vanities, soaking tub, oversized shower, and an impressive walk-in closet. A second ensuite bedroom on the main level provides ideal flexibility for guests or a private home office. Upstairs, two generously sized ensuite bedrooms with walk-in closets accompany a large recreation room complete with wet bar, creating the perfect retreat for entertaining or relaxing. The lower level includes a mudroom, extensive storage, space for future expansion such as a home gym or theater, and an impressive 4-car garage. Outdoor living is equally exceptional with a massive, covered terrace ideal for entertaining along with a private walled courtyard retreat offering peaceful outdoor enjoyment year-round. All finishes were professionally chosen by Joel McCann with Greatest Potential Design. Additional highlights include a large walk-in laundry room with sink and custom cabinetry, landscape maintenance provided by the HOA, and convenient access to Greenville’s finest dining, shopping, entertainment, and outdoor recreation. Currently under construction with anticipated completion by mid-summer, this remarkable luxury villa presents a rare opportunity to own new construction in one of Greenville’s premier gated communities. Artist rendering of the front exterior is for marketing only and does not necessarily reflect the actual colors of the home.
Contingent
$1,795,000
22 Arezzo Dr, Greenville, SC 29609
4beds
4,351sqft
:
Get pre-qualified$11,683/mo
Single Family Residence, Residential
Built in 2026
6,969 Square Feet Lot
$1,738,900 Zestimate®
$413/sqft
$-- HOA
What's special
Gas log fireplaceMountain viewsPutting greenLush landscapingLarge recreation roomPrivate walled courtyard retreatImpeccable craftsmanship
- 46 days |
- 592 |
- 24 |
Zillow last checked:
Listing updated:
Listed by:
Karen Turpin 864-230-5176,
Marchant Real Estate Inc.
Source: Greater Greenville AOR,MLS#: 1594236
Facts & features
Interior
Bedrooms & bathrooms
- Bedrooms: 4
- Bathrooms: 5
- Full bathrooms: 4
- 1/2 bathrooms: 1
- Main level bathrooms: 2
- Main level bedrooms: 2
Rooms
- Room types: Laundry, Loft, Office/Study, Workshop, Bonus Room/Rec Room, Unfinished Space
Primary bedroom
- Area: 272
- Dimensions: 17 x 16
Bedroom 2
- Area: 195
- Dimensions: 15 x 13
Bedroom 3
- Area: 204
- Dimensions: 17 x 12
Bedroom 4
- Area: 238
- Dimensions: 17 x 14
Primary bathroom
- Features: Full Bath, Shower-Separate, Tub-Garden, Tub-Separate, Walk-In Closet(s)
- Level: Main
Dining room
- Area: 360
- Dimensions: 20 x 18
Family room
- Area: 360
- Dimensions: 20 x 18
Kitchen
- Area: 240
- Dimensions: 20 x 12
Bonus room
- Area: 480
- Dimensions: 20 x 24
Heating
- Forced Air, Multi-Units, Natural Gas
Cooling
- Central Air, Electric, Multi Units
Appliances
- Included: Dishwasher, Disposal, Free-Standing Gas Range, Self Cleaning Oven, Refrigerator, Double Oven, Microwave, Tankless Water Heater
- Laundry: Sink, 1st Floor, Walk-in, Electric Dryer Hookup, Washer Hookup, Laundry Room
Features
- High Ceilings, Ceiling Fan(s), Ceiling Smooth, Open Floorplan, Soaking Tub, Walk-In Closet(s), Elevator, Countertops – Quartz, Pantry
- Flooring: Ceramic Tile, Wood
- Basement: Partially Finished,Walk-Out Access,Interior Entry
- Number of fireplaces: 1
- Fireplace features: Gas Log
Interior area
- Total interior livable area: 4,351 sqft
Property
Parking
- Total spaces: 4
- Parking features: Attached, Basement, Garage Door Opener, Side/Rear Entry, Workshop in Garage, Key Pad Entry, Tandem, Other, Concrete
- Attached garage spaces: 4
- Has uncovered spaces: Yes
Accessibility
- Accessibility features: Accessible Elevator Installed, Accessible Entrance
Features
- Levels: 2+Basement
- Stories: 2
- Patio & porch: Front Porch, Porch
- Exterior features: Elevator, Under Ground Irrigation, Other
- Has view: Yes
- View description: Mountain(s)
Lot
- Size: 6,969 Square Feet
- Dimensions: 50 x 91 x 89 x 102
- Features: Sidewalk, Sloped, Sprklr In Grnd-Full Yard, 1/2 Acre or Less
Details
- Parcel number: P030040100300
Construction
Type & style
- Home type: SingleFamily
- Architectural style: European
- Property subtype: Single Family Residence, Residential
Materials
- Brick Veneer
- Foundation: Basement
- Roof: Tile
Condition
- Under Construction
- New construction: Yes
- Year built: 2026
Details
- Builder name: IBI Builders
Utilities & green energy
- Sewer: Public Sewer
- Water: Public
- Utilities for property: Cable Available, Underground Utilities
Community & HOA
Community
- Features: Clubhouse, Common Areas, Gated, Street Lights, Playground, Pool, Sidewalks, Tennis Court(s), Lawn Maintenance, Landscape Maintenance, Neighborhood Lake/Pond
- Security: Smoke Detector(s)
- Subdivision: Montebello
HOA
- Has HOA: Yes
- Services included: Common Area Ins., Maintenance Grounds, Pool, Recreation Facilities, Street Lights, Other/See Remarks, By-Laws, Restrictive Covenants
Location
- Region: Greenville
Financial & listing details
- Price per square foot: $413/sqft
- Date on market: 6/9/2026
Estimated market value
$1,738,900
$1.65M - $1.83M
$4,522/mo
Price history
| Date | Event | Price |
|---|---|---|
| 7/22/2026 | Contingent | $1,795,000$413/sqft |
Source:  Greater Greenville AOR #1594236 Report a problem Greater Greenville AOR #1594236 Report a problem | ||
| 6/9/2026 | Listed for sale | $1,795,000$413/sqft |
Source: Greater Greenville AOR #1594236 Report a problem | ||
Public tax history
Tax history is unavailable.
Monthly payment
Est. payment
Payment breakdown
Explore the cost of this home by adjusting the details. Changes won't be saved.Climate risks
Neighborhood: 29609
Nearby schools
GreatSchools rating
- 10/10Summit Drive Elementary SchoolGrades: PK-5Distance: 1.6 mi
- 6/10Sevier Middle SchoolGrades: 6-8Distance: 2 mi
- 8/10Wade Hampton High SchoolGrades: 9-12Distance: 2.4 mi
Schools provided by the listing agent
- Elementary: Summit Drive
- Middle: Sevier
- High: Wade Hampton
Source: Greater Greenville AOR. This data may not be complete. We recommend contacting the local school district to confirm school assignments for this home.
- $1,125,0003 bd4 ba2.9k sqft18 Arezzo Dr LOT 1, Villaggio Greenville, SC 29609Sold

- $1,048,7003 bd3 ba2.8k sqft14 Chianti Dr, Greenville, SC 29609Off Market
- $1,385,0003 bd4 ba3.3k sqft20 Arezzo Dr LOT 2, Villaggio Greenville, SC 29609Sold

- $604,0004 bd3 ba2.7k sqft14 Arezzo Dr, Greenville, SC 29609Off Market

- $980,1003 bd3 ba3k sqft10 Chianti Dr, Greenville, SC 29609Off Market
- $706,4003 bd3 ba2.2k sqft23 Arezzo Dr, Greenville, SC 29609Off Market
- $680,5003 bd2 ba2.2k sqft12 Arezzo Dr, Greenville, SC 29609Off Market
- $500-- bd-- ba-- sqftVicchio Dr, Greenville, SC 29609Off Market
A local agent can set up tours, give advice and negotiate with sellers.
Similar homes
- $1,899,0005 bd5 ba6k sqft111 Siena Dr, Greenville, SC 29609For Sale
 MLS ID #1585583, Damian Hall, Blackstream International RE. Greater Greenville AOR
 - $1,550,0005 bd4 ba3.9k sqft112 Gascony Dr, Greenville, SC 29609For Sale
 MLS ID #1596238, Kimberly Banks, Banks & Poole RE Development. Greater Greenville AOR
 - $1,325,0004 bd4 ba4k sqft19 English Ivy Ln, Greenville, SC 29609For Sale
 MLS ID #1591588, Ashley Goodrich, Keller Williams DRIVE. Greater Greenville AOR
 - $2,450,0005 bd5 ba5.1k sqft109 Rovello Ct, Greenville, SC 29609For Sale
 MLS ID #1592723, Leigh Irwin, BHHS C Dan Joyner - Midtown. Greater Greenville AOR
 - $1,049,0004 bd4 ba4k sqft5 Paris Glen Way, Greenville, SC 29609For SaleMLS ID #1589453, Kendall Keir, Wilson Associates. Greater Greenville AOR
- $2,529,6094 bd4 ba3.3k sqft29 Grand Vista Dr, Greenville, SC 29609For SaleMLS ID #1588891, Jeffery Inman, Herlong Sotheby's International Realty. Greater Greenville AOR
- $1,989,0005 bd5 ba5.3k sqft112 E Round Hill Rd, Greenville, SC 29617For SaleMLS ID #1596974, Bill Rhodes, BHHS C Dan Joyner - Midtown. Greater Greenville AOR
- $2,150,6074 bd5 ba5.1k sqft29 Quail Hill Dr, Greenville, SC 29607For SaleMLS ID #1597145, Morgan Coleman, Herlong Sotheby's International Realty. Greater Greenville AOR
- $1,795,0004 bd5 ba4.3k sqft94 Eagle Rock Rd, Landrum, SC 29356For SaleMLS ID #1574691, Damian Hall, Blackstream International RE. Greater Greenville AOR
- $2,425,0004 bd5 ba4.2k sqft20 Parkins Oak Ct, Greenville, SC 29607For SaleMLS ID #1596202, Susan Wagner, Carolina Properties. Greater Greenville AOR
- $1,495,0004 bd3 ba3.3k sqft229 Cammer Ave, Greenville, SC 29605For SaleMLS ID #1597217, Molly Mills, Wilson Associates. Greater Greenville AOR
- $1,799,0004 bd5 ba4.3k sqft34 Wild Ginger Rd, Landrum, SC 29356For SaleMLS ID #1567153, Kim Stroud, Keller Williams Grv Upst. Greater Greenville AOR
- $1,799,9004 bd6 ba4.6k sqft1946A Pleasant Hill Rd, Greer, SC 29651New ConstructionMLS ID #339134, Laura Simmons, Laura Simmons & Associates Real Estate. SAR as distributed by MLS GRID
- $1,699,6055 bd6 ba3.2k sqft202 Cammer Ave, Greenville, SC 29605For SaleMLS ID #1591475, Joan Herlong, Herlong Sotheby's International Realty. Greater Greenville AOR
- $1,745,0004 bd6 ba4.7k sqft605 Raven Rd, Landrum, SC 29356For SaleMLS ID #1594006, Damian Hall, Blackstream International RE. Greater Greenville AOR
- $2,240,0005 bd6 ba5.1k sqft112 Longview Ter, Greenville, SC 29605For SaleMLS ID #1590863, Sharon Wilson, Wilson Associates. Greater Greenville AOR
- $1,775,0004 bd5 ba4.2k sqft611 Highridge Pkwy, Marietta, SC 29661For SaleMLS ID #1569569, Jon Skillman, Cliffs Realty Sales SC, LLC. Greater Greenville AOR
- $1,199,0004 bd4 ba3.5k sqft909 Pelham Rd, Greenville, SC 29615For SaleMLS ID #1581770, Amanda Hermoso, Keller Williams DRIVE. Greater Greenville AOR
- $1,599,0006 bd5 ba6.3k sqft407 Raymond St, Greenville, SC 29611New ConstructionMLS ID #1597417, Anthony Morgan, Bluefield Realty Group. Greater Greenville AOR
- $999,5004 bd4 ba2.4k sqft63 McNeil Ct, Greenville, SC 29609New ConstructionMLS ID #1596389, Kathryn Curtis, Coldwell Banker Caine/Williams. Greater Greenville AOR
