Beautiful, sunny and bright 4/5 bedroom, 3 1/2 bath Colonial ideally situated on a quiet cul-de-sac in one of New Providence's most desirable neighborhoods. Hardwood floors throughout add warmth and character to the home.The spacious eat-in kitchen features a center island and dining area and opens to the inviting great room with a wood-burning stone fireplace with gas starter. A set of French doors and sliding glass doors lead to the large deck overlooking the private backyard.The first floor also offers a spacious living room, dedicated home office, additional workspace and mudroom. Upstairs, all four bedrooms are generously sized. The sun-filled primary suite features an abundance of windows, a walk-in closet and private en-suite bath.The finished lower level offers even more living space with a family room, recreation area, gym, full bath and fifth bedroom/flex space. A sprinkler system and full-house generator complete this exceptional home.Ideally located just a short walk to schools, the train and downtown New Providence!
Under contract
$1,449,000
22 Midvale Dr, New Providence Boro, NJ 07974
4beds
--sqft
Single Family Residence
Built in 1961
0.29 Acres Lot
$-- Zestimate®
$--/sqft
$-- HOA
What's special
Spacious eat-in kitchenFrench doorsHardwood floors throughoutAdditional workspaceWalk-in closetDedicated home officePrivate en-suite bath
- 32 days
- 1,709
- 88
Likely to sell faster than
Zillow last checked:
Listing updated:
Listed by:
Donna L. Tedesco 973-985-4232,
Weichert Realtors
Source: GSMLS,MLS#: 4053292
Facts & features
Interior
Bedrooms & bathrooms
- Bedrooms: 4
- Bathrooms: 4
- Full bathrooms: 3
- 1/2 bathrooms: 1
Primary bedroom
- Description: Full Bath, Walk-In Closet
Bedroom 1
- Level: Second
- Area: 270
- Dimensions: 15 x 18
Bedroom 2
- Level: Second
- Area: 143
- Dimensions: 13 x 11
Bedroom 3
- Level: Second
- Area: 143
- Dimensions: 13 x 11
Bedroom 4
- Level: Second
- Area: 143
- Dimensions: 11 x 13
Primary bathroom
- Features: Soaking Tub, Stall Shower
Kitchen
- Features: Kitchen Island, Eat-in Kitchen, Pantry, Separate Dining Area
- Level: First
- Area: 368
- Dimensions: 23 x 16
Living room
- Level: First
- Area: 165
- Dimensions: 11 x 15
Basement
- Features: 1 Bedroom, Bath(s) Other, Exercise Room, Rec Room, Storage Room
Heating
- 2 Units, Forced Air, Natural Gas
Cooling
- 2 Units, Central Air
Appliances
- Included: Dishwasher, Disposal, Generator-Built-In, Microwave, Range/Oven-Gas, Refrigerator, Wall Oven(s) - Electric, Water Heater From Furnace
- Laundry: Level 2
Features
- Great Room, Office
- Flooring: Tile, Wood
- Windows: Blinds, Drapes
- Basement: Yes,Finished,Full
- Number of fireplaces: 1
- Fireplace features: Great Room, Wood Burning
Property
Parking
- Total spaces: 1
- Parking features: 2 Car Width, Attached Garage
- Attached garage spaces: 1
- Uncovered spaces: 1
Features
- Patio & porch: Deck
- Exterior features: Underground Lawn Sprinkler
Lot
- Size: 0.29 Acres
- Dimensions: .289 AC
- Features: Level
Details
- Parcel number: 2911001340000000030000
- Zoning description: residential
- Other equipment: Generator-Built-In
Construction
Type & style
- Home type: SingleFamily
- Architectural style: Colonial
- Property subtype: Single Family Residence
Materials
- Roof: Composition Shingle
Condition
- Year built: 1961
- Major remodel year: 2010
Utilities & green energy
- Sewer: Public Sewer
- Water: Public
- Utilities for property: Underground Utilities, Garbage Included
Community & HOA
Location
- Region: New Providence
Financial & listing details
- Tax assessed value: $368,000
- Annual tax amount: $19,290
- Date on market: 9/16/2026
- Ownership type: Fee Simple
Estimated market value
Not available
Estimated sales range
Not available
$7,155/mo
Price history
| Date | Event | Price |
|---|---|---|
| 9/26/2026 | Pending sale | $1,449,000 |
Source:  GSMLS #4053292 Report a problem | ||
| 9/16/2026 | Listed for sale | $1,449,000+149.8% |
Source: GSMLS #4053292 Report a problem | ||
| 7/28/2004 | Sold | $580,000+32.1% |
Source: Public Record Report a problem | ||
| 6/28/2002 | Sold | $439,000 |
Source: Public Record Report a problem | ||
Public tax history
| Year | Property taxes | Tax assessment |
|---|---|---|
| 2024 | $18,996 +3.1% | $368,000 |
| 2023 | $18,426 +1.4% | $368,000 |
| 2022 | $18,172 +0.7% | $368,000 |
| 2021 | $18,039 +0.7% | $368,000 |
| 2020 | $17,922 +0.5% | $368,000 |
| 2019 | $17,830 | $368,000 |
| 2018 | $17,830 +1.7% | $368,000 |
| 2017 | $17,539 +2.8% | $368,000 |
| 2016 | $17,053 +1.5% | $368,000 |
| 2015 | $16,796 +2.7% | $368,000 |
| 2014 | $16,347 +3.2% | $368,000 |
| 2013 | $15,846 +7.2% | $368,000 +4.8% |
| 2012 | $14,786 -5.1% | $351,300 |
| 2011 | $15,573 +36.1% | $351,300 +19.9% |
| 2010 | $11,440 +4.4% | $293,100 |
| 2009 | $10,959 | $293,100 |
| 2008 | -- | $293,100 |
| 2007 | $10,499 | $293,100 |
| 2006 | -- | $293,100 |
| 2005 | -- | $293,100 |
| 2004 | -- | $293,100 |
| 2003 | -- | $293,100 |
| 2002 | -- | $293,100 |
| 2001 | -- | $293,100 |
Find assessor info on the county website
Monthly payment
Est. payment
Payment breakdown
Explore the cost of this home by adjusting the details. Changes won't be saved.Climate risks
Neighborhood: 07974
Nearby schools
Schools provided by the listing agent
- Middle: New Provms
- High: New Provhs
Source: GSMLS. This data may not be complete. We recommend contacting the local school district to confirm school assignments for this home.
Similar homes
- $1,599,0005 bd4 ba5k sqft27 Burlington Rd, Berkeley Heights Twp., NJ 07974For Sale
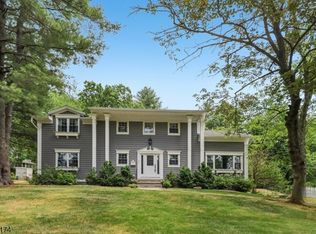 MLS ID #4031348, Robert Fallone, Fallone Group, Llc. GSMLS
- $1,399,0007 bd6 ba6.2k sqft266 Milltown Rd, Springfield Twp., NJ 07081For Sale
 MLS ID #4051565, Michelle Pais, Signature Realty Nj. GSMLS
- $1,400,0005 bd4 ba5k sqft15 SANDALWOOD DRIVE, Warren Twp., NJ 07059For Sale
 MLS ID #4053243, Cherie A. Berger, Compass New Jersey, Llc. GSMLS
- $1,199,0004 bd3 ba-- sqft36 Rockwood Rd, Florham Park Boro, NJ 07932For Sale
 MLS ID #4056828, Susan Gahwyler, Coldwell Banker Realty. GSMLS
