This original Owner of 20 years has decided to downsize and thus the reason for the move. This brick Townhouse in the popular Spring Ridge development, is in a great central Bloomington/Normal location, convenient to State Farm, Country Financial, Carle Hospital and OSF St. Joseph Hospital. There are 2 Bedrooms with 1 on the main floor and the other in the Basement. There is 1 full and 1 half Bath on the Main floor and 1 full Bath in the Basement. The Main floor presents a very open Living/Dining/Kitchen layout with an enclosed Porch and 2 car garage. The home is in move-in condition but would also allow a new Buyer to personalize to their own personal tastes. The Owner was in the process of replacing the Basement flooring and updating the painting of walls. But she has now expedited her next move, and thus the limited Basement work remains. The List price has been adjusted accordingly from a recent Appraisal. Actually, it conveniently allows the Buyer to choose their own personal finishes. Without any known issues with the house, and for simplicity reasons, the Owner would like to sell AS IS.
Contingent
$375,000
22 Monarch Dr, Bloomington, IL 61704
2beds
4,096sqft
Townhouse, Single Family Residence
Built in 2005
3,723 Square Feet Lot
$-- Zestimate®
$92/sqft
$260/mo HOA
What's special
Brick townhouseEnclosed porch
- --
- 224
- views
- 9
- saves
Zillow last checked:
Listing updated:
Listed by:
Jim Fruin, ABR,GRI 309-824-2628,
Coldwell Banker Real Estate Group
Source: MRED as distributed by MLS GRID,MLS#: 12753892
Facts & features
Interior
Bedrooms & bathrooms
- Bedrooms: 2
- Bathrooms: 3
- Full bathrooms: 2
- 1/2 bathrooms: 1
Rooms
- Room types: Enclosed Porch, Den, Storage, Bonus Room
Primary bedroom
- Features: Flooring (Hardwood), Window Treatments (All), Bathroom (Full)
- Level: Main
- Area: 143 Square Feet
- Dimensions: 11X13
Bedroom 2
- Features: Flooring (Other), Window Treatments (All)
- Level: Basement
- Area: 182 Square Feet
- Dimensions: 13X14
Bonus room
- Features: Flooring (Other)
- Level: Basement
- Area: 225 Square Feet
- Dimensions: 15X15
Den
- Features: Flooring (Hardwood), Window Treatments (All)
- Level: Main
- Area: 180 Square Feet
- Dimensions: 12X15
Dining room
- Features: Flooring (Hardwood), Window Treatments (All)
- Level: Main
- Area: 143 Square Feet
- Dimensions: 11X13
Enclosed porch
- Features: Flooring (Other), Window Treatments (All)
- Level: Main
- Area: 210 Square Feet
- Dimensions: 10X21
Family room
- Features: Flooring (Other)
- Level: Basement
- Area: 561 Square Feet
- Dimensions: 17X33
Kitchen
- Features: Kitchen (Eating Area-Table Space, Island, Pantry-Closet), Flooring (Hardwood), Window Treatments (All)
- Level: Main
- Area: 345 Square Feet
- Dimensions: 15X23
Laundry
- Features: Flooring (Tile)
- Level: Main
- Area: 18 Square Feet
- Dimensions: 3X6
Living room
- Features: Flooring (Hardwood), Window Treatments (All)
- Level: Main
- Area: 414 Square Feet
- Dimensions: 18X23
Storage
- Features: Flooring (Other)
- Level: Basement
- Area: 810 Square Feet
- Dimensions: 15X54
Heating
- Natural Gas, Forced Air
Cooling
- Central Air
Appliances
- Included: Range, Microwave, Dishwasher, Refrigerator, Disposal
- Laundry: Main Level, Gas Dryer Hookup, Electric Dryer Hookup, Sink
Features
- Vaulted Ceiling(s), 1st Floor Bedroom, 1st Floor Full Bath, Storage, Walk-In Closet(s)
- Flooring: Hardwood
- Basement: Partially Finished,Egress Window,Full
- Number of fireplaces: 1
- Fireplace features: Attached Fireplace Doors/Screen, Gas Log, Living Room
Interior area
- Total structure area: 4,096
- Total interior livable area: 4,096 sqft
- Finished area below ground: 348
Property
Parking
- Total spaces: 2
- Parking features: Concrete, Yes, Garage Owned, Attached, Garage
- Attached garage spaces: 2
Accessibility
- Accessibility features: No Disability Access
Features
- Patio & porch: Patio, Porch
Lot
- Size: 3,723 Square Feet
- Dimensions: 51 X 73
- Features: Landscaped, Mature Trees
Details
- Additional structures: None
- Parcel number: 1426480004
- Special conditions: None
- Other equipment: Central Vacuum, TV-Cable, Ceiling Fan(s), Sprinkler-Lawn
Construction
Type & style
- Home type: Townhouse
- Property subtype: Townhouse, Single Family Residence
Materials
- Vinyl Siding, Brick
- Foundation: Concrete Perimeter
- Roof: Asphalt
Condition
- New construction: No
- Year built: 2005
Details
- Builder model: Attached Single
Utilities & green energy
- Electric: Circuit Breakers
- Sewer: Public Sewer
- Water: Public
Community & HOA
Community
- Security: Carbon Monoxide Detector(s)
- Subdivision: Spring Ridge
HOA
- Has HOA: Yes
- Services included: Cable TV, Lawn Care, Snow Removal, Internet
- HOA fee: $260 monthly
Location
- Region: Bloomington
Financial & listing details
- Price per square foot: $92/sqft
- Tax assessed value: $302,124
- Annual tax amount: $5,933
- Date on market: 10/7/2026
- Ownership: Fee Simple w/ HO Assn.
Estimated market value
Not available
Estimated sales range
Not available
Not available
Price history
| Date | Event | Price |
|---|---|---|
| 5/11/2005 | Sold | $316,666$77/sqft |
Source: Public Record Report a problem | ||
Public tax history
| Year | Property taxes | Tax assessment |
|---|---|---|
| 2025 | $5,933 -13.2% | $100,708 +5.3% |
| 2024 | $6,833 -0.1% | $95,615 +4.3% |
| 2023 | $6,837 +8.3% | $91,700 +11.2% |
| 2022 | $6,312 +1.8% | $82,435 +2.6% |
| 2021 | $6,202 | $80,370 +2.6% |
| 2020 | -- | $78,333 |
| 2019 | -- | $78,333 -18.6% |
| 2018 | $6,598 | $96,245 +2% |
| 2017 | $6,598 -4.7% | $94,358 +5% |
| 2016 | $6,920 +9.6% | $89,864 +3% |
| 2015 | $6,313 | $87,246 |
| 2014 | $6,313 +1.5% | $87,246 |
| 2013 | $6,219 -1.9% | $87,246 -1.1% |
| 2012 | $6,338 | $88,208 -2.2% |
| 2011 | $6,338 -7.9% | $90,237 -3.1% |
| 2010 | $6,885 -5.4% | $93,143 -6% |
| 2009 | $7,281 +5.2% | $99,088 +3.3% |
| 2008 | $6,924 -3.1% | $95,961 +2.5% |
| 2007 | $7,147 | $93,575 +3.5% |
| 2006 | -- | $90,383 |
Find assessor info on the county website
Monthly payment
Est. payment
Payment breakdown
Explore the cost of this home by adjusting the details. Changes won't be saved.Climate risks
Neighborhood: 61704
Nearby schools
Schools provided by the listing agent
- Elementary: Colene Hoose Elementary
- Middle: Chiddix Jr High
- High: Normal Community High School
- District: 5
Source: MRED as distributed by MLS GRID. This data may not be complete. We recommend contacting the local school district to confirm school assignments for this home.

Similar homes
- $374,9004 bd3 ba2.6k sqft3119 Creek Side Rd, Bloomington, IL 61704New
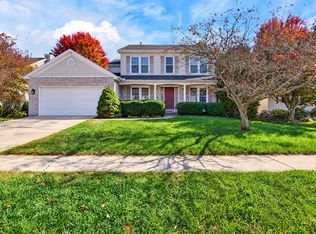 MLS ID #12792706, Noelle Burns, RE/MAX Rising. MRED as distributed by MLS GRID
- $439,0005 bd4 ba3.6k sqft1301 Broad Creek Rd, Bloomington, IL 61704New
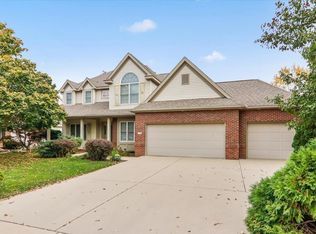 MLS ID #12801489, Matthew Hansen, Coldwell Banker Real Estate Group. MRED as distributed by MLS GRID
- $544,7003 bd3 ba4.8k sqft3201 Spahn Ln, Bloomington, IL 61704New
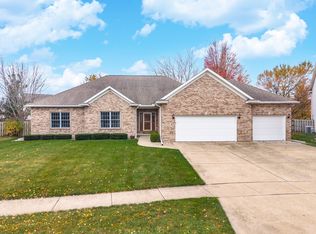 MLS ID #12793911, Kimberly Bliss, Coldwell Banker Real Estate Group. MRED as distributed by MLS GRID
- $469,9005 bd4 ba4.7k sqft3105 Sable Oaks Rd, Bloomington, IL 61704New
 MLS ID #12792950, McKenzie Sylvester, RE/MAX Rising. MRED as distributed by MLS GRID
