Luxury Living Meets Everyday Comfort on Nearly an Acre! Welcome to your own private retreat, where luxury, space, and functionality come together in one exceptional property. This beautifully maintained home offers the perfect blend of indoor comfort and outdoor entertaining. Step inside to discover a spacious floor plan featuring a private primary suite with a spa-like en suite bathroom, creating the perfect place to relax and unwind. Upstairs, the bonus room offers endless possibilities as a media room, home office, playroom, or guest space. The backyard is truly the star of the show. Imagine spending summer days enjoying your sparkling in-ground salt water pool, then relaxing in the hot tub under the stars. The expansive patio and beautifully landscaped yard provide the ideal setting for entertaining family and friends or simply enjoying peaceful evenings at home. Need room for your toys, hobbies, or business? The impressive detached 25x46 shop offers abundant space for vehicles, RVs, boats, equipment, or workshop projects—something that's becoming increasingly hard to find. This is more than a home, it's a lifestyle. Whether you're hosting unforgettable gatherings, enjoying quiet evenings by the pool, or taking advantage of the incredible shop space, this property offers something for everyone. Opportunities like this don't come along often. Schedule a showing today!
Pending
$1,099,000
22 N Burlington Dr, Nampa, ID 83687
4beds
4baths
3,075sqft
:
Get pre-qualified$6,353/mo
Single Family Residence
Built in 2002
0.94 Acres Lot
$1,100,300 Zestimate®
$357/sqft
$58/mo HOA
What's special
Sparkling in-ground poolHot tubImpressive detached shopSpacious floor planNearly an acreBonus roomBeautifully landscaped yard
- 35 days |
- 473 |
- 13 |
Zillow last checked:
Listing updated:
Listed by:
Monica Knight Cell:208-571-8379,
Boise Premier Real Estate,
Mark Knight 208-577-1487,
Boise Premier Real Estate
Source: IMLS,MLS#: 98993430
Facts & features
Interior
Bedrooms & bathrooms
- Bedrooms: 4
- Bathrooms: 4
- Main level bathrooms: 3
- Main level bedrooms: 4
Primary bedroom
- Level: Main
- Area: 225
- Dimensions: 15 x 15
Bedroom 2
- Level: Main
- Area: 121
- Dimensions: 11 x 11
Bedroom 3
- Level: Main
- Area: 121
- Dimensions: 11 x 11
Bedroom 4
- Level: Main
- Area: 143
- Dimensions: 13 x 11
Family room
- Level: Main
- Area: 216
- Dimensions: 18 x 12
Kitchen
- Level: Main
- Area: 195
- Dimensions: 15 x 13
Office
- Level: Upper
- Area: 143
- Dimensions: 13 x 11
Heating
- Forced Air, Natural Gas
Cooling
- Central Air
Appliances
- Included: Gas Water Heater, Tank Water Heater, Dishwasher, Disposal, Double Oven, Microwave, Oven/Range Built-In, Water Softener Owned
Features
- Bath-Master, Bed-Master Main Level, Guest Room, Split Bedroom, Den/Office, Family Room, Great Room, Rec/Bonus, Double Vanity, Central Vacuum Plumbed, Walk-In Closet(s), Walk In Shower, Breakfast Bar, Pantry, Number of Baths Main Level: 3, Number of Baths Upper Level: 0.5, Bonus Room Size: 22x13, Bonus Room Level: Upper
- Flooring: Concrete, Tile, Carpet
- Doors: Drivethrough Door(s)
- Has basement: No
- Number of fireplaces: 2
- Fireplace features: Two, Gas, Insert
Interior area
- Total structure area: 3,075
- Total interior livable area: 3,075 sqft
- Finished area above ground: 3,075
- Finished area below ground: 0
Property
Parking
- Total spaces: 3
- Parking features: Garage Door Access, RV/Boat, Attached, RV Access/Parking, Garage (Drive Through Doors), Tandem, Driveway
- Attached garage spaces: 3
- Has uncovered spaces: Yes
- Details: Garage: 38x23
Features
- Levels: Single w/ Upstairs Bonus Room
- Patio & porch: Covered Patio/Deck
- Has private pool: Yes
- Pool features: In Ground, Pool, Private
- Has spa: Yes
- Spa features: Heated, Bath
- Fencing: Partial,Vinyl
- Waterfront features: Pond Community
Lot
- Size: 0.94 Acres
- Features: 1/2 - .99 AC, Horses, Irrigation Available, Cul-De-Sac, Auto Sprinkler System, Drip Sprinkler System, Full Sprinkler System, Pressurized Irrigation Sprinkler System, Irrigation Sprinkler System
Details
- Additional structures: Shop
- Parcel number: 008850010110
- Horses can be raised: Yes
Construction
Type & style
- Home type: SingleFamily
- Property subtype: Single Family Residence
Materials
- Insulation, Frame, Stone, Stucco, Synthetic, HardiPlank Type
- Foundation: Crawl Space
- Roof: Composition
Condition
- Year built: 2002
Utilities & green energy
- Electric: 220 Volts
- Sewer: Septic Tank
- Water: Public
- Utilities for property: Electricity Connected, Cable Connected, Broadband Internet
Community & HOA
Community
- Subdivision: Belmont Heights
HOA
- Has HOA: Yes
- HOA fee: $700 annually
Location
- Region: Nampa
Financial & listing details
- Price per square foot: $357/sqft
- Tax assessed value: $792,800
- Annual tax amount: $2,560
- Date on market: 7/10/2026
- Listing terms: Consider All
- Ownership: Fee Simple
- Electric utility on property: Yes
- Road surface type: Paved
Estimated market value
$1,100,300
$1.05M - $1.16M
$4,289/mo
Price history
Price history is unavailable.
Public tax history
| Year | Property taxes | Tax assessment |
|---|---|---|
| 2025 | $2,891 +11.8% | $792,800 +1.5% |
| 2024 | $2,586 -23.7% | $781,000 -0.5% |
| 2023 | $3,390 -5.6% | $785,300 +0.2% |
| 2022 | $3,590 -9.2% | $783,700 +32% |
| 2021 | $3,955 -9% | $593,600 +23.9% |
| 2020 | $4,349 -21.6% | $479,000 -3.5% |
| 2019 | $5,544 +20.4% | $496,500 +23.1% |
| 2017 | $4,603 +39.2% | $403,400 |
| 2016 | $3,307 | -- |
| 2015 | $3,307 -7.7% | -- |
| 2014 | $3,584 | $320,400 |
| 2013 | -- | -- |
| 2012 | -- | -- |
| 2011 | -- | -- |
| 2010 | -- | -- |
| 2007 | -- | -- |
| 2006 | -- | -- |
| 2005 | -- | $296,100 -0.8% |
| 2004 | -- | $298,600 |
| 2003 | -- | $298,600 +435.1% |
| 2002 | -- | $55,800 |
Find assessor info on the county website
Monthly payment
Est. payment
Payment breakdown
Explore the cost of this home by adjusting the details. Changes won't be saved.Climate risks
Neighborhood: 83687
Nearby schools
GreatSchools rating
- 5/10Crimson Point Elementary SchoolGrades: PK-5Distance: 5.2 mi
- 3/10Kuna Middle SchoolGrades: 6-8Distance: 6.1 mi
- 2/10Kuna High SchoolGrades: 9-12Distance: 6.5 mi
Schools provided by the listing agent
- Elementary: Silver Trail
- Middle: Kuna
- High: Kuna
- District: Kuna School District #3
Source: IMLS. This data may not be complete. We recommend contacting the local school district to confirm school assignments for this home.
- $925,1004 bd4 ba3.5k sqft7215 E Foxford Dr, Nampa, ID 83687Off Market
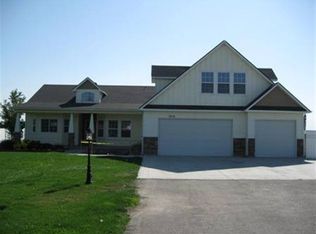
- $977,2004 bd3 ba3.6k sqft26 N Burlington Dr, Nampa, ID 83687Off Market
- $851,4004 bd2 ba3k sqft19 N Burlington Dr, Nampa, ID 83687Off Market
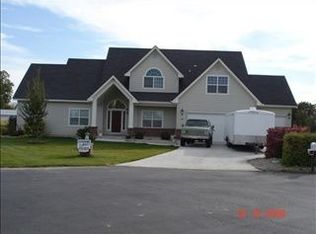
- $807,1004 bd2 ba2.7k sqft23 N Burlington Dr, Nampa, ID 83687Off Market
- $895,2005 bd4 ba3.3k sqft7225 E Foxford Dr, Nampa, ID 83687Off Market
- $949,2005 bd3 ba2.4k sqft7218 E Victory Rd, Nampa, ID 83687Off Market
- $797,0004 bd2 ba2.4k sqft27 N Burlington Dr, Nampa, ID 83687Off Market
- $621,200-- bd-- ba-- sqft11 N Hastings Dr, NAMPA, ID 83687Off Market
A local agent can set up tours, give advice and negotiate with sellers.
A local lender can help you make sure your offer is ready when you are.
Similar homes
- $899,9503 bd3 ba2.4k sqft7707 E Damon Ln, Nampa, ID 83687Active
 MLS ID #98992276, Christopher Rink, American Value Realty. IMLS
 - $1,100,0004 bd4 ba3.4k sqft2559 N Synergy Ave, Eagle, ID 83616Active
 MLS ID #98996785, Lonni Mcdonough, Silvercreek Realty Group. IMLS
 - $1,100,0004 bd3 ba3.3k sqft6779 N Pira Ave, Meridian, ID 83646Active
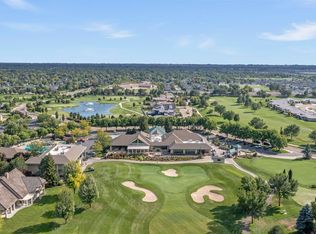 MLS ID #98989807, Jan Nowak, Point Realty LLC. IMLS
 - $699,9993 bd4 ba2.7k sqft6211 E Path Dr, Nampa, ID 83687Active
 MLS ID #98995143, Sarah Libengood, Keller Williams Realty Boise. IMLS
 - $1,290,0004 bd3 ba3.1k sqft8671 Kingston Way, Middleton, ID 83644ActiveMLS ID #98996429, Clint Walker, Mountain Realty. IMLS
- $860,0004 bd3 ba3.6k sqft5375 Ridgeside St, Meridian, ID 83642ActiveMLS ID #98982268, Nick Rice, RE/MAX Advisors. IMLS
- $1,150,0005 bd3 ba3.4k sqft1007 W Oakhampton Dr, Eagle, ID 83616ActiveMLS ID #98995872, Jane Owen, Silvercreek Realty Group. IMLS
- $699,9005 bd3 ba2.4k sqft2305 E Locust Ln, Nampa, ID 83686ActiveMLS ID #98994917, Jennifer Coughlin-jones, Silvercreek Realty Group. IMLS
- $995,0004 bd3 ba2.6k sqft11887 W Pinewood River Ln, Star, ID 83669ActiveMLS ID #98975406, Deedee Kemp, Fathom Realty. IMLS
- $1,169,9004 bd4 ba3.2k sqft1164 S Island Glenn Way, Eagle, ID 83616ActiveMLS ID #98991542, Marla Berger, Silvercreek Realty Group. IMLS
- $924,9004 bd3 ba2.5k sqft7205 W Sorenson Dr, Boise, ID 83709ActiveMLS ID #98989711, Callie Kelley, Marathon Realty of Idaho. IMLS
- $1,056,0004 bd3 ba2.3k sqft145 S Rivermist Ave, Star, ID 83669ActiveMLS ID #98988941, Faith Mikita, Homes of Idaho. IMLS
- $1,499,0006 bd4 ba3.8k sqft8858 Stardust Ln, Nampa, ID 83686ActiveMLS ID #98995838, Sam Fretwell, Team Realty. IMLS
- $799,9004 bd3 ba2.5k sqft2320 W Maracay Dr, Meridian, ID 83646ActiveMLS ID #98996698, Marla Berger, Silvercreek Realty Group. IMLS
- $699,0006 bd3 ba4k sqft3625 Wilson Ln, Nampa, ID 83686ActiveMLS ID #98987611, Robert Frazier, Keller Williams Realty Boise. IMLS
- $650,0004 bd4 ba2.4k sqft2266 N Hickory Way, Meridian, ID 83646NewMLS ID #98997255, Matt Bauscher, Amherst Madison. IMLS
- $580,0004 bd3 ba2.3k sqft2882 Groom Way, Meridian, ID 83642NewMLS ID #98997164, Pehr Black, Homes of Idaho. IMLS
- $799,0004 bd2 ba2.5k sqft11781 W Cross Slope Way, Nampa, ID 83686ActiveMLS ID #98988464, Sam Jones, Silvercreek Realty Group. IMLS
- $849,0003 bd2 ba1.9k sqft3771 W Silver Terrace Rd, Meridian, ID 83642ActiveMLS ID #98986126, Jenna White, Homes of Idaho. IMLS
- $812,0005 bd4 ba3.2k sqft2445 E Nakano Dr, Meridian, ID 83646ActiveMLS ID #98996695, Austin Walker, Boise Premier Real Estate. IMLS
