Welcome to 22 Poffenroth Path in Elmira! Beautifully maintained and finished from top to bottom, this semi-detached home offers 1,466 sq. ft. above grade, plus a fully finished basement, with 3 Bedrooms and 3 & 1/2 Bathrooms. The bright main floor features an updated Kitchen with two-tone cabinetry and a Dining area with charming built-in seating. Upstairs, the spacious Primary Bedroom includes a Walk-in Closet and Private Ensuite Bathroom. The basement provides extra room to relax, work or entertain, along with a full Bathroom and a Murphy bed for overnight guests. A covered front porch, attached garage and fenced backyard with a patio complete the package. Thoughtful updates include European-style tilt-and-turn windows and doors (2021), roof (2022), owned tankless water heater (2019) and owned water softener (2025). Enjoy Elmira’s friendly community, nearby schools and local shops, with the Maple Syrup Festival within walking distance and Kitchener, Waterloo and Guelph within easy reach. A welcoming home with so much already taken care of! Book your private showing today and come see all this home has to offer.
For sale
C$675,000
22 Poffenroth Path, Woolwich, ON N3B 3P5
3beds
1,466sqft
Single Family Residence, Residential
Built in 2008
2,613 Square Feet Lot
$-- Zestimate®
C$460/sqft
C$-- HOA
What's special
Fully finished basementBright main floorSpacious primary bedroomWalk-in closetPrivate ensuite bathroomCovered front porchAttached garage
- 3 hours
- 0
- 0
Zillow last checked:
Listing updated:
Listed by:
Christine Chadwick, Salesperson,
Re/Max Icon Realty
Source: ITSO,MLS®#: 40868310Originating MLS®#: Cornerstone Association of REALTORS®
Facts & features
Interior
Bedrooms & bathrooms
- Bedrooms: 3
- Bathrooms: 4
- Full bathrooms: 3
- 1/2 bathrooms: 1
- Main level bathrooms: 1
Other
- Features: Walk-in Closet
- Level: Second
Bedroom
- Level: Second
Bedroom
- Level: Second
Bathroom
- Features: 2-Piece
- Level: Main
Bathroom
- Features: 4-Piece
- Level: Second
Bathroom
- Features: 3-Piece
- Level: Basement
Other
- Features: 3-Piece
- Level: Second
Other
- Level: Basement
Dining room
- Level: Main
Kitchen
- Level: Main
Laundry
- Level: Basement
Living room
- Level: Main
Recreation room
- Level: Basement
Heating
- Forced Air, Natural Gas
Cooling
- Central Air
Appliances
- Included: Instant Hot Water, Water Heater Owned, Built-in Microwave, Dishwasher, Dryer, Hot Water Tank Owned, Refrigerator, Stove
Features
- Auto Garage Door Remote(s)
- Basement: Full,Finished,Sump Pump
- Has fireplace: No
Interior area
- Total structure area: 1,954
- Total interior livable area: 1,466 sqft
- Finished area above ground: 1,466
- Finished area below ground: 488
Video & virtual tour
Property
Parking
- Total spaces: 2
- Parking features: Attached Garage, Garage Door Opener, Private Drive Single Wide
- Attached garage spaces: 1
- Uncovered spaces: 1
Features
- Stories: 2
- Frontage type: West
- Frontage length: 31.63
Lot
- Size: 2,613 Square Feet
- Dimensions: 31.63 x 88.58
- Features: Urban, Park, Place of Worship, Rec./Community Centre, Schools
Details
- Parcel number: 222251365
- Zoning: R-6A
Construction
Type & style
- Home type: SingleFamily
- Architectural style: Contemporary
- Property subtype: Single Family Residence, Residential
- Attached to another structure: Yes
Materials
- Brick, Vinyl Siding
- Roof: Shingle
Condition
- 16-30 Years
- New construction: No
- Year built: 2008
Utilities & green energy
- Sewer: Sewer (Municipal)
- Water: Municipal
Community & HOA
Location
- Region: Woolwich
Financial & listing details
- Price per square foot: C$460/sqft
- Annual tax amount: C$3,364
- Date on market: 10/2/2026
- Inclusions: Built-in Microwave, Dishwasher, Dryer, Garage Door Opener, Hot Water Tank Owned, Refrigerator, Stove, Banquette And Kitchen Table, Basement - Murphy Bed
- Exclusions: Livingroom - Soundbar Mount & Tv Mount, Garage - Slat Board, Fridge, Freezer
Price history
| Date | Event | Price |
|---|---|---|
| 10/2/2026 | Listed for sale | C$675,000C$460/sqft |
Source: ITSO #40868310 Report a problem | ||
Public tax history
Tax history is unavailable.
Climate risks
Neighborhood: N3B
Nearby schools
GreatSchools rating
No schools nearby
We couldn't find any schools near this home.

Similar homes
- C$699,9003 bd2 ba1.4k sqft14 Raising Mill Gate, Woolwich, ON N3B 3K8For Sale
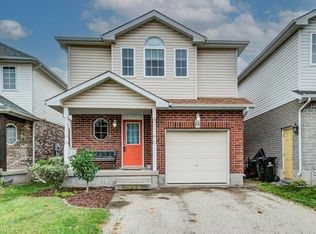 MLS ID #40865821, Shanna Rae Rozema, Broker, Royal LePage Wolle Realty. ITSO
 - C$839,9004 bd4 ba1.9k sqft235 William St, Woolwich, ON N3B 0B4For Sale
 MLS ID #40864999, Tamara Vukovic, Salesperson, Royal LePage Wolle Realty. ITSO
 - C$764,9004 bd3 ba1.9k sqft335 Finoro Cres, Woolwich, ON N3B 0C3For Sale
 MLS ID #40865812, Melanie Jane Mcneil, Salesperson, Peak Realty Ltd.. ITSO
 - C$629,9003 bd3 ba1.2k sqft21 Porchlight Dr, Elmira, ON N3B 3M7New Construction
 MLS ID #40852970, Paul Nicholson, Salesperson, PEAK REALTY LTD.. ITSO
