Welcome to 14 Raising Mill Gate, Elmira. This single detached two storey home has much offer. The main floor offers an open concept layout with an inviting foyer. Laminate and ceramic flooring throughout the main level. Spacious kitchen with moveable island/breakfast bar, 3 appliances and plenty of cupboard and counter space open to the dining area and living room. The living room has a vaulted ceiling, skylight, large window and sliding door to the large deck and backyard. Upstairs features a good sized primary bedroom with a walk-in closet, an oversized four-piece main bathroom and two other generously sized bedrooms. The finished basement adds extra living space with a recreation room, laundry room (washer & dryer included) and cold room plus utility/storage space. This home is situated in the Riverside School district and is just down the Street from the Woolwich Recreation Centre and walking distance to downtown Elmira, EDSS, parks and many other amenities. Don't miss out on this one!
For sale
C$699,900
14 Raising Mill Gate, Woolwich, ON N3B 3K8
3beds
1,460sqft
Single Family Residence, Residential
Built in 2000
3,484 Square Feet Lot
$-- Zestimate®
C$479/sqft
C$-- HOA
What's special
Open concept layoutInviting foyerLarge windowLarge deckOversized four-piece main bathroom
- 10 hours
- 6
- 2
Zillow last checked:
Listing updated:
Listed by:
Shanna Rae Rozema, Broker,
Royal LePage Wolle Realty
Source: ITSO,MLS®#: 40865821Originating MLS®#: Cornerstone Association of REALTORS®
Facts & features
Interior
Bedrooms & bathrooms
- Bedrooms: 3
- Bathrooms: 2
- Full bathrooms: 1
- 1/2 bathrooms: 1
- Main level bathrooms: 1
Other
- Level: Second
Bedroom
- Level: Second
Bedroom
- Level: Second
Bathroom
- Features: 2-Piece
- Level: Main
Bathroom
- Features: 4-Piece
- Level: Second
Basement
- Level: Basement
Dinette
- Level: Main
Foyer
- Level: Main
Kitchen
- Level: Main
Laundry
- Level: Basement
Living room
- Level: Main
Utility room
- Level: Basement
Heating
- Forced Air, Natural Gas
Cooling
- Central Air
Appliances
- Included: Water Heater, Water Softener, Dishwasher, Dryer, Refrigerator, Stove, Washer
- Laundry: Laundry Room, Lower Level
Features
- Auto Garage Door Remote(s), Central Vacuum Roughed-in
- Windows: Window Coverings
- Basement: Full,Finished,Sump Pump
- Has fireplace: No
Interior area
- Total structure area: 2,204
- Total interior livable area: 1,460 sqft
- Finished area above ground: 1,460
- Finished area below ground: 744
Video & virtual tour
Property
Parking
- Total spaces: 3
- Parking features: Attached Garage, Asphalt, Private Drive Double Wide
- Attached garage spaces: 1
- Uncovered spaces: 2
Features
- Stories: 2
- Patio & porch: Deck, Porch
- Frontage type: West
- Frontage length: 29.61
Lot
- Size: 3,484 Square Feet
- Dimensions: 29.61 x 121.87
- Features: Urban, City Lot, Park, Place of Worship, Playground Nearby, Public Transit, Rec./Community Centre, Schools, Shopping Nearby
Details
- Parcel number: 228140142
- Zoning: R5A
Construction
Type & style
- Home type: SingleFamily
- Architectural style: Traditional
- Property subtype: Single Family Residence, Residential
Materials
- Brick, Vinyl Siding
- Foundation: Poured Concrete
- Roof: Asphalt Shing
Condition
- 16-30 Years
- New construction: No
- Year built: 2000
Utilities & green energy
- Sewer: Sewer (Municipal)
- Water: Municipal
Community & HOA
Community
- Security: Smoke Detector
Location
- Region: Woolwich
Financial & listing details
- Price per square foot: C$479/sqft
- Annual tax amount: C$3,537
- Date on market: 10/2/2026
- Inclusions: Dishwasher, Dryer, Refrigerator, Smoke Detector, Stove, Washer, Window Coverings, Water Softener (As Is)
Price history
| Date | Event | Price |
|---|---|---|
| 10/2/2026 | Listed for sale | C$699,900C$479/sqft |
Source: ITSO #40865821 Report a problem | ||
Public tax history
Tax history is unavailable.
Climate risks
Neighborhood: N3B
Nearby schools
GreatSchools rating
No schools nearby
We couldn't find any schools near this home.
Schools provided by the listing agent
- High: Edss
Source: ITSO. This data may not be complete. We recommend contacting the local school district to confirm school assignments for this home.
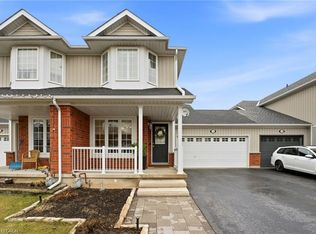

Similar homes
- C$675,0003 bd4 ba1.4k sqft22 Poffenroth Path, Woolwich, ON N3B 3P5For Sale
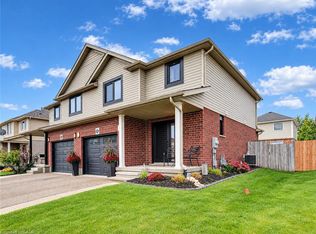 MLS ID #40868310, Christine Chadwick, Salesperson, Re/Max Icon Realty. ITSO
 - C$839,9004 bd4 ba1.9k sqft235 William St, Woolwich, ON N3B 0B4For Sale
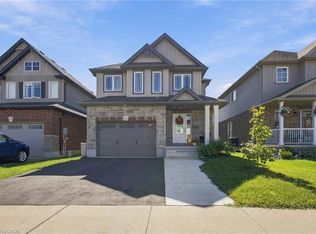 MLS ID #40864999, Tamara Vukovic, Salesperson, Royal LePage Wolle Realty. ITSO
 - C$764,9004 bd3 ba1.9k sqft335 Finoro Cres, Woolwich, ON N3B 0C3For Sale
 MLS ID #40865812, Melanie Jane Mcneil, Salesperson, Peak Realty Ltd.. ITSO
 - C$629,9003 bd3 ba1.2k sqft21 Porchlight Dr, Elmira, ON N3B 3M7New Construction
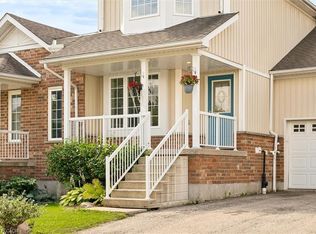 MLS ID #40852970, Paul Nicholson, Salesperson, PEAK REALTY LTD.. ITSO
