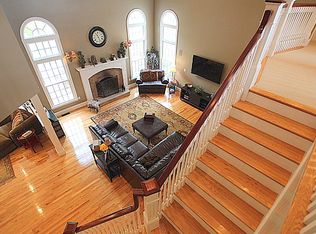
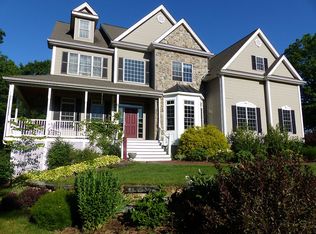
EXCEPTIONAL home in Sheldonville's prestigious KING'S GRANT neighborhood, set on 2.08 professionally landscaped acres adjacent to The Big Apple. This elegant residence offers an open floor plan featuring a cathedral-ceiling living room with fireplace, library, dining room, and updated kitchen with premium Miele appliances. A custom built mud room and office space finish the first level. The second floor includes a luxurious primary suite with a sitting area and fireplace, a spacious bath and walk-in closet. Two additional bedrooms with a Jack-and-Jill bath, a fourth bedroom with private bath, and a convenient laundry room can be found upstairs. The lower level offers plenty of storage including a pantry, full bath and flexible space for a potential in-law suite, guests, recreation, or home gym. Enjoy outdoor living and entertaining with a wraparound porch, expansive deck, a hardscape patio with fire pit, play yard and multiple tranquil water features. Additional features include a new heat pump HVAC system, whole-house generator, radon mitigation and radon water filtration systems, and so much more!
Pending
$1,349,000
22 Rhodes Dr, Wrentham, MA 02093
4beds
4,424sqft
Single Family Residence
Built in 2001
2.08 Acres Lot
$1,347,100 Zestimate®
$305/sqft
$-- HOA
What's special
Expansive deckWraparound porchDining roomTranquil water featuresOpen floor planLuxurious primary suiteConvenient laundry room
- 35 days
- 202
- 1
Zillow last checked:
Listing updated:
Listed by:
Leslie Burns 508-642-8683,
Conway - Mansfield 508-339-0022
Source: MLS PIN,MLS#: 73547684
Facts & features
Interior
Bedrooms & bathrooms
- Bedrooms: 4
- Bathrooms: 5
- Full bathrooms: 4
- 1/2 bathrooms: 1
Primary bedroom
- Features: Bathroom - Full, Ceiling Fan(s), Coffered Ceiling(s), Walk-In Closet(s), Flooring - Wall to Wall Carpet, Cable Hookup, Recessed Lighting
- Level: Second
- Area: 430.67
- Dimensions: 19 x 22.67
Bedroom 2
- Features: Bathroom - 3/4, Closet, Flooring - Hardwood, Attic Access, Recessed Lighting
- Level: Second
- Area: 209
- Dimensions: 17.42 x 12
Bedroom 3
- Features: Closet, Flooring - Hardwood, Recessed Lighting
- Level: Second
- Area: 180
- Dimensions: 15 x 12
Bedroom 4
- Features: Bathroom - 3/4, Walk-In Closet(s), Flooring - Hardwood, Recessed Lighting
- Level: Second
- Area: 156
- Dimensions: 12 x 13
Primary bathroom
- Features: Yes
Bathroom 1
- Features: Bathroom - Half, Flooring - Hardwood, Lighting - Sconce
- Level: First
- Area: 48
- Dimensions: 8 x 6
Bathroom 2
- Features: Bathroom - Full, Bathroom - Double Vanity/Sink, Walk-In Closet(s), Flooring - Stone/Ceramic Tile, Window(s) - Picture, Countertops - Stone/Granite/Solid, Jacuzzi / Whirlpool Soaking Tub, Recessed Lighting, Lighting - Sconce
- Level: Second
- Area: 206.5
- Dimensions: 14.75 x 14
Bathroom 3
- Features: Bathroom - 3/4, Flooring - Stone/Ceramic Tile, Lighting - Sconce
- Level: Second
- Area: 48
- Dimensions: 6 x 8
Dining room
- Features: Coffered Ceiling(s), Flooring - Hardwood, Window(s) - Bay/Bow/Box, Recessed Lighting, Wainscoting, Lighting - Pendant, Crown Molding
- Level: First
- Area: 168
- Dimensions: 14 x 12
Family room
- Features: Walk-In Closet(s), Flooring - Vinyl, Wet Bar, Cable Hookup, Exterior Access, Recessed Lighting, Slider, Storage
- Level: Basement
- Area: 488
- Dimensions: 24 x 20.33
Kitchen
- Features: Flooring - Hardwood, Window(s) - Bay/Bow/Box, Dining Area, Countertops - Stone/Granite/Solid, Kitchen Island, Recessed Lighting, Remodeled, Gas Stove, Lighting - Pendant
- Level: First
- Area: 196
- Dimensions: 14 x 14
Living room
- Features: Cathedral Ceiling(s), Ceiling Fan(s), Flooring - Hardwood, Window(s) - Picture, Deck - Exterior, Exterior Access, Open Floorplan, Recessed Lighting, Wainscoting
- Level: First
- Area: 488
- Dimensions: 24 x 20.33
Heating
- Forced Air, Heat Pump, Oil
Cooling
- Central Air, Heat Pump
Appliances
- Included: Water Heater, Oven, Dishwasher, Microwave, Range, Refrigerator, Washer, Dryer, Water Treatment, Water Softener, Plumbed For Ice Maker
- Laundry: Electric Dryer Hookup, Washer Hookup, Lighting - Overhead, Second Floor
Features
- Bathroom - 3/4, Bathroom - Double Vanity/Sink, Bathroom - Tiled With Shower Stall, Lighting - Sconce, Lighting - Overhead, Bathroom - With Shower Stall, Bathroom, Wired for Sound, Internet Available - Unknown
- Flooring: Tile, Carpet, Hardwood, Flooring - Stone/Ceramic Tile
- Doors: Insulated Doors, French Doors
- Windows: Insulated Windows, Storm Window(s), Screens
- Basement: Full,Partially Finished,Walk-Out Access,Interior Entry,Radon Remediation System,Concrete
- Number of fireplaces: 3
- Fireplace features: Family Room, Living Room, Master Bedroom
Interior area
- Total structure area: 4,424
- Total interior livable area: 4,424 sqft
- Finished area above ground: 3,484
- Finished area below ground: 940
Property
Parking
- Total spaces: 8
- Parking features: Attached, Garage Door Opener, Paved Drive, Off Street, Paved
- Attached garage spaces: 3
- Uncovered spaces: 5
Features
- Patio & porch: Porch, Deck, Patio
- Exterior features: Porch, Deck, Patio, Rain Gutters, Storage, Professional Landscaping, Sprinkler System, Decorative Lighting, Screens, Stone Wall, Outdoor Gas Grill Hookup
Lot
- Size: 2.08 Acres
- Features: Cul-De-Sac, Wooded, Sloped
Details
- Parcel number: M:F03 B:0003 L:00240,4006625
- Zoning: 03
Construction
Type & style
- Home type: SingleFamily
- Architectural style: Colonial
- Property subtype: Single Family Residence
Materials
- Frame
- Foundation: Concrete Perimeter
- Roof: Shingle
Condition
- Year built: 2001
Utilities & green energy
- Electric: Generator, 200+ Amp Service, Generator Connection
- Sewer: Private Sewer
- Water: Private
- Utilities for property: for Gas Range, for Electric Oven, for Electric Dryer, Washer Hookup, Icemaker Connection, Generator Connection, Outdoor Gas Grill Hookup
Green energy
- Energy efficient items: Thermostat
- Energy generation: Solar
Community & HOA
Community
- Features: Shopping, Park, Walk/Jog Trails, Stable(s), Golf, Conservation Area, Highway Access, House of Worship, Private School, Public School
- Security: Security System
- Subdivision: King's Grant
HOA
- Has HOA: No
Location
- Region: Wrentham
Financial & listing details
- Price per square foot: $305/sqft
- Tax assessed value: $1,144,700
- Annual tax amount: $13,359
- Date on market: 9/8/2026
- Exclusions: Personal Property.
- Road surface type: Paved
Estimated market value
$1,347,100
$1.28M - $1.41M
$7,210/mo
Price history
| Date | Event | Price |
|---|---|---|
| 7/30/2026 | Pending sale | $1,349,000$305/sqft |
Source: MLS PIN #73547684 Report a problem | ||
| 7/16/2026 | Contingent | $1,349,000$305/sqft |
Source: MLS PIN #73547684 Report a problem | ||
| 7/9/2026 | Listed for sale | $1,349,000+65.5%$305/sqft |
Source: MLS PIN #73547684 Report a problem | ||
| 6/24/2019 | Sold | $815,000-4.1%$184/sqft |
Source: Public Record Report a problem | ||
| 3/28/2019 | Price change | $849,900-2.9%$192/sqft |
Source: Berkshire Hathaway HomeServices Page Realty #72405023 Report a problem | ||
| 1/4/2019 | Price change | $875,000-2.8%$198/sqft |
Source: Berkshire Hathaway HomeServices Page Realty #72405023 Report a problem | ||
| 10/3/2018 | Listed for sale | $899,900+9.7%$203/sqft |
Source: Berkshire Hathaway HomeServices Page Realty #72405023 Report a problem | ||
| 1/4/2002 | Sold | $820,098$185/sqft |
Source: Public Record Report a problem | ||
Public tax history
| Year | Property taxes | Tax assessment |
|---|---|---|
| 2025 | $12,678 +5.6% | $1,093,900 +9.4% |
| 2024 | $12,002 +0.5% | $1,000,200 +5.7% |
| 2023 | $11,937 +8.9% | $945,900 +17.9% |
| 2022 | $10,965 +1.1% | $802,100 +4% |
| 2021 | $10,849 -10.6% | $771,100 -9.5% |
| 2020 | $12,140 +4.3% | $851,900 +3.3% |
| 2019 | $11,639 +7% | $824,300 +7.9% |
| 2018 | $10,878 +0.9% | $763,900 +0.9% |
| 2017 | $10,786 +2% | $756,900 +2.3% |
| 2016 | $10,570 -1.3% | $740,200 +3.6% |
| 2015 | $10,708 +2.4% | $714,800 +4.7% |
| 2014 | $10,457 +2.8% | $683,000 +1.2% |
| 2013 | $10,172 +1.5% | $675,000 -2.8% |
| 2012 | $10,025 -0.7% | $694,700 -3.1% |
| 2011 | $10,093 +8.2% | $716,800 -6.1% |
| 2010 | $9,326 | $763,200 |
| 2009 | $9,326 +1% | $763,200 -7.2% |
| 2008 | $9,232 +4% | $822,100 -1.3% |
| 2007 | $8,875 -6% | $833,300 -5.1% |
| 2006 | $9,445 +6.6% | $877,800 +8.2% |
| 2005 | $8,858 +2.9% | $811,200 +4.7% |
| 2004 | $8,608 -11.3% | $774,800 +8.4% |
| 2003 | $9,701 +826.6% | $714,900 +870% |
| 2001 | $1,047 | $73,700 |
Find assessor info on the county website
Monthly payment
Est. payment
Payment breakdown
Explore the cost of this home by adjusting the details. Changes won't be saved.Climate risks
Neighborhood: 02093
Nearby schools
Schools provided by the listing agent
- Elementary: Delaney Elementary School
- Middle: King Philip Middle School
- High: King Philip Regional High
Source: MLS PIN. This data may not be complete. We recommend contacting the local school district to confirm school assignments for this home.
Similar homes
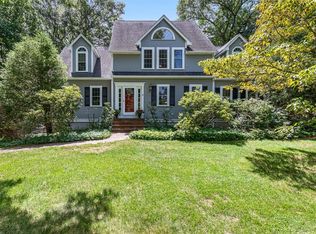
- $1,099,0004 bd3 ba4.7k sqft85 Comstock Dr, Wrentham, MA 02093For Sale
 MLS ID #73562366, Heather Cunningham, Berkshire Hathaway HomeServices Evolution Properties. MLS PIN
 - $1,300,0004 bd3 ba4k sqft43 Northern Spy Rd, Franklin, MA 02038For Sale
 MLS ID #73549556, The Arienti Group, REMAX Executive Realty. MLS PIN
 - $1,395,0005 bd5 ba4.6k sqft58 Hartford St, Dover, MA 02030For Sale
 MLS ID #73588926, The Bauman Group, Gibson Sotheby's International Realty. MLS PIN
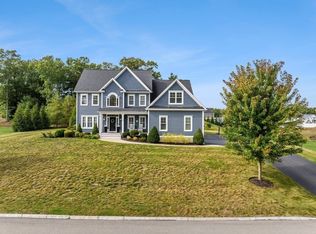
 - $1,250,0004 bd3 ba3.8k sqft4 Oxbow Dr, Plainville, MA 02762For Sale
 MLS ID #73586447, Laura Fortin-Bichan, Heritage Realty. MLS PIN
 - $999,9005 bd4 ba4.7k sqft45 Pine Swamp Rd, Cumberland, RI 02864For Sale
 MLS ID #1422456, Christine Corriveau, RE/MAX Properties. StateWide MLS RI
