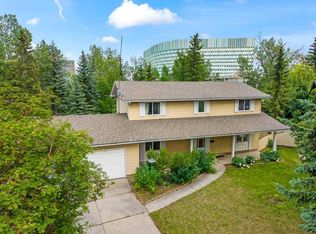
Welcome to this lovingly maintained family home located here in exclusive Varsity Village in the highly-sought after community of Varsity, tucked away in this quiet cul-de-sac within walking distance to University of Calgary & University District. Offering over 3400sqft of comfortable living space spread over 4 levels, this beautifully updated split-level enjoys hardwood & tile floors, total of 5 bedrooms & 4 full bathrooms, maple kitchen with granite counters & stainless steel appliances, incredible family room/sunroom addition & wonderful outdoor space filled with winding gardens & brick patio. Perfectly designed for both family living & entertaining, this amazing home features an inviting living room with South-facing windows & views of the front gardens, great-sized open concept formal dining room & updated kitchen with granite countertops, abundant cabinet space & upgraded appliances which includes a Subzero fridge, Viking gas stove/convection oven & Miele dishwasher. Completed in 2021, the sensational family room addition will be the centerpiece of your family’s living…with its soaring vaulted ceilings & 6 skylights, tile floors & expansive windows looking out into the backyard. On the upper level there are 3 bedrooms –all with hardwood floors, & 2 full bathrooms; the primary bedroom has a large mirrored closet & ensuite with walk-in shower. The 3rd level walkout – with vinyl plank floors, is finished with a full bathroom with oversized roll-in shower, bedroom with gas fireplace, laundry centre with Miele washer & dryer, pantry & mudroom with built-in lockers & access into the finished garage. The 4th level is beautifully finished with a 5th bedroom, bathroom with glass shower & dynamite rec room with plenty of closet/storage space…plus access into the huge crawlspace for more storage. For your outdoor relaxation & enjoyment, you’ll just love the private backyard complete with covered composite deck, gazebo & brick patio…& check out the sunny South-facing brick patio in your front yard with raised stone gardens...the perfect spot to sit & enjoy the sun! The addition added the family room, basement bedroom & bathroom, elevator, covered backyard deck & a new back entry. Additional features & improvements include 2 furnaces, 2 hot water tanks (replaced in 2015), underground sprinklers (with an upgrade in 2022), epoxy floors (2025) & workbench in the garage, central vacuum system, upper level furnace (2020) & windows (2014), garage door (2025) & opener (2023) plus 35 year Harmony roof shingles (2006). Ideally located just steps to the University of Calgary, University Research Park & University District, only minutes to major retail centers (Market Mall, Crowfoot, Brentwood, Northland, North Hill), highly-rated schools, hospitals (Foothills Medical Centre, Alberta Children’s, Arthur J.E. Child Cancer Centre), Bowmont Park & transit (bus & LRT), plus quick & easy access to major roadways to take you downtown & anywhere & everywhere you want to go!
For sale
C$1,299,900
22 S Varmoor Pl NW, Calgary, AB T3A 0A1
5beds
2,563sqft
Single Family Residence
Built in 1969
9,583 Square Feet Lot
$-- Zestimate®
C$507/sqft
C$-- HOA
What's special
Quiet cul-de-sacBeautifully updated split-levelHardwood and tile floorsSubzero fridgeMiele dishwasherBedroom with gas fireplaceUnderground sprinklers
- 1 hour |
- 14 |
- 1 |
Zillow last checked:
Listing updated:
Listed by:
Kirby Cox, Associate,
Royal Lepage Benchmark
Source: courtesy of Pillar9 System,MLS®#: A2330344 Originating MLS®#: Calgary
Originating MLS®#: CalgaryFacts & features
Interior
Bedrooms & bathrooms
- Bedrooms: 5
- Bathrooms: 4
- Full bathrooms: 4
Other
- Level: Second
- Dimensions: 14`1" x 12`0"
Bedroom
- Level: Second
- Dimensions: 11`10" x 10`7"
Bedroom
- Level: Second
- Dimensions: 15`8" x 10`0"
Bedroom
- Level: Third
- Dimensions: 16`9" x 13`4"
Bedroom
- Level: Basement
- Dimensions: 25`1" x 13`6"
Other
- Level: Second
Other
- Level: Third
Other
- Level: Basement
Other
- Level: Second
Dining room
- Level: Main
- Dimensions: 11`10" x 9`5"
Family room
- Level: Main
- Dimensions: 26`1" x 13`5"
Game room
- Level: Basement
- Dimensions: 27`2" x 24`4"
Kitchen
- Level: Main
- Dimensions: 16`8" x 12`0"
Laundry
- Level: Third
- Dimensions: 7`6" x 6`7"
Living room
- Level: Main
- Dimensions: 20`10" x 12`11"
Mud room
- Level: Third
- Dimensions: 12`3" x 9`6"
Heating
- Forced Air, Natural Gas
Cooling
- None
Appliances
- Included: Dishwasher, Dryer, Garburator, Gas Stove, Microwave, Range Hood, Refrigerator, Washer
- Laundry: Laundry Room
Features
- Built-in Features, Ceiling Fan(s), Central Vacuum, Chandelier, Granite Counters, High Ceilings, Open Floorplan, Quartz Counters, Storage, Vaulted Ceiling(s)
- Flooring: Carpet, Ceramic Tile, Hardwood, Vinyl
- Windows: Skylight(s), Window Coverings
- Basement: Full
- Number of fireplaces: 1
- Fireplace features: Bedroom, Gas, Stone
Interior area
- Total interior livable area: 2,563 sqft
- Finished area above ground: 2,561
- Finished area below ground: 866
Property
Parking
- Total spaces: 6
- Parking features: Double Garage Attached, Garage Faces Front, Parking Pad
- Attached garage spaces: 2
- Has uncovered spaces: Yes
Accessibility
- Accessibility features: Accessible Bedroom, Accessible Common Area, Accessible Doors, Accessible Full Bath, Accessible Hallway(s), Customized Wheelchair Accessible, Handicap Facilities, Stair Lift, Wheel-In Shower
Features
- Levels: 4 Level Split
- Stories: 1
- Patio & porch: Deck, Patio
- Exterior features: Garden, Private Yard, Storage
- Fencing: None
- Frontage length: 22.55M 74`0"
Lot
- Size: 9,583 Square Feet
- Features: Back Yard, Cul-De-Sac, Front Yard, Garden, Gazebo, Landscaped, Private, Rectangular Lot, Underground Sprinklers
Details
- Parcel number: 112800374
- Zoning: R-CG
Construction
Type & style
- Home type: SingleFamily
- Property subtype: Single Family Residence
Materials
- Brick, Vinyl Siding, Wood Frame
- Foundation: Concrete Perimeter
- Roof: Asphalt Shingle
Condition
- New construction: No
- Year built: 1969
Community & HOA
Community
- Features: Golf, Park, Playground, Tennis Court(s)
- Subdivision: Varsity
HOA
- Has HOA: No
Location
- Region: Calgary
Financial & listing details
- Price per square foot: C$507/sqft
- Date on market: 7/31/2026
- Inclusions: garage workbench & shelving, deck ceiling fan, chair lifts/ramps, Dyson vacuum, fridge & freezer in furnace room
Kirby Cox, Associate
Kirby Cox, Associate
(403) 247-5555
By pressing Contact Agent, you agree that the real estate professional identified above may call/text you about your search, which may involve use of automated means and pre-recorded/artificial voices. You don't need to consent as a condition of buying any property, goods, or services. Message/data rates may apply. You also agree to our Terms of Use. Zillow does not endorse any real estate professionals. We may share information about your recent and future site activity with your agent to help them understand what you're looking for in a home.
Price history
Price history is unavailable.
Public tax history
Tax history is unavailable.
Climate risks
Neighborhood: Varsity
Nearby schools
GreatSchools rating
No schools nearby
We couldn't find any schools near this home.
- C$--3 bd3 ba1.7k sqft4065 Norford Ave NW, Calgary, AB T3B6H3Off Market
- C$--2 bd2 ba1k sqft4275 Norford Ave NW, Calgary, AB T3B6H3Off Market
- C$--2 bd2 ba1k sqft4160 Norford Ave NW #302, Calgary, AB T3B6H3Off Market

- C$2,7002 bd2 ba1.2k sqft4160 Norford Ave NW #301, Calgary, AB T3B6H3For Rent
- C$--2 bd2 ba780 sqft4160 Norford Ave NW UNIT 404, Calgary, AB T3B6H3Off Market
- C$--2 bd1 ba680 sqft4270 E Norford Ave NW #1408, Calgary, AB T3B6H3Off Market
- C$--1 bd1 ba654 sqft4270 Norford Ave NW #1118, Calgary, AB T3B6H3Off Market
- C$--1 bd1 ba654 sqft4270 Norford Ave NW #1416, Calgary, AB T3B6H3Off Market
Similar homes
- C$1,049,9004 bd3 ba2.3k sqft2 W Varsplain Pl NW, Calgary, AB T3A 0C7For Sale
 MLS ID #A2332072, Colin Ongyerth, Associate, Re/Max Real Estate (Mountain View). courtesy of Pillar9 System
 - C$1,349,9004 bd4 ba1.9k sqft3375 SW Breton Close NW, Calgary, AB T2L 1X3For Sale
 MLS ID #A2333555, Gary Basra, Associate, Real Broker. courtesy of Pillar9 System
 - C$1,300,0005 bd4 ba2.2k sqft4603 NE Virginia Dr NW, Calgary, AB T3A 0P2For Sale
 MLS ID #A2320408, Alyssa Sklar, Associate, Real Broker. courtesy of Pillar9 System
 - C$1,280,0005 bd4 ba1.9k sqft3207 S Utah Pl NW, Calgary, AB T2N 4A8For Sale
 MLS ID #A2329978, Dia Velicu, Associate, Ko Realty Ltd.. courtesy of Pillar9 System
 - C$1,325,0004 bd3 ba1.9k sqft224 Varsity Cres NW, Calgary, AB T3B 2Z6For SaleCentury 21 Canada
- C$1,325,0004 bd3 ba1.9k sqft224 S Varsity Cres NW, Calgary, AB T3B 2Z6For SaleMLS ID #A2330179, Lisa Calles, Associate, Century 21 Bamber Realty Ltd.. courtesy of Pillar9 System
- C$1,299,9006 bd4 ba1.6k sqft4143 E Varsity Rd NW, Calgary, AB T3B 2Y5For SaleMLS ID #A2328878, Chris Ford, Associate, Maxwell Capital Realty. courtesy of Pillar9 System
- C$1,200,0004 bd3 ba1.8k sqft3415 N Utah Cres NW, Calgary, AB T2N 4A9For SaleMLS ID #A2324944, Vic Shilmar, Associate, Century 21 Bamber Realty Ltd.. courtesy of Pillar9 System
- C$1,325,0004 bd3 ba1.3k sqft88 E Cheyenne Cres NW, Calgary, AB T2L 0Z2For SaleMLS ID #A2329061, Taranpreet Kaur, Associate, Ko Realty Ltd.. courtesy of Pillar9 System
- C$1,500,0005 bd4 ba3k sqft5028 W Vanstone Cres NW, Calgary, AB T3A 0V9For SaleMLS ID #A2312530, Dusko Sremac, Associate, Real Broker. courtesy of Pillar9 System
- C$939,9004 bd2 ba1.7k sqft2712 SW Conrad Dr NW, Calgary, AB T2L 1B4For SaleMLS ID #A2331025, Wayne Nelson, Associate, Royal Lepage Benchmark. courtesy of Pillar9 System
- C$1,250,0004 bd3 ba1.3k sqft2024 SW Chicoutimi Dr NW, Calgary, AB T2L 0V7For SaleMLS ID #A2327295, Michelle Plach, Broker, Honestdoor Inc.. courtesy of Pillar9 System
- C$1,398,0004 bd3 ba1.6k sqft5011 Viceroy Dr NW, Calgary, AB T3A 0V2For SaleCentury 21 Canada
- C$1,398,0004 bd3 ba1.6k sqft5011 SW Viceroy Dr NW, Calgary, AB T3A 0V2For SaleMLS ID #A2318914, Mark Evernden, Associate, Century 21 Bamber Realty Ltd.. courtesy of Pillar9 System
- C$979,9004 bd4 ba2.4k sqft3407 E 50th St NW, Calgary, AB T3A 0E3For SaleMLS ID #A2322223, Rui Torneiro, Associate, Re/Max Complete Realty. courtesy of Pillar9 System
- C$1,475,0005 bd4 ba2.2k sqft361 E Wildwood Dr SW, Calgary, AB T3C 3E4For SaleMLS ID #A2312802, Grant Hunter, Associate, The Home Hunters Real Estate Group Ltd.. courtesy of Pillar9 System
- C$1,169,9005 bd4 ba2.5k sqft4538 S Montgomery Ave NW, Calgary, AB T3B 0K9For SaleMLS ID #A2318623, Payam Motamedi, Associate Broker, Remax Innovations. courtesy of Pillar9 System
- C$1,114,9004 bd4 ba1.9k sqft2417 N 25th Ave NW, Calgary, AB T2M 2C6For SaleMLS ID #A2327768, Melissa Kost, Associate Broker, Cir Realty. courtesy of Pillar9 System
- C$799,0006 bd3 ba1.3k sqft3911 N Vincent Dr NW, Calgary, AB T3A 0G9For SaleMLS ID #A2329817, Amanda Zayonce, Associate, Real Estate Professionals Inc.. courtesy of Pillar9 System
- C$1,199,9005 bd4 ba2k sqft36 W Varsity Estates Ct NW, Calgary, AB T3B 5B1For SaleMLS ID #A2315838, Ahmed Al-Emran, Associate, Cir Realty. courtesy of Pillar9 System
