FINAL OPPORTUNITY!
Don’t miss your last chance to own new construction by Toll Brothers in the gated community of Dix Hills. This designer-appointed quick move-in home blends elegance and comfort with a grand dual staircase entry and open-concept living. The two-story great room features a cozy fireplace and abundant natural light, while a first-floor office and flex space offer endless versatility.
Enjoy a finished walk-out basement with a wet bar and media room, plus a spa-like primary bath with a free-standing tub, dual vanities, and a luxe shower. Ideally located minutes from everyday conveniences — this is the final new home available in the community, and it won’t last
- Roomy secondary bedrooms each have their own walk-in closet and en-suite bathroom
- Flex space on the first floor could be used as an additional office or a yoga room—the possibilities are endless
- The finished basement includes a wet bar and media room
- Spa-like primary bath features a free-standing tub, dual vanities, and a large shower with a luxe seat
Pending
$2,699,000
22 Sienna Court, Dix Hills, NY 11746
4beds
6,020sqft
Single Family Residence, Residential
Built in 2025
0.75 Acres Lot
$-- Zestimate®
$448/sqft
$465/mo HOA
What's special
Cozy fireplaceAbundant natural lightFinished walk-out basementFlex spaceFinished basementFirst-floor officeEn-suite bathroom
- 278 days |
- 67 |
- 0 |
Zillow last checked:
Listing updated:
Listed by:
Toll Brothers Real Estate Inc. 203-228-3367,
Thomas J. Jacovino 203-228-3367
Source: OneKey® MLS as distributed by MLS GRID,MLS#: 928647
Facts & features
Interior
Bedrooms & bathrooms
- Bedrooms: 4
- Bathrooms: 6
- Full bathrooms: 5
- 1/2 bathrooms: 1
Primary bedroom
- Description: Primary Bedroom
- Level: Second
Bedroom 2
- Description: Bedroom
- Level: Second
Bedroom 3
- Description: En Suite
- Level: Second
Bedroom 4
- Description: Bedroom
- Level: Second
Primary bathroom
- Description: Primary Bathroom
- Level: Second
Bathroom 1
- Description: Full Bath
- Level: Basement
Bathroom 2
- Description: En Suite
- Level: Second
Bathroom 3
- Description: En Suite
- Level: Second
Bathroom 4
- Description: En Suite
- Level: Second
Basement
- Description: Finished Basement
- Level: Basement
Bonus room
- Description: Flex Room
- Level: First
Dining room
- Description: Formal Dining Room
- Level: First
Kitchen
- Description: Kitchen
- Level: First
Laundry
- Description: Laundry
- Level: Second
Living room
- Description: Great Room
- Level: First
Media room
- Description: Media Room
- Level: Basement
Office
- Description: Office
- Level: First
Heating
- Propane
Cooling
- Central Air
Appliances
- Included: Dishwasher, Microwave, Oven
Features
- Eat-in Kitchen, Entrance Foyer, Formal Dining, High Ceilings, Kitchen Island, Open Floorplan, Pantry, Primary Bathroom, Walk-In Closet(s), Wet Bar
- Basement: Walk-Out Access
- Attic: None
- Number of fireplaces: 2
- Fireplace features: Living Room
Interior area
- Total structure area: 6,020
- Total interior livable area: 6,020 sqft
Property
Parking
- Total spaces: 3
- Parking features: Attached, Garage Door Opener, Private
- Garage spaces: 3
Lot
- Size: 0.75 Acres
Details
- Parcel number: 0400274000200019036
- Special conditions: None
Construction
Type & style
- Home type: SingleFamily
- Architectural style: Modern
- Property subtype: Single Family Residence, Residential
Materials
- Frame, Stone, Stucco
Condition
- New Construction,Under Construction
- New construction: Yes
- Year built: 2025
Details
- Builder model: Havemeyer
Utilities & green energy
- Sewer: Septic Tank
- Water: Public
- Utilities for property: Propane
Community & HOA
Community
- Security: Gated Community
HOA
- Has HOA: Yes
- Services included: Common Area Maintenance, Trash
- HOA fee: $465 monthly
Location
- Region: Dix Hills
Financial & listing details
- Price per square foot: $448/sqft
- Annual tax amount: $50,000
- Date on market: 10/25/2025
- Cumulative days on market: 94 days
- Listing agreement: Exclusive Right To Sell
Estimated market value
Not available
Estimated sales range
Not available
Not available
Price history
| Date | Event | Price |
|---|---|---|
| 11/25/2025 | Pending sale | $2,699,000$448/sqft |
Source:  OneKey® MLS as distributed by MLS GRID #928647 Report a problem OneKey® MLS as distributed by MLS GRID #928647 Report a problem | ||
| 10/25/2025 | Price change | $2,699,000+8%$448/sqft |
Source: OneKey® MLS as distributed by MLS GRID #928647 Report a problem | ||
| 10/22/2025 | Price change | $2,499,000-7.4%$415/sqft |
Source:  Toll Brothers Inc. Report a problem Toll Brothers Inc. Report a problem | ||
| 10/14/2025 | Price change | $2,699,000+8%$448/sqft |
Source: Toll Brothers Inc. Report a problem | ||
| 9/16/2025 | Price change | $2,499,000-2%$415/sqft |
Source: OneKey® MLS as distributed by MLS GRID #883178 Report a problem | ||
| 9/2/2025 | Price change | $2,549,000-5.6%$423/sqft |
Source: OneKey® MLS as distributed by MLS GRID #883178 Report a problem | ||
| 6/27/2025 | Price change | $2,699,000-1.8%$448/sqft |
Source: Toll Brothers Inc. Report a problem | ||
| 6/12/2025 | Price change | $2,749,0000%$457/sqft |
Source: OneKey® MLS as distributed by MLS GRID #853497 Report a problem | ||
| 6/11/2025 | Price change | $2,750,000+0%$457/sqft |
Source: Toll Brothers Inc. Report a problem | ||
| 2/12/2025 | Listed for sale | $2,749,995$457/sqft |
Source: Toll Brothers Inc. Report a problem | ||
Public tax history
Tax history is unavailable.
Monthly payment
Climate risks
Neighborhood: Half Hollow
Nearby schools
GreatSchools rating
- 9/10Paumanok Elementary SchoolGrades: K-5Distance: 0.5 mi
- 7/10West Hollow Middle SchoolGrades: 6-8Distance: 2.7 mi
- 9/10Half Hollow Hills High School EastGrades: 9-12Distance: 1.6 mi
Schools provided by the listing agent
- Elementary: Paumanok Elementary School
- Middle: West Hollow Middle School
- High: Half Hollow Hills High School East
Source: OneKey® MLS as distributed by MLS GRID. This data may not be complete. We recommend contacting the local school district to confirm school assignments for this home.
- $800-- bd-- ba-- sqftSienna Ct, Dix hills, NY 11746Off Market
- $2,406,900-- bd-- ba-- sqftSienna Ct, Dix hills, NY 11746Off Market
- $2,899,9955 bd6 ba6.7k sqft24 Sienna Ct, Dix Hills, NY 11746Pending
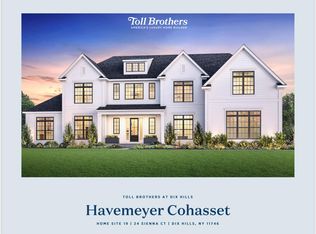
- $4,525-- bd-- ba-- sqft79 Truxton Rd, Dix Hills, NY 11746Off Market
- $800,0004 bd2 ba-- sqft77 Truxton Rd, Dix Hills, NY 11746Sold
- $800-- bd-- ba-- sqftSienna Ct, Dix hills, NY 11746Off Market
- $3,209,049-- bd-- ba-- sqftSienna Ct, Dix hills, NY 11746Sold
- $2,845,586-- bd-- ba-- sqftSienna Ct, Dix hills, NY 11746Sold
A local agent can set up tours, give advice and negotiate with sellers.
Similar homes
- $2,498,0005 bd6 ba5k sqft654 Caledonia Road, Dix Hills, NY 11746New Construction
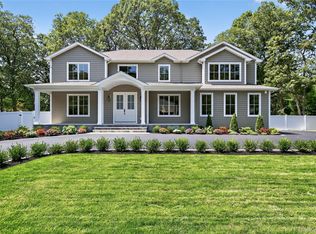
 MLS ID #1024608, Valerie A. Rosenblatt PSA, Listing by: Daniel Gale Sothebys Intl Rlty. OneKey® MLS as distributed by MLS GRID
 - $2,599,0006 bd4 ba4k sqft34 Calumet Drive, Dix Hills, NY 11746New Construction
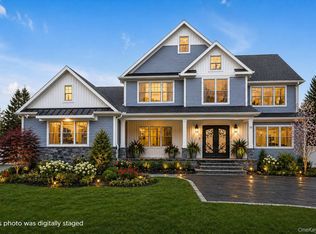 MLS ID #942499, Salvatore A. Ammirati CBR, Listing by: Douglas Elliman Real Estate. OneKey® MLS as distributed by MLS GRID
 - $2,999,0004 bd4 ba4.5k sqft21 Arista Drive, Dix Hills, NY 11746New Construction
 MLS ID #1021977, Parissa Eliassian CBR, Listing by: Douglas Elliman Real Estate. OneKey® MLS as distributed by MLS GRID
 - $2,499,0005 bd4 ba3.3k sqft22 Peppermill Lane, Dix Hills, NY 11746For Sale
 MLS ID #961189, Mark Lipner GRI, Listing by: BERKSHIRE HATHAWAY. OneKey® MLS as distributed by MLS GRID
 - $2,098,8885 bd7 ba5.6k sqft1130 Carlls Straight Path, Dix Hills, NY 11746New ConstructionMLS ID #1007159, Edgar Iglesias, Listing by: Serhant East End LLC. OneKey® MLS as distributed by MLS GRID
- $2,850,0006 bd6 ba6.1k sqft26 Legends Circle, Melville, NY 11747For SaleMLS ID #1016607, David L. Cohen, Listing by: Corcoran SRG Residential. OneKey® MLS as distributed by MLS GRID
- $2,899,9996 bd6 ba5.4k sqft37 Legends Circle, Melville, NY 11747For SaleMLS ID #1004670, Dana Rosen, Listing by: Corcoran SRG Residential. OneKey® MLS as distributed by MLS GRID
- $2,999,0005 bd6 ba6k sqft14 Wilmington Drive, Melville, NY 11747New ConstructionMLS ID #1021458, Lisa A. Ashley-Fried, Listing by: Century 21 Realty Specialists. OneKey® MLS as distributed by MLS GRID
- $2,358,0005 bd6 ba5.7k sqft4 Coventry Court, Wheatley Heights, NY 11798For SaleMLS ID #1022777, Sandy Chen, Listing by: E Realty International Corp. OneKey® MLS as distributed by MLS GRID
- $2,400,0003 bd4 ba3.2k sqft53 Stony Hollow Road, Centerport, NY 11721For SaleMLS ID #1030478, Dennis Gallagher, Listing by: Signature Premier Properties. OneKey® MLS as distributed by MLS GRID
- $3,950,0006 bd7 ba6.5k sqft5 Tiziana Court, Dix Hills, NY 11746New ConstructionMLS ID #1021347, Elena M. Galluzzo, Listing by: Compass Greater NY LLC. OneKey® MLS as distributed by MLS GRID
- $2,680,0005 bd5 ba3.7k sqft6 Clearmeadow Court, Woodbury, NY 11797For SaleMLS ID #1018908, Joshua Weisfeld, Listing by: W Brothers Brokerage LLC. OneKey® MLS as distributed by MLS GRID
- $2,749,8885 bd4 ba3.4k sqft15 Tiber Road, Oyster Bay Cove, NY 11791For SaleMLS ID #1022670, Frances Mazer CBR, Listing by: Compass Greater NY LLC. OneKey® MLS as distributed by MLS GRID
- $2,899,9996 bd7 ba7.3k sqft23 Gloria Lane, Huntington, NY 11743For SaleMLS ID #897606, Nikki Sturges CBR, Listing by: Daniel Gale Sothebys Intl Rlty. OneKey® MLS as distributed by MLS GRID
- $2,699,0006 bd4 ba6k sqft301 Old Mill Road, Saint James, NY 11780For SaleMLS ID #1019623, Gregory J. Masaitis, Listing by: Keller Williams Realty Elite. OneKey® MLS as distributed by MLS GRID
- $1,799,0004 bd4 ba3.5k sqft25 Quintree Lane, Melville, NY 11747For SaleMLS ID #985667, Elena M. Galluzzo, Listing by: Compass Greater NY LLC. OneKey® MLS as distributed by MLS GRID
- $2,990,0005 bd5 ba5.6k sqft65 W Bayberry Road, Islip, NY 11751For SaleMLS ID #1011344, Tammy J. Ramsay, Listing by: Eric G Ramsay Jr Assoc LLC. OneKey® MLS as distributed by MLS GRID
- $2,880,0005 bd5 ba4k sqft8 Parkview Drive, Jericho, NY 11753For SaleMLS ID #1024949, Xiao H. Chen, Listing by: E Realty International Corp. OneKey® MLS as distributed by MLS GRID
- $1,499,0004 bd3 ba3.3k sqft134 Hiland Court, Commack, NY 11725For SaleMLS ID #1031580, Madeleine Camay, Listing by: Compass Greater NY LLC. OneKey® MLS as distributed by MLS GRID
- $2,248,0005 bd4 ba3.5k sqft12 Locust Lane, Roslyn Heights, NY 11577For SaleMLS ID #1013813, Gwendolyn Levy CBR, Listing by: Compass Greater NY LLC. OneKey® MLS as distributed by MLS GRID
