This beautiful Havemeyer Cohasset model home was perfectly crafted to fit your lifestyle and features a dramatic two story foyer with double staircases. This home includes a first floor private multi-generational suite with sitting room, bath, and bedroom. The kitchen is a chef's dream with Jenn Air appliances, a large center island with quartz countertop, and walk-in pantry. The first-floor office is the perfect space to work-from-home. The primary bedroom suite is a true respite featuring a tray ceiling and dual large closets. The spa-like primary bath boasts dual vanities, a free-standing tub, and luxe shower with seat. Roomy secondary bedrooms have their own large closets and baths. Explore everything this exceptional home has to offer and schedule your appointment today. Rough in plumbing to be installed in unfinished basement for future bathroom, if desired. Taxes are estimated, pending town assessment. Photos are images only and should not be relied upon to confirm applicable features. This is not an offering where prohibited by law. Prices subject to change without notice. Fall 2025 occupancy., Additional information: Appearance:Diamond,Interior Features:Guest Quarters,Lr/Dr
Pending
$2,899,995
24 Sienna Court, Dix Hills, NY 11746
5beds
6,714sqft
Single Family Residence, Residential
Built in 2025
0.8 Acres Lot
$-- Zestimate®
$432/sqft
$-- HOA
What's special
Guest quartersFirst-floor officePrimary bedroom suiteRoomy secondary bedroomsDual large closetsDouble staircasesSpa-like primary bath
- 483 days |
- 125 |
- 2 |
Zillow last checked:
Listing updated:
Listed by:
Toll Brothers Real Estate Inc. 203-228-3367,
Thomas J. Jacovino 203-228-3367
Source: OneKey® MLS as distributed by MLS GRID,MLS#: 844169
Facts & features
Interior
Bedrooms & bathrooms
- Bedrooms: 5
- Bathrooms: 6
- Full bathrooms: 5
- 1/2 bathrooms: 1
Primary bedroom
- Description: Bedroom with Bath and massive closet
- Level: Second
Bedroom 1
- Description: Multi Generational Bedroom
- Level: First
Bedroom 2
- Description: Bedroom with Bath
- Level: Second
Bedroom 3
- Description: Bedroom with Bath
- Level: Second
Bedroom 4
- Description: Bedroom with Bath
- Level: Second
Bathroom 1
- Description: Multi Generational Bathroom
- Level: First
Other
- Description: Multi Generational Living Area
- Level: First
Other
- Description: Additional 3 car garage
- Level: First
Other
- Description: Rough in Plumbing for future bathroom, if desired.
- Level: Basement
Family room
- Description: Great Room with 2 story ceilings
- Level: First
Kitchen
- Description: Kitchen with Island
- Level: First
Laundry
- Description: Laundry
- Level: Second
Living room
- Description: Living Room
- Level: First
Office
- Description: Den
- Level: First
Heating
- Propane, Forced Air
Cooling
- Central Air, ENERGY STAR Qualified Equipment
Appliances
- Included: Cooktop, Dishwasher, ENERGY STAR Qualified Appliances, Microwave, Tankless Water Heater
Features
- Chandelier, Cathedral Ceiling(s), Eat-in Kitchen, Entrance Foyer, Pantry, Walk-In Closet(s), Formal Dining, First Floor Bedroom, Primary Bathroom
- Windows: Screens
- Basement: Full
- Attic: Pull Stairs,Full
- Number of fireplaces: 1
Interior area
- Total structure area: 6,714
- Total interior livable area: 6,714 sqft
Property
Parking
- Total spaces: 3
- Parking features: Garage Door Opener, Private, Attached, Driveway, On Street
- Garage spaces: 3
- Has uncovered spaces: Yes
Features
- Levels: Three Or More
Lot
- Size: 0.8 Acres
- Dimensions: .75
- Features: Level
Details
- Special conditions: None
Construction
Type & style
- Home type: SingleFamily
- Architectural style: Colonial
- Property subtype: Single Family Residence, Residential
- Attached to another structure: Yes
Materials
- Energy Star, Advanced Framing Technique, Batts Insulation, Blown-In Insulation, HardiPlank Type, ICFs (Insulated Concrete Forms), Stone
Condition
- New Construction,To Be Built
- New construction: Yes
- Year built: 2025
Utilities & green energy
- Sewer: Cesspool
- Water: Public
- Utilities for property: Trash Collection Private
Community & HOA
Community
- Subdivision: Toll Brothers -Dix Hills
HOA
- Has HOA: No
Location
- Region: Dix Hills
Financial & listing details
- Price per square foot: $432/sqft
- Annual tax amount: $50,000
- Date on market: 4/3/2025
- Cumulative days on market: 147 days
- Listing agreement: Exclusive Agency
Estimated market value
Not available
Estimated sales range
Not available
Not available
Price history
| Date | Event | Price |
|---|---|---|
| 6/26/2025 | Pending sale | $2,899,995$432/sqft |
Source:  OneKey® MLS as distributed by MLS GRID #844169 Report a problem OneKey® MLS as distributed by MLS GRID #844169 Report a problem | ||
| 2/12/2025 | Listed for sale | $2,899,995$432/sqft |
Source:  Toll Brothers Inc. Report a problem Toll Brothers Inc. Report a problem | ||
Public tax history
Tax history is unavailable.
Monthly payment
Climate risks
Neighborhood: Half Hollow
Nearby schools
GreatSchools rating
- 9/10Paumanok Elementary SchoolGrades: K-5Distance: 0.5 mi
- 7/10West Hollow Middle SchoolGrades: 6-8Distance: 2.7 mi
- 9/10Half Hollow Hills High School EastGrades: 9-12Distance: 1.6 mi
Schools provided by the listing agent
- Elementary: Paumanok Elementary School
- Middle: West Hollow Middle School
- High: Half Hollow Hills High School East
Source: OneKey® MLS as distributed by MLS GRID. This data may not be complete. We recommend contacting the local school district to confirm school assignments for this home.
- $800-- bd-- ba-- sqftSienna Ct, Dix hills, NY 11746Off Market
- $800-- bd-- ba-- sqftSienna Ct, Dix hills, NY 11746Off Market
- $800-- bd-- ba-- sqftSienna Ct, Dix hills, NY 11746Off Market
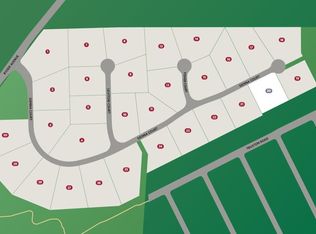
- $2,699,0004 bd6 ba6k sqft22 Sienna Ct, Dix Hills, NY 11746Pending
- $2,250-- bd-- ba-- sqft75 Trescott St, Dix Hills, NY 11746Off Market
- $3,209,049-- bd-- ba-- sqftSienna Ct, Dix hills, NY 11746Sold
- $4,525-- bd-- ba-- sqft79 Truxton Rd, Dix Hills, NY 11746Off Market
- $1,136,500-- bd-- ba-- sqft71 Trescott St, Dix Hills, NY 11746Off Market
A local agent can set up tours, give advice and negotiate with sellers.
Similar homes
- $1,920,0005 bd4 ba4.3k sqft56 Sage Hollow Court, Dix Hills, NY 11746For Sale

 MLS ID #1030819, Shari M. DeLouya CBR, Listing by: Realty Connect USA LLC. OneKey® MLS as distributed by MLS GRID
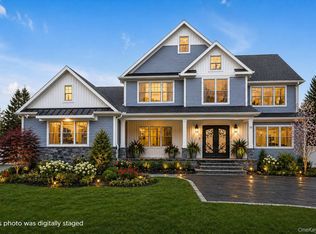
 - $2,599,0006 bd4 ba4k sqft34 Calumet Drive, Dix Hills, NY 11746New Construction
 MLS ID #942499, Salvatore A. Ammirati CBR, Listing by: Douglas Elliman Real Estate. OneKey® MLS as distributed by MLS GRID
 - $2,899,9996 bd6 ba5.4k sqft37 Legends Circle, Melville, NY 11747For Sale
 MLS ID #1004670, Dana Rosen, Listing by: Corcoran SRG Residential. OneKey® MLS as distributed by MLS GRID
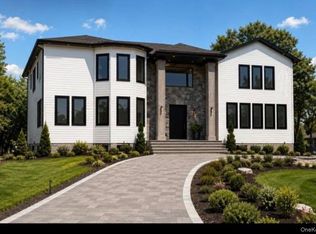
 - $2,999,0005 bd6 ba6k sqft14 Wilmington Drive, Melville, NY 11747New Construction
 MLS ID #1021458, Lisa A. Ashley-Fried, Listing by: Century 21 Realty Specialists. OneKey® MLS as distributed by MLS GRID
 - $2,696,8887 bd7 ba5.1k sqft75 Centerport Road, Greenlawn, NY 11740For SaleMLS ID #1032383, Luciane R. Serifovic, Listing by: Luxian International Realty. OneKey® MLS as distributed by MLS GRID
- $2,199,9995 bd4 ba5.9k sqft6 Fox Hunt Court, Huntington, NY 11743For SaleMLS ID #1032274, Joseph LaViola, Listing by: Corcoran SRG Residential. OneKey® MLS as distributed by MLS GRID
- $2,098,8885 bd7 ba5.6k sqft1130 Carlls Straight Path, Dix Hills, NY 11746New ConstructionMLS ID #1007159, Edgar Iglesias, Listing by: Serhant East End LLC. OneKey® MLS as distributed by MLS GRID
- $3,750,0006 bd6 ba6.5k sqft1080 Westminster Avenue, Dix Hills, NY 11746For SaleMLS ID #931495, Robert A. Korber, Listing by: Signature Premier Properties. OneKey® MLS as distributed by MLS GRID
- $2,899,9996 bd7 ba7.3k sqft23 Gloria Lane, Huntington, NY 11743For SaleMLS ID #897606, Nikki Sturges CBR, Listing by: Daniel Gale Sothebys Intl Rlty. OneKey® MLS as distributed by MLS GRID
- $2,358,0005 bd6 ba5.7k sqft4 Coventry Court, Wheatley Heights, NY 11798For SaleMLS ID #1022777, Sandy Chen, Listing by: E Realty International Corp. OneKey® MLS as distributed by MLS GRID
- $3,950,0006 bd7 ba6.5k sqft5 Tiziana Court, Dix Hills, NY 11746New ConstructionMLS ID #1021347, Elena M. Galluzzo, Listing by: Compass Greater NY LLC. OneKey® MLS as distributed by MLS GRID
- $2,750,0007 bd7 ba7.5k sqft1620 Old Cedar Swamp Road, Brookville, NY 11545For SaleMLS ID #1029584, Maria Babaev CBR CIPS E-PRO SFR GR, Listing by: Douglas Elliman Real Estate. OneKey® MLS as distributed by MLS GRID
- $3,999,9997 bd8 ba7.4k sqft191 Candlewood Path, Dix Hills, NY 11746For SaleMLS ID #1023243, Dimitry Roulette, Listing by: Keller Williams Realty Elite. OneKey® MLS as distributed by MLS GRID
- $2,749,9995 bd8 ba5.2k sqft68 Maple Avenue, Bethpage, NY 11714For SaleMLS ID #999787, Joseph H. Simone, Listing by: Charles Rutenberg Realty Inc. OneKey® MLS as distributed by MLS GRID
- $2,880,0005 bd5 ba4k sqft8 Parkview Drive, Jericho, NY 11753For SaleMLS ID #1024949, Xiao H. Chen, Listing by: E Realty International Corp. OneKey® MLS as distributed by MLS GRID
- $1,750,0005 bd4 ba4k sqft193 Pidgeon Hill Road, South Huntington, NY 11746For SaleMLS ID #1017489, Michael Giordano, Listing by: Hedgestone Homes LLC. OneKey® MLS as distributed by MLS GRID
- $2,990,0005 bd5 ba5.6k sqft65 W Bayberry Road, Islip, NY 11751For SaleMLS ID #1011344, Tammy J. Ramsay, Listing by: Eric G Ramsay Jr Assoc LLC. OneKey® MLS as distributed by MLS GRID
- $2,680,0005 bd5 ba3.7k sqft6 Clearmeadow Court, Woodbury, NY 11797For SaleMLS ID #1018908, Joshua Weisfeld, Listing by: W Brothers Brokerage LLC. OneKey® MLS as distributed by MLS GRID
- $2,890,0006 bd7 ba5.5k sqft80 Tall Oak Crescent, Syosset, NY 11791For SaleMLS ID #999082, Lei Liu, Listing by: Signature Premier Properties. OneKey® MLS as distributed by MLS GRID
- $2,749,8885 bd4 ba3.4k sqft15 Tiber Road, Oyster Bay Cove, NY 11791For SaleMLS ID #1022670, Frances Mazer CBR, Listing by: Compass Greater NY LLC. OneKey® MLS as distributed by MLS GRID
