POOL HOME WITH SCREENED PORCH IN FORT WALTON BEACH! Situated on a quiet cul-de-sac, this 4-bedroom, 2-bath home offers 1,704 square feet of comfortable living space and a backyard designed for enjoying the Florida lifestyle. Inside, you'll find fresh interior paint and luxury vinyl plank flooring throughout. The home features a beautifully renovated primary bathroom (2023), replacement windows, custom storm shutters, and a spacious kitchen with updated countertops and backsplash, stainless steel appliances, and ample cabinet storage. A custom built-in in the dining area adds both character and functionality. The screened porch overlooks a private in-ground pool, creating the perfect setting for relaxing or entertaining family and friends. Recent pool improvements include a new liner (2025), pool pump (2024), and sand filter (2020). The property also features an irrigation well and sprinkler system to help keep the yard looking its best year-round. Major improvements include a roof replaced in 2019, HVAC installed in 2017, fresh interior paint, and new luxury vinyl plank flooring throughout. Conveniently located near Eglin Air Force Base, Hurlburt Field, shopping, dining, schools, parks, and the beautiful Emerald Coast beaches, this well-maintained home offers the ideal combination of comfort, convenience, and outdoor living. Don't miss your opportunity to make this pool home your own--schedule your private showing today!
Contingent
$445,000
22 Windemere Ct NW, Fort Walton Beach, FL 32547
4beds
1,704sqft
:
Get pre-qualified$2,783/mo
Single Family Residence
Built in 1976
0.26 Acres Lot
$-- Zestimate®
$261/sqft
$-- HOA
What's special
Fresh interior paintQuiet cul-de-sacReplacement windowsScreened porchAmple cabinet storageCustom storm shuttersStainless steel appliances
- 37 days |
- 730 |
- 55 |
Likely to sell faster than
Zillow last checked:
Listing updated:
Listed by:
Amy Tavai 850-776-5310,
Levin Rinke Realty,
Kimberly Parisey,
Levin Rinke Realty
Source: PAR,MLS#: 684482
Facts & features
Interior
Bedrooms & bathrooms
- Bedrooms: 4
- Bathrooms: 2
- Full bathrooms: 2
Primary bedroom
- Level: First
- Area: 156
- Dimensions: 13 x 12
Bedroom
- Level: First
- Area: 110
- Dimensions: 11 x 10
Bedroom 1
- Level: First
- Area: 108
- Dimensions: 12 x 9
Bedroom 2
- Level: First
- Area: 90
- Dimensions: 10 x 9
Kitchen
- Level: First
- Area: 204
- Dimensions: 17 x 12
Living room
- Level: First
- Area: 432
- Dimensions: 24 x 18
Heating
- Heat Pump, Central
Cooling
- Central Air
Appliances
- Included: Electric Water Heater, Dishwasher, Disposal, Refrigerator, Self Cleaning Oven
- Laundry: Inside, W/D Hookups
Features
- Bookcases, Ceiling Fan(s), High Speed Internet
- Flooring: Vinyl, Simulated Wood
- Windows: Shutters
- Has basement: No
Interior area
- Total structure area: 1,704
- Total interior livable area: 1,704 sqft
Property
Parking
- Total spaces: 2
- Parking features: 2 Car Garage
- Garage spaces: 2
Features
- Levels: One
- Stories: 1
- Exterior features: Rain Gutters
- Has private pool: Yes
- Pool features: In Ground
- Fencing: Back Yard,Privacy
Lot
- Size: 0.26 Acres
- Features: Interior Lot, Sprinkler
Details
- Additional structures: Yard Building
- Parcel number: 351s24041000020270
- Zoning description: City
Construction
Type & style
- Home type: SingleFamily
- Architectural style: Ranch
- Property subtype: Single Family Residence
Materials
- Brick
- Foundation: Slab
- Roof: Composition
Condition
- Resale
- New construction: No
- Year built: 1976
Utilities & green energy
- Electric: Circuit Breakers, Copper Wiring
- Sewer: Public Sewer
- Water: Public
- Utilities for property: Cable Available
Green energy
- Energy efficient items: Heat Pump
Community & HOA
Community
- Subdivision: Chelsea Woods
HOA
- Has HOA: No
Location
- Region: Fort Walton Beach
Financial & listing details
- Price per square foot: $261/sqft
- Tax assessed value: $175,731
- Annual tax amount: $1,958
- Price range: $445K - $445K
- Date on market: 6/16/2026
- Cumulative days on market: 23 days
- Road surface type: Paved
Estimated market value
Not available
Estimated sales range
Not available
Not available
Price history
| Date | Event | Price |
|---|---|---|
| 7/1/2026 | Pending sale | $445,000$261/sqft |
Source:  Navarre Area BOR #1005520 Report a problem Navarre Area BOR #1005520 Report a problem | ||
| 7/1/2026 | Contingent | $445,000$261/sqft |
Source:  PAR #684482 Report a problem PAR #684482 Report a problem | ||
| 6/15/2026 | Listed for sale | $445,000+47.8%$261/sqft |
Source: Navarre Area BOR #1005520 Report a problem | ||
| 12/27/2019 | Sold | $301,000-4.4%$177/sqft |
Source:  ECAOR #834996 Report a problem ECAOR #834996 Report a problem | ||
| 11/15/2019 | Listed for sale | $315,000$185/sqft |
Source: Legacy South Real Estate #834996 Report a problem | ||
Public tax history
| Year | Property taxes | Tax assessment |
|---|---|---|
| 2015 | $1,958 0% | $162,518 +0.8% |
| 2014 | $1,958 +1.3% | $161,228 +1.5% |
| 2013 | $1,932 +8.5% | $158,845 0% |
| 2012 | $1,781 -6.7% | $158,862 -3.5% |
| 2011 | $1,908 -3.1% | $164,572 -3.5% |
| 2010 | $1,969 +1.7% | $170,584 +0.3% |
| 2009 | $1,936 -3.6% | $170,042 +0.1% |
| 2008 | $2,009 -8.4% | $169,872 +5.6% |
| 2007 | $2,192 | $160,901 |
| 2006 | $2,192 -3.6% | $160,901 +3% |
| 2005 | $2,274 +41.1% | $156,215 +33.8% |
| 2004 | $1,612 | $116,773 |
Find assessor info on the county website
Monthly payment
Est. payment
Payment breakdown
Explore the cost of this home by adjusting the details. Changes won't be saved.Climate risks
Neighborhood: 32547
Nearby schools
GreatSchools rating
- 3/10Kenwood Elementary SchoolGrades: PK-5Distance: 0.8 mi
- 5/10W. C. Pryor Middle SchoolGrades: 6-8Distance: 0.4 mi
- 4/10Choctawhatchee Senior High SchoolGrades: 9-12Distance: 0.1 mi
Schools provided by the listing agent
- Elementary: Local School In County
- Middle: LOCAL SCHOOL IN COUNTY
- High: Local School In County
Source: PAR. This data may not be complete. We recommend contacting the local school district to confirm school assignments for this home.
- $409,1004 bd2 ba1.7k sqft22 Windemere Ct, Fort Walton Beach, FL 32547Off Market
- $168,0003 bd2 ba1.3k sqft20 Windemere Ct, Fort Walton Beach, FL 32547Sold
- $380,7003 bd2 ba1.6k sqft23 Windemere Ct NW, Fort Walton Beach, FL 32547Off Market
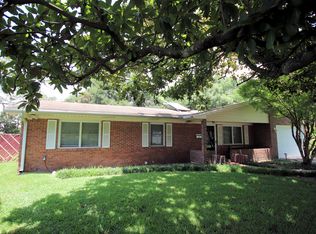
- $363,9003 bd2 ba1.6k sqft23 Windemere Ct, Fort Walton Beach, FL 32547Off Market
- $510,0004 bd3 ba2.1k sqft32 Chelsea Dr, Fort Walton Beach, FL 32547Sold
- $381,0004 bd2 ba1.9k sqft18 Windemere Ct, Fort Walton Beach, FL 32547Off Market
- $337,3003 bd2 ba1.8k sqft21 Windemere Ct, Fort Walton Beach, FL 32547Off Market
- $330,7003 bd2 ba1.8k sqft30 Chelsea Dr, Fort Walton Beach, FL 32547Off Market
A local agent can set up tours, give advice and negotiate with sellers.
Similar homes
- $469,9004 bd3 ba2.5k sqft1068 Windmill Dr NE, Fort Walton Beach, FL 32547For Sale

 MLS ID #1006551, Justine M Sauvageau, Coldwell Banker Realty. ECAOR
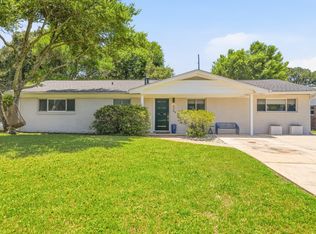
 - $449,9954 bd2 ba2k sqft326 Leah Miller Dr NW, Fort Walton Beach, FL 32548For Sale
 MLS ID #1005034, Lake H Lutes, EXP Realty LLC. ECAOR
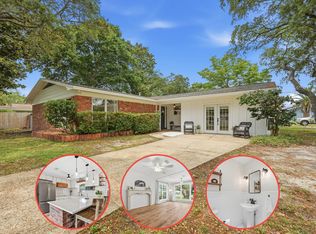
 - $420,0004 bd2 ba2.3k sqft233 Pleasant St, Fort Walton Beach, FL 32548For Sale
 MLS ID #1002154, Mallory K Tidwell, Gulfside Haven LLC. ECAOR
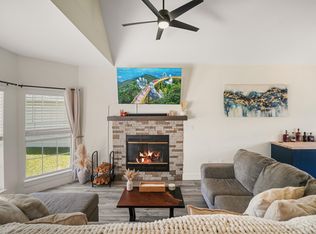
 - $408,0003 bd2 ba1.5k sqft1860 Whispering Oaks Ln, Fort Walton Beach, FL 32547For Sale
 MLS ID #1005485, Tarrah Minor, Realty ONE Group Emerald Coast. ECAOR
 - $430,0003 bd2 ba1.6k sqft926 Scenic Oak Ln, Fort Walton Beach, FL 32547For SaleMLS ID #984305, Mark R Gauthier, ERA American Real Estate. ECAOR
- $430,0003 bd2 ba1.7k sqft108 Sotir St NW, Fort Walton Beach, FL 32548For SaleMLS ID #1002752, Sandra D Farr, simpliHOM. ECAOR
- $399,9004 bd2 ba1.7k sqft313 Gardner Dr NE, Fort Walton Beach, FL 32548For SaleMLS ID #1005567, Karen K Martineau, RE/MAX Coastal Properties. ECAOR
- $489,0004 bd3 ba1.7k sqft59 Oregon Dr NE, Fort Walton Beach, FL 32548For SaleMLS ID #1004889, Erin A Treadwell, Mainsail Realty Company. ECAOR
- $250,0004 bd2 ba1.6k sqft679 Anderson Dr, Fort Walton Beach, FL 32547For SaleMLS ID #1005626, Johnnette J Acree, Coldwell Banker Realty. ECAOR
- $445,0004 bd3 ba2.2k sqft855 Mande Ct, Shalimar, FL 32579For SaleMLS ID #791554, Melany Hathcock. CPAR
- $524,5004 bd3 ba2.2k sqft20 Forest Grove Pl, Fort Walton Beach, FL 32548For SaleMLS ID #1003700, Teresa K Pattison, Coldwell Banker Realty. ECAOR
- $318,0003 bd2 ba1.3k sqft423 Green Acres Rd, Fort Walton Beach, FL 32547For SaleMLS ID #1006327, Abbott Martin Group, EXP Realty LLC. ECAOR
- $485,0004 bd2 ba2k sqft157 Country Club Rd, Shalimar, FL 32579For SaleMLS ID #999800, Victoria N Davis, EXP Realty LLC. ECAOR
- $469,9994 bd3 ba2.2k sqft7 Shady Ln, Mary Esther, FL 32569For SaleMLS ID #684728, Timothy Whittemore, LPT Realty. PAR
- $399,9904 bd2 ba2k sqft514 E Hollywood Blvd, Mary Esther, FL 32569For SaleMLS ID #1005191, Chris Collins, ERA American Real Estate. ECAOR
- $464,0004 bd4 ba2.2k sqft14 6th St, Shalimar, FL 32579For SaleMLS ID #995900, Paul A Domenech, Keller Williams Realty FWB. ECAOR
- $375,0003 bd2 ba1.7k sqft349 Marie Cir NW, Fort Walton Beach, FL 32548For SaleMLS ID #1004553, Katie N Morse, Spence Properties. ECAOR
- $449,5003 bd2 ba1.6k sqft801 Wild Oak Ave, Destin, FL 32541For SaleMLS ID #1004858, Lisa A Thompson, Coldwell Banker Realty. ECAOR
- $365,0003 bd2 ba1.3k sqft205 Baker Ave NW, Fort Walton Beach, FL 32548For SaleMLS ID #997274, Mark J Pfeiler, Innerscope Realty LLC. ECAOR
- $399,0003 bd2 ba1.7k sqft85 12th Ave, Shalimar, FL 32579For SaleMLS ID #1001518, Niki Noblin, Dream Destin Realty PLLC. ECAOR
