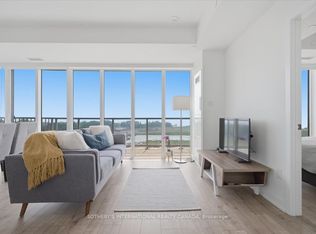
Welcome to Brightwater II, Port Credit's premier waterfront master-planned community! This south-facing 2-storey townhome offers 1,236 sq. ft. of thoughtfully designed living space plus 288 sq. ft. of private outdoor space. The spacious open concept layout features 9' ceilings, smooth ceiling finishes, laminate flooring throughout, and an abundance of natural light. The modern kitchen showcases quartz countertops, kitchen island, and sleek paneled built-in appliances. With 3 bedrooms, 3 bathrooms and a versatile den, this home offers plenty of space for comfortable living. Two bedrooms feature walk-in closets, while bedrooms 2 and 3 offer direct walk-outs to a private balcony. Unwind your own private patio and balcony, perfect for relaxing or entertaining. Enjoy unparalleled community amenities, vibrant retail, dining, parks, and easy access to the Port Credit GO Station via Private resident-only shuttle all while being steps to the lake,! Plus, LCBO, Farm Boy and Rexall are all at your door step!
New construction
C$1,169,000
220 Missinnihe Way #102, Mississauga, ON L5H 0A9
4beds
3baths
Townhouse
Built in ----
-- sqft lot
$-- Zestimate®
C$--/sqft
C$943/mo HOA
What's special
Spacious open concept layoutSmooth ceiling finishesLaminate flooring throughoutAbundance of natural lightModern kitchenQuartz countertopsKitchen island
- 6 days |
- 18 |
- 3 |
Zillow last checked:
Listing updated:
Listed by:
BAKER REAL ESTATE INCORPORATED
Source: TRREB,MLS®#: W13692032 Originating MLS®#: Toronto Regional Real Estate Board
Originating MLS®#: Toronto Regional Real Estate BoardFacts & features
Interior
Bedrooms & bathrooms
- Bedrooms: 4
- Bathrooms: 3
Primary bedroom
- Level: Second
- Dimensions: 3.69 x 2.8
Primary bedroom
- Level: Main
- Dimensions: 280 x 3.56
Bedroom 2
- Level: Main
- Dimensions: 4.05 x 2.47
Bedroom 2
- Level: Second
- Dimensions: 2.74 x 3.04
Bedroom 3
- Level: Second
- Dimensions: 3.07 x 3.07
Den
- Level: Main
- Dimensions: 1.61 x 2.46
Den
- Level: Main
- Dimensions: 0 x 0
Dining room
- Level: Main
- Dimensions: 6.06 x 5.21
Dining room
- Level: Main
- Dimensions: 5.88 x 4.66
Kitchen
- Level: Main
- Dimensions: 5.88 x 4.66
Kitchen
- Level: Main
- Dimensions: 6.06 x 5.21
Living room
- Level: Main
- Dimensions: 5.88 x 4.66
Heating
- Forced Air, Gas
Cooling
- Central Air
Appliances
- Laundry: In-Suite Laundry
Features
- Flooring: Carpet Free
- Basement: None
- Has fireplace: No
Interior area
- Living area range: 1200-1399 null
Property
Parking
- Total spaces: 1
- Parking features: Underground
- Has garage: Yes
Features
- Stories: 2
- Patio & porch: Patio
- Exterior features: Open Balcony
- On waterfront: Yes
Lot
- Features: Library, Marina, Park, Public Transit, Waterfront
Construction
Type & style
- Home type: Townhouse
- Property subtype: Townhouse
Materials
- Concrete, Brick
Condition
- New construction: Yes
Community & HOA
Community
- Security: Concierge/Security
HOA
- Amenities included: Bike Storage, Concierge, Gym, Party Room/Meeting Room, Visitor Parking, Exercise Room
- Services included: Common Elements Included, Building Insurance Included
- HOA fee: C$943 monthly
- HOA name: PSCC
Location
- Region: Mississauga
Financial & listing details
- Annual tax amount: C$6,699
- Date on market: 8/19/2026
Price history
Price history is unavailable.
Public tax history
Tax history is unavailable.
Climate risks
Neighborhood: Port Credit
Nearby schools
GreatSchools rating
No schools nearby
We couldn't find any schools near this home.
- C$1,200,0003 bd2 ba-- sqft220 Missinnihe Way #1305, Mississauga, ON L5H0A9For Sale
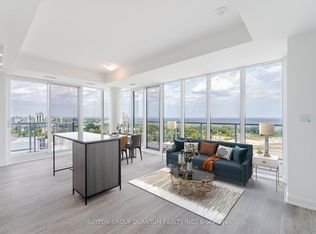
- C$1,100,0003 bd2 ba-- sqft220 Missinnihe Way #1307, Mississauga, ON L5H0A9For Sale
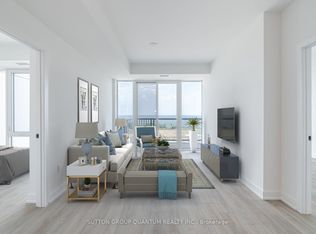
- C$3,6502 bd2 ba-- sqft220 Missinnihe Way #912, Mississauga, ON L5H0A9For Rent
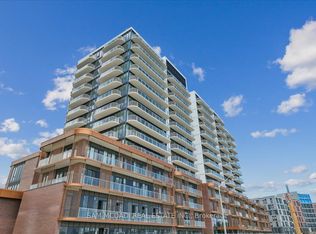
- C$3,3003 bd2 ba-- sqft220 Missinnihe Way #806, Mississauga, ON L5H0A9For Rent
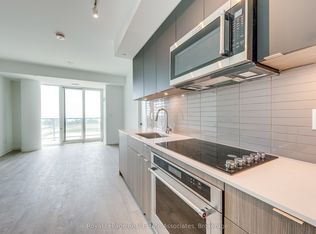
- C$539,9992 bd1 ba-- sqft220 Missinnihe Way #403, Mississauga, ON L5H0A9For Sale
- C$--1 bd2 ba800 sqft220 Missinnihe Way #715, Mississauga, ON L5H0A9Off Market
- C$869,0003 bd2 ba-- sqft220 Missinnihe Way #1205, Mississauga, ON L5H0A9New Construction
- C$439,0001 bd1 ba-- sqft220 Missinnihe Way #517, Mississauga, ON L5H0A9For Sale
- C$438,0001 bd1 ba-- sqft220 Missinnihe Way #817, Mississauga, ON L5H0A9For Sale
Similar homes
- C$1,049,0003 bd2 ba-- sqft220 Missinnihe Way #705, Mississauga, ON L5H 0A9For Sale
 MLS ID #W13649516, SOTHEBY'S INTERNATIONAL REALTY CANADA. TRREB
 - C$1,083,0003 bd3 ba-- sqft1064 Queen St W #32A, Mississauga, ON L5H 4K3For Sale
 MLS ID #W13710600, Sotheby's International Realty Canada, Brokerage. TRREB
 - C$1,200,0003 bd2 ba-- sqft220 Missinnihe Way #1305, Mississauga, ON L5H 0A9For SaleMLS ID #W9387650, VALERY REAL ESTATE INC.. TRREB
- C$1,725,0004 bd3 ba-- sqft21 Godfreys Ln, Mississauga, ON L5H 2T1For Sale
 MLS ID #W13707246, RE/MAX ESCARPMENT REALTY INC.. TRREB
 - C$1,099,9004 bd1 ba-- sqft1214 Argreen Rd, Mississauga, ON L5G 3J3For SaleMLS ID #W13689800, RE/MAX ESCARPMENT REALTY INC.. TRREB
- C$899,8884 bd5 ba-- sqft1084 Queen St W #18B, Mississauga, ON L5H 4K4For SaleMLS ID #W13709128, RE/MAX PRIME PROPERTIES. TRREB
- C$1,100,0003 bd2 ba-- sqft220 Missinnihe Way #1307, Mississauga, ON L5H 0A9For SaleMLS ID #W9387686, VALERY REAL ESTATE INC.. TRREB
- C$639,0002 bd2 ba-- sqft220 Missinnihe Way #304, Mississauga, ON L5H 0A9For SaleMLS ID #W13697222, SAM MCDADI REAL ESTATE INC.. TRREB
- C$1,299,9993 bd4 ba-- sqft194 Lakeshore Rd W, Mississauga, ON L5H 1G6For SaleMLS ID #W13229634, HOME & CONDO MARKET. TRREB
- C$1,199,0003 bd4 ba-- sqft644 Sweetwater Pl, Mississauga, ON L5H 3Y8For SaleMLS ID #W13664320, SAM MCDADI REAL ESTATE INC.. TRREB
- C$1,188,8883 bd3 ba-- sqft1100 Queen St W #2, Mississauga, ON L5H 4J4For SaleMLS ID #W13459118, SNOBAR REALTY GROUP INC.. TRREB
- C$988,9004 bd3 ba-- sqft161 Angelene St, Mississauga, ON L5G 1X1For SaleMLS ID #W13688098, RE/MAX REALTY ENTERPRISES INC.. TRREB
- C$1,598,8003 bd2 ba-- sqft1235 Old River Rd, Mississauga, ON L5G 3G2For SaleMLS ID #W13706870, RE/MAX REALTY ENTERPRISES INC.. TRREB
- C$1,099,9004 bd2 ba-- sqft52 Briarwood Ave, Mississauga, ON L5G 3N6For SaleMLS ID #W13614140, RE/MAX REALTY ENTERPRISES INC.. TRREB
- C$999,9003 bd2 ba-- sqft64 Eaglewood Blvd, Mississauga, ON L5G 1V4For SaleMLS ID #W13692622, Royal LePage Real Estate Associates. TRREB
- C$1,099,0003 bd3 ba-- sqft928 Queen St W #30C, Mississauga, ON L5H 4K5For SaleMLS ID #W13044294, SUTTON GROUP QUANTUM REALTY INC.. TRREB
- C$1,699,9002 bd3 ba-- sqft68 Compass Way #43, Mississauga, ON L5G 4T8For SaleMLS ID #W13711732, RE/MAX REAL ESTATE CENTRE INC.. TRREB
- C$1,098,0003 bd2 ba855 sqft188 Troy St, Mississauga, ON L5G 1S7For SaleMLS ID #40850117, Laurence Mongeau, Salesperson, eXp Realty. ITSO
- C$1,099,0002 bd3 ba-- sqftNOLA Condos, Mississauga, ON L5G 0C1For SaleMLS ID #W13659032, RE/MAX ESCARPMENT REALTY INC.. TRREB
- C$998,0003 bd3 ba-- sqftRise at Stride, Mississauga, ON L5G 0C6For SaleMLS ID #W13658950, RE/MAX HALLMARK REALTY LTD.. TRREB
