TWO KITCHENS -Spacious and well-built, this 3-bedroom, 3-bath four-sided brick home offers both comfort and versatility. Inside, you'll find durable tile flooring throughout, a large family room anchored by a cozy fireplace, and a separate dining room ideal for gatherings. The oversized kitchen features a breakfast area, center island with cooktop, and plenty of space for everyday living and entertaining. The home includes a 3-car garage and an expansive basement designed for entertaining and multi-functional use. The basement boasts a full kitchen, bar area, full bath and a generous entertainment space, along with a cedar closet and additional storage. A boat door provides convenient access for equipment or recreational storage. Ideally located just 20 minutes from Hartsfield-Jackson Atlanta International Airport and 30 minutes from Downtown Atlanta, this home combines space, functionality, and accessibility in one impressive package.
Pending
Price cut: $35K (6/8)
$500,000
220 North Dr, Fayetteville, GA 30214
3beds
4,806sqft
:
Get pre-qualified$3,223/mo
Single Family Residence
Built in 1986
1.02 Acres Lot
$484,700 Zestimate®
$104/sqft
$17/mo HOA
What's special
Generous entertainment spaceOversized kitchenBreakfast areaCenter island with cooktopDurable tile flooring throughoutBar areaAdditional storage
- 92 days |
- 372 |
- 17 |
Zillow last checked:
Listing updated:
Listed by:
Marlene Henderson 678-977-3675,
Keller Williams Realty Atl. Partners,
Cindy Davidson 770-480-2310,
Keller Williams Realty Atl. Partners
Source: GAMLS,MLS#: 10760066
Facts & features
Interior
Bedrooms & bathrooms
- Bedrooms: 3
- Bathrooms: 3
- Full bathrooms: 3
- Main level bathrooms: 2
- Main level bedrooms: 3
Rooms
- Room types: Family Room, Foyer, Game Room, Laundry, Office
Dining room
- Features: Dining Rm/Living Rm Combo, Seats 12+
Kitchen
- Features: Breakfast Area, Kitchen Island
Heating
- Central
Cooling
- Ceiling Fan(s), Central Air
Appliances
- Included: Cooktop, Dishwasher, Microwave, Oven, Refrigerator
- Laundry: Other
Features
- Master On Main Level, Separate Shower, Tile Bath, Vaulted Ceiling(s), Walk-In Closet(s)
- Flooring: Hardwood, Tile
- Basement: Bath Finished,Exterior Entry,Finished,Full,Interior Entry
- Number of fireplaces: 1
- Fireplace features: Family Room
Interior area
- Total structure area: 4,806
- Total interior livable area: 4,806 sqft
- Finished area above ground: 2,856
- Finished area below ground: 1,950
Property
Parking
- Total spaces: 3
- Parking features: Attached, Garage, Kitchen Level, Side/Rear Entrance
- Has attached garage: Yes
Features
- Levels: One
- Stories: 1
- Patio & porch: Deck, Porch
Lot
- Size: 1.02 Acres
- Features: None
Details
- Parcel number: 130605023
Construction
Type & style
- Home type: SingleFamily
- Architectural style: Brick 4 Side
- Property subtype: Single Family Residence
Materials
- Brick
- Roof: Composition
Condition
- Resale
- New construction: No
- Year built: 1986
Utilities & green energy
- Sewer: Septic Tank
- Water: Public
- Utilities for property: Cable Available, Electricity Available, High Speed Internet, Natural Gas Available, Phone Available, Water Available
Community & HOA
Community
- Features: Sidewalks
- Subdivision: Northridge I
HOA
- Has HOA: Yes
- Services included: None
- HOA fee: $200 annually
Location
- Region: Fayetteville
Financial & listing details
- Price per square foot: $104/sqft
- Tax assessed value: $476,878
- Annual tax amount: $4,838
- Date on market: 5/7/2026
- Cumulative days on market: 92 days
- Listing agreement: Exclusive Right To Sell
- Listing terms: Cash,Conventional,FHA,VA Loan
- Electric utility on property: Yes
Estimated market value
$484,700
$460,000 - $509,000
$4,017/mo
Price history
| Date | Event | Price |
|---|---|---|
| 7/16/2026 | Pending sale | $500,000$104/sqft |
Source:  GAMLS #10760066 Report a problem GAMLS #10760066 Report a problem | ||
| 6/8/2026 | Price change | $500,000-6.5%$104/sqft |
Source: GAMLS #10760066 Report a problem | ||
| 5/7/2026 | Listed for sale | $535,000+160%$111/sqft |
Source: GAMLS #10760066 Report a problem | ||
| 1/14/2009 | Sold | $205,785-44.4%$43/sqft |
Source: Public Record Report a problem | ||
| 2/2/2006 | Sold | $370,000$77/sqft |
Source: Public Record Report a problem | ||
Public tax history
| Year | Property taxes | Tax assessment |
|---|---|---|
| 2025 | $1,424 +3.1% | $190,751 +7% |
| 2024 | $1,381 +6.2% | $178,272 +4.1% |
| 2023 | $1,300 -2.2% | $171,200 +3.4% |
| 2022 | $1,329 +27.4% | $165,600 +27.7% |
| 2021 | $1,043 +2.1% | $129,680 +5.3% |
| 2020 | $1,021 +3.4% | $123,200 +4.9% |
| 2019 | $988 +5.4% | $117,400 +5.6% |
| 2018 | $937 | $111,200 +12.1% |
| 2017 | $937 +16% | $99,240 +10.5% |
| 2016 | $808 | $89,840 +7.5% |
| 2015 | $808 +11.2% | $83,600 +11.3% |
| 2014 | $727 | $75,120 +0.4% |
| 2013 | $727 +2% | $74,800 -1.7% |
| 2012 | $713 -21.7% | $76,120 -26% |
| 2011 | $910 -2.5% | $102,800 -11.7% |
| 2010 | $933 -80.4% | $116,360 -22% |
| 2009 | $4,762 -1.3% | $149,112 |
| 2008 | $4,827 | $149,112 |
Find assessor info on the county website
Monthly payment
Est. payment
Payment breakdown
Explore the cost of this home by adjusting the details. Changes won't be saved.Climate risks
Neighborhood: 30214
Nearby schools
GreatSchools rating
- 7/10North Fayette Elementary SchoolGrades: PK-5Distance: 1.8 mi
- 8/10Flat Rock Middle SchoolGrades: 6-8Distance: 6.6 mi
- 6/10Sandy Creek High SchoolGrades: 9-12Distance: 6.9 mi
Schools provided by the listing agent
- Elementary: North Fayette
- Middle: Flat Rock
- High: Sandy Creek
Source: GAMLS. This data may not be complete. We recommend contacting the local school district to confirm school assignments for this home.
- $443,100-- bd-- ba3.8k sqft200 North Dr, Fayetteville, GA 30214Off Market
- $428,900-- bd-- ba3.1k sqft230 North Dr, Fayetteville, GA 30214Off Market
- $423,600-- bd-- ba2.7k sqft240 North Dr, Fayetteville, GA 30214Off Market
- $392,200-- bd4 ba2.6k sqft180 North Dr, Fayetteville, GA 30214Off Market
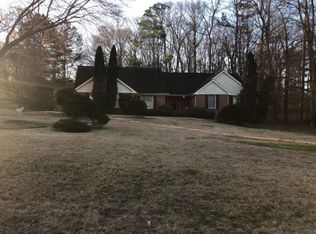
- $423,200-- bd-- ba2.9k sqft225 North Dr, Fayetteville, GA 30214Off Market
- $943,3005 bd7 ba7.6k sqft205 North Dr, Fayetteville, GA 30214Sold
- $590,8003 bd4 ba4.9k sqft100 Briarlake Ct, Fayetteville, GA 30214Off Market
- $450,0004 bd3 ba4.6k sqft115 Trail Point Cir, Fayetteville, GA 30214Off Market
A local agent can set up tours, give advice and negotiate with sellers.
Similar homes
- $490,0005 bd4 ba3.3k sqft520 Lullaby Ct, Fayetteville, GA 30214Active
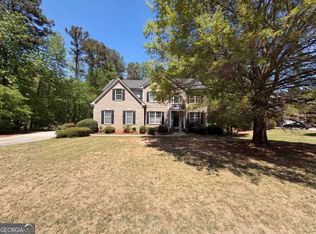
 MLS ID #10737892, Mark Spain, Mark Spain Real Estate. GAMLS
 - $435,0004 bd3 ba2.7k sqft329 Plantation Cir, Fayetteville, GA 30214Active
 MLS ID #10788419, Mark Spain, Mark Spain Real Estate. GAMLS
 - $549,9003 bd4 ba3.7k sqft230 White Rd, Fayetteville, GA 30214Active
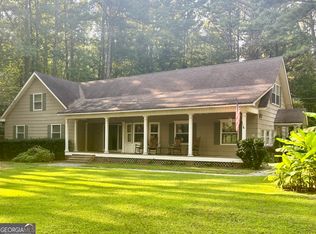 MLS ID #10477361, Kim N Jones, BHHS Georgia Properties. GAMLS
 - $450,0004 bd3 ba2.7k sqft100 Old Mill Xing, Fayetteville, GA 30214Active
 MLS ID #10787467, Shane Phillips, Century 21 Adams-Harvey & Associates. GAMLS
 - $550,0004 bd4 ba4k sqft115 Majesty Ln, Fayetteville, GA 30215ActiveMLS ID #10780063, Steve Freeman The Homesource Group, Real Broker, LLC. GAMLS
- $424,0004 bd3 ba2.8k sqft230 Hidden Brook Trl, Fayetteville, GA 30215ActiveMLS ID #10816760, Dana Walljasper, Coldwell Banker Bullard Realty. GAMLS
- $355,0006 bd4 ba3.2k sqft145 White Rd, Fayetteville, GA 30214ActiveMLS ID #10812443, Benjamin Snowden, Century 21 Results. GAMLS
- $525,0004 bd4 ba3.6k sqft150 Canal Pl, Fayetteville, GA 30215ActiveMLS ID #10764990, Tuoi Nguyen, Giason Realty. GAMLS
- $379,9003 bd3 ba3.4k sqft150 Stratford Way, Fayetteville, GA 30214ActiveMLS ID #10808957, Krista Morin, Keller Williams Realty Atl. Partners. GAMLS
- $449,9004 bd4 ba2.8k sqft215 Hampton Woods Dr, Fayetteville, GA 30215ActiveMLS ID #10737971, Marina Hutchinson, BHGRE Metro Brokers. GAMLS
- $499,9004 bd4 ba3.5k sqft346 Tonawanda Dr SE, Atlanta, GA 30315ActiveMLS ID #10820650, Vileine Wilson, HomeSmart. GAMLS
- $499,0005 bd4 ba4.4k sqft3132 Lovell Dr SW, Atlanta, GA 30311Active Under ContractMLS ID #10770886, Jacquelyn Griffith, Keller Williams West Atlanta. GAMLS
- $471,0004 bd3 ba2.6k sqft120 Oxford Ln, Fayetteville, GA 30215ActiveMLS ID #10798759, Mark Spain, Mark Spain Real Estate. GAMLS
- $485,0005 bd4 ba4.5k sqft120 Warren Way, Fayetteville, GA 30215ActiveMLS ID #10816122, Irving Franklin, Maximum One Realty Greater Atlanta. GAMLS
- $600,0006 bd5 ba4.5k sqft2051 E Atlanta Rd, Stockbridge, GA 30281ActiveMLS ID #10814634, Marvin Orieh, Real Broker, LLC. GAMLS
- $469,9003 bd3 ba3.4k sqft898 Mount Carmel Rd, McDonough, GA 30253ActiveMLS ID #10810989, Tina Maisonet, Southern Roots Realty Partners. GAMLS
- $475,0005 bd4 ba4.5k sqft13789 Woolsey Rd, Hampton, GA 30228Active Under ContractMLS ID #10790910, Darnell Bender, BHHS Georgia Properties. GAMLS
- $510,0005 bd4 ba3.5k sqft30 Citron Ct, Sharpsburg, GA 30277ActiveMLS ID #10760197, Gregory Rayford, eXp Realty. GAMLS
- $719,0006 bd5 ba6.4k sqft205 Mill Run, Fayetteville, GA 30214ActiveMLS ID #10676942, Yolanda DuBose, HomeSmart. GAMLS
- $510,0004 bd5 ba4.4k sqft101 Lumby Ln, Stockbridge, GA 30281ActiveMLS ID #10803788, Rayshell Scott, BHGRE Metro Brokers. GAMLS
