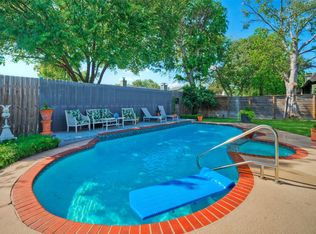
First off, this home is located in 1 of Austin’s most engaging neighborhood features—the Living Streets Program—designed to slow traffic & elevate walkability, special streets invite residents to enjoy outdoor living, community gatherings & a quieter, more connected daily rhythm! Timeless Central Austin charm meets exceptional potential in this lovingly maintained 1-owner home! Nestled on a .22-acre lot, this 1-story home offers warm, inviting spaces ready to be enjoyed as is or transformed with your personal vision. Upon entering, find a flexible living space perfect for a home office, bonus room or whatever you need! The large family room has a soaring ceiling & a classic brick fireplace, creating a cozy focal point. The floor plan flows easily into the kitchen and dining area, each well cared for and offering an ideal canvas for future updates. Bedrooms are comfortable & bright, & both bathrooms have been thoughtfully preserved. Most of the big ticket items have been addressed - 3 year old HVAC system, 3 year old roof plus the original cast iron plumbing has been replaced with PVC pipes throughout the home as well as between the house and the street, giving you peace of mind if you plan to remodel. Out back a huge extended covered patio stretches across the rear of the home—an entertainer’s dream overlooking lush green grass, mature landscaping with full sprinkler system, a storage shed, and a charming purple martin birdhouse. To the right, a sunroom/workshop offers flexible space for hobbies, projects, or storage. This is a rare opportunity to own a well-loved Central Austin property with great bones, character, & room to make it your own. Homes like this—single owner, meticulously cared for, & sitting on a large lot—don’t come around often! Close to all the entertainment, shopping & restaurants along central Burnet Road. Easy access to major roadways and just minutes to downtown Austin! Google Austin Transportation & Public Works Living Streets for more info!
Pending
$548,000
2200 Kenbridge Dr, Austin, TX 78757
3beds
1,526sqft
:
Get pre-qualified$3,782/mo
Single Family Residence
Built in 1964
9,404 Square Feet Lot
$-- Zestimate®
$359/sqft
$-- HOA
What's special
Storage shedLush green grassCharming purple martin birdhouse
- 20 days |
- 622 |
- 54 |
Likely to sell faster than
Zillow last checked:
Listing updated:
Listed by:
Angie Moore (512) 863-0021,
Century 21 Stribling Properties (512) 863-0021,
Kary McComb (512) 484-9255,
Century 21 Stribling Properties
Source: Unlock MLS,MLS#: 9080630
Facts & features
Interior
Bedrooms & bathrooms
- Bedrooms: 3
- Bathrooms: 2
- Full bathrooms: 2
- Main level bedrooms: 3
Primary bedroom
- Features: Ceiling Fan(s), Full Bath, Two Primary Closets
- Level: First
Primary bathroom
- Features: Full Bath, Separate Shower, Walk-in Shower
- Level: First
Kitchen
- Features: Kitchn - Breakfast Area, Breakfast Bar, Laminate Counters, Dining Area, Natural Woodwork, Open to Family Room, Pantry
- Level: First
Heating
- Central, Natural Gas
Cooling
- Central Air, Electric
Appliances
- Included: Built-In Oven(s), Dishwasher, Disposal, Electric Cooktop, Microwave
Features
- Breakfast Bar, Ceiling Fan(s), Beamed Ceilings, High Ceilings, Vaulted Ceiling(s), Multiple Living Areas, No Interior Steps, Pantry, Primary Bedroom on Main, Storage, Walk-In Closet(s)
- Flooring: Carpet, Tile
- Windows: Storm Window(s)
- Number of fireplaces: 1
- Fireplace features: Family Room, Wood Burning
Interior area
- Total interior livable area: 1,526 sqft
Property
Parking
- Total spaces: 2
- Parking features: Attached, Door-Multi, Garage, Garage Door Opener, Garage Faces Front
- Attached garage spaces: 2
Accessibility
- Accessibility features: None
Features
- Levels: One
- Stories: 1
- Patio & porch: Covered, Patio, Rear Porch, Side Porch
- Exterior features: Gutters Partial, No Exterior Steps, Private Yard
- Pool features: None
- Fencing: Fenced, Full, Privacy, Wood
- Has view: Yes
- View description: None
- Waterfront features: None
Lot
- Size: 9,404 Square Feet
- Features: Back Yard, Curbs, Interior Lot, Level, Sprinkler - In-ground, Trees-Large (Over 40 Ft)
Details
- Additional structures: Outbuilding, Shed(s), Storage, Workshop
- Parcel number: 02390615060000
- Special conditions: Standard
Construction
Type & style
- Home type: SingleFamily
- Property subtype: Single Family Residence
Materials
- Foundation: Slab
- Roof: Composition, Shingle
Condition
- Resale
- New construction: No
- Year built: 1964
Utilities & green energy
- Sewer: Public Sewer
- Water: Public
- Utilities for property: Electricity Connected, Natural Gas Connected, Sewer Connected, Water Connected
Community & HOA
Community
- Features: None
- Subdivision: Allandale North Sec 03
HOA
- Has HOA: No
Location
- Region: Austin
Financial & listing details
- Price per square foot: $359/sqft
- Tax assessed value: $536,593
- Annual tax amount: $9,672
- Date on market: 7/24/2026
- Listing terms: Cash,Conventional,1031 Exchange,FHA,VA Loan
- Electric utility on property: Yes
Estimated market value
Not available
Estimated sales range
Not available
Not available
Price history
| Date | Event | Price |
|---|---|---|
| 8/11/2026 | Pending sale | $548,000$359/sqft |
Source:  Unlock MLS #9080630 Report a problem Unlock MLS #9080630 Report a problem | ||
| 7/24/2026 | Listed for sale | $548,000$359/sqft |
Source: Unlock MLS #9080630 Report a problem | ||
Public tax history
| Year | Property taxes | Tax assessment |
|---|---|---|
| 2025 | $2,896 -0.6% | $536,593 -0.1% |
| 2024 | $2,913 +1.2% | $536,903 +0.4% |
| 2023 | $2,877 -11.7% | $534,958 +5.4% |
| 2022 | $3,258 | $507,566 +10% |
| 2021 | -- | $461,424 +10% |
| 2020 | $3,399 +14.9% | $419,476 |
| 2019 | $2,959 +22.3% | $419,476 +14.8% |
| 2018 | $2,419 | $365,251 +10% |
| 2017 | $2,419 +8.5% | $332,046 +10% |
| 2016 | $2,229 | $301,860 +10% |
| 2015 | $2,229 | $274,418 +10% |
| 2014 | $2,229 | $249,471 +10% |
| 2013 | -- | $226,792 +4.5% |
| 2012 | -- | $217,113 +1.8% |
| 2011 | -- | $213,242 -11.6% |
| 2010 | -- | $241,310 -2.9% |
| 2009 | -- | $248,406 +10% |
| 2008 | -- | $225,824 +8.1% |
| 2007 | -- | $208,938 +7.1% |
| 2006 | -- | $195,008 +9.5% |
| 2005 | -- | $178,050 +6.5% |
| 2002 | $1,579 | $167,130 |
Find assessor info on the county website
Monthly payment
Est. payment
Payment breakdown
Explore the cost of this home by adjusting the details. Changes won't be saved.Climate risks
Neighborhood: Wooten
Nearby schools
GreatSchools rating
- 2/10Wooten Elementary SchoolGrades: PK-5Distance: 2.2 mi
- 1/10Burnet Middle SchoolGrades: 6-8Distance: 0.3 mi
- 2/10Navarro Early College High SchoolGrades: 9-12Distance: 1.1 mi
Schools provided by the listing agent
- Elementary: Wooten
- Middle: Burnet (Austin ISD)
- High: Navarro Early College
- District: Austin ISD
Source: Unlock MLS. This data may not be complete. We recommend contacting the local school district to confirm school assignments for this home.
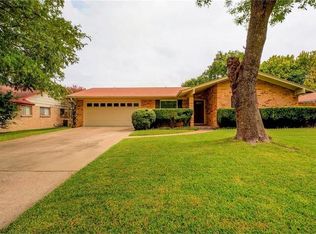
- $544,3003 bd2 ba1.4k sqft2202 Kenbridge Dr, Austin, TX 78757Off Market
- $524,400-- bd2 ba1.5k sqft2112 Kenbridge Dr, Austin, TX 78757Off Market
- $434,488-- bd-- ba1.5k sqft2201 Lanier Dr, Austin, TX 78757Off Market
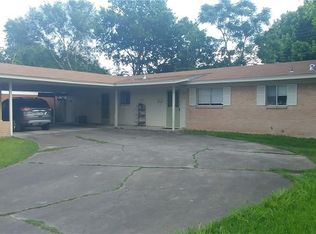
- $1,4952 bd1 ba793 sqft2201 Lanier Dr #B, Austin, TX 78757For Rent
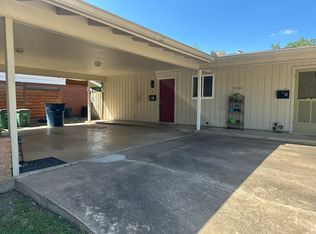
- $1,4952 bd1 ba815 sqft2201 Lanier Dr #A, Austin, TX 78757For Rent
- $432,7004 bd2 ba1.5k sqft2204 Kenbridge Dr, Austin, TX 78757Off Market
- $468,604-- bd2 ba1.6k sqft2203 Lanier Dr, Austin, TX 78757Off Market
- $427,4002 bd1 ba1.6k sqft2203 Lanier Dr #B, Austin, TX 78757Off Market
A local agent can set up tours, give advice and negotiate with sellers.
Similar homes
- $449,0003 bd1 ba952 sqft3000 Firwood Dr, Austin, TX 78757Active

 MLS ID #5614947, Cheryl Middleman, Austin Confidential RealEstate. Unlock MLS
 - $379,9003 bd2 ba1.5k sqft8501 Kromer St, Austin, TX 78757Active
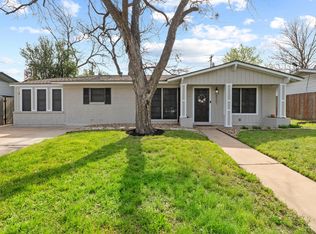 MLS ID #8222143, Michelle Ward, Waterloo Realty, LLC. Unlock MLS
 - $495,0003 bd2 ba1.2k sqft10606 Barnhill Dr, Austin, TX 78758Active
 MLS ID #9961452, Maureen Farelli, eXp Realty, LLC. Unlock MLS
 - $365,0004 bd2 ba1.8k sqft10207 Willfield Dr, Austin, TX 78753Active
 MLS ID #5615833, Norma Acosta, Compass RE Texas, LLC. Unlock MLS
 - $515,0003 bd3 ba2.2k sqft1408 Doonesbury Dr, Austin, TX 78758ActiveMLS ID #7415977, Brian Copland, eXp Realty, LLC. Unlock MLS
- $549,9993 bd2 ba2.1k sqft5810 Secrest Dr, Austin, TX 78759ActiveMLS ID #8657587, Heather Brown, RE/MAX Fine Properties. Unlock MLS
- $539,9003 bd3 ba2.2k sqft13109 Sinton Ln, Austin, TX 78729ActiveMLS ID #6024512, Laurie Flood, Keller Williams Realty. Unlock MLS
- $560,0003 bd2 ba1.6k sqft606 E Liberty Ave, Round Rock, TX 78664ActiveMLS ID #9998802, Rich Ryon, Stanberry REALTORS. Unlock MLS
- $579,0004 bd3 ba1.9k sqft6401 Sam Maverick Pass, Austin, TX 78749ActiveMLS ID #1441003, Carolina Aceituno, Keller Williams Realty Lone St. Unlock MLS
- $685,0003 bd2 ba1.5k sqft9820 Timber Ridge Pass, Austin, TX 78733ActiveMLS ID #5350192, William Steakley, DEN Property Group. Unlock MLS
- $567,0003 bd2 ba2.1k sqft12800 Quarterhorse Dr, Elgin, TX 78621Active
 MLS ID #619293, Kelly D. Koenning, Jeanette Shelby, Realtors. Central Texas MLS
 - $549,0002 bd2 ba1.2k sqft10706 Creek View Dr, Austin, TX 78748ActiveMLS ID #9674471, Stefan Stankovic, Spyglass Realty. Unlock MLS
- $348,0003 bd2 ba1.4k sqft11201 Brushy Glen Dr, Austin, TX 78754ActiveMLS ID #1503818, Debbie Marett, Bramlett Partners. Unlock MLS
- $500,0003 bd2 ba2.2k sqft10020 Majorca Dr, Austin, TX 78717ActiveMLS ID #2301963, Richard Moore, ERA Experts. Unlock MLS
- $565,0003 bd2 ba1.6k sqft6101 Sun Vista Dr, Austin, TX 78749ActiveMLS ID #2257356, Jeremy David, Keller Williams Realty. Unlock MLS
- $544,0004 bd2 ba2.2k sqft9437 Caves Valley Dr, Austin, TX 78717ActiveMLS ID #8700879, Kevin McCarthy, All City Real Estate Ltd. Co. Unlock MLS
- $424,9503 bd2 ba1.5k sqft5921 Avery Island Ave, Austin, TX 78727For SaleMLS ID #38173623, Felicia Stinnett, The Sears Group. HAR
- $320,0003 bd2 ba1k sqft914 Hermitage Dr, Austin, TX 78753ActiveMLS ID #7898446, Amie Diehl, Keller Williams Realty. Unlock MLS
- $494,0003 bd2 ba1.3k sqft1414 Shenandoah Dr, Cedar Park, TX 78613ActiveMLS ID #7567213, Michele Eilers, Prism Realty. Unlock MLS
- $550,0005 bd3 ba2k sqft104 Adelfa Dr, Round Rock, TX 78664ActiveMLS ID #9425455, Robert Fischer, Keller Williams Realty Lone Star. Unlock MLS
