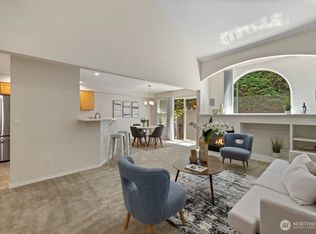
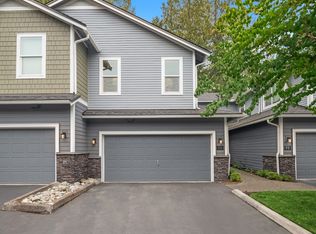
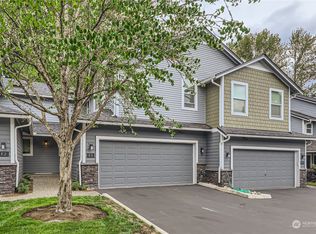
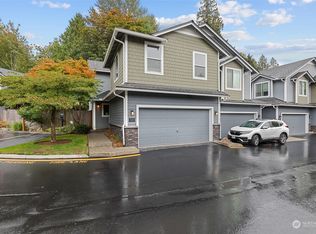
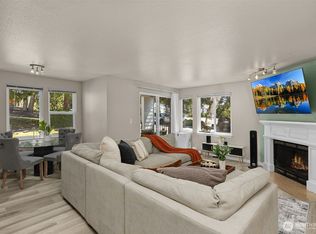
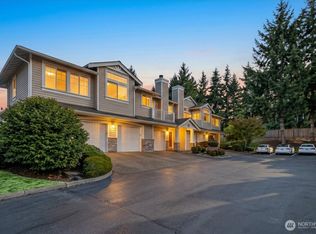
Welcome to this top-floor unit in the desirable Nature’s Walk community. Recently refreshed with new carpet and fresh paint throughout. Living room features vaulted ceilings, cozy fireplace, built-in entertainment center and access to your private deck. The open-concept kitchen flows from the living room and includes Stainless Steel appliances, ample cabinetry, a pantry and breakfast bar. The spacious primary bedroom offers two closets and 3/4 ensuite bathroom. The second bedroom provides flexibility for guests or a home office. The well thought out hall full bath includes a convenient laundry area with full-size washer/dryer. Complete with an attached garage and direct interior access. Enjoy community sports courts, nearby walking trails and a peaceful setting with everyday conveniences close at hand. 1 year home warranty for buyer’s peace of mind.
Active
Listed by: Windermere Bellevue Commons • Erin Hoppe
$450,000
2201 192nd Street SE #W204, Bothell, WA 98012
2beds
1,074sqft
Condominium
Built in 2000
-- sqft lot
$440,900 Zestimate®
$419/sqft
$519/mo HOA
What's special
Cozy fireplaceOpen-concept kitchenTwo closetsSpacious primary bedroomPrivate deckBreakfast barAmple cabinetry
- 5 days
- 213
- 17
Zillow last checked:
Listing updated:
Listed by:
Erin Hoppe,
Windermere Bellevue Commons
Source: NWMLS as distributed by MLS GRID,MLS#: 2578418
Facts & features
Interior
Bedrooms & bathrooms
- Bedrooms: 2
- Bathrooms: 2
- Full bathrooms: 1
- 3/4 bathrooms: 1
- Main level bathrooms: 2
- Main level bedrooms: 2
Primary bedroom
- Level: Main
Bedroom
- Level: Main
Bathroom three quarter
- Level: Main
Bathroom full
- Level: Main
Dining room
- Level: Main
Entry hall
- Level: Lower
Kitchen without eating space
- Level: Main
Living room
- Level: Main
Utility room
- Level: Main
Heating
- Fireplace, Wall Furnace, Electric, Natural Gas
Cooling
- None
Appliances
- Included: Dishwasher, Disposal, Dryer, Microwave, Refrigerator, Stove(s)/Range(s), Washer, Dishwasher(s), Dryer(s), Garbage Disposal, Microwave(s), Refrigerator(s), Washer(s)
Features
- Flooring: Ceramic Tile, Vinyl, Carpet
- Windows: Insulated Windows
- Number of fireplaces: 1
- Fireplace features: Gas, Main Level: 1, Fireplace
Interior area
- Total structure area: 1,074
- Total interior livable area: 1,074 sqft
Property
Parking
- Total spaces: 2
- Parking features: Individual Garage
- Has garage: Yes
- Covered spaces: 2
Features
- Levels: Two
- Stories: 2
- Entry location: Lower
- Patio & porch: Fireplace, Insulated Windows, Primary Bathroom, Top Floor, Vaulted Ceiling(s), Walk-In Closet(s)
- Has view: Yes
- View description: Territorial
Lot
- Features: Dead End Street, Paved
Details
- Parcel number: 00886202320400
- Special conditions: Standard
Construction
Type & style
- Home type: Condo
- Architectural style: Condo (2 Levels)
- Property subtype: Condominium
Materials
- Metal/Vinyl
- Roof: Composition
Condition
- Year built: 2000
- Major remodel year: 2000
Utilities & green energy
- Electric: Company: Snohomish PUD
- Sewer: Company: Alderwood/Covered by HOA
- Water: Company: Alderwood/Covered by HOA
Green energy
- Energy efficient items: Insulated Windows
Community & HOA
Community
- Features: Athletic Court, Trail(s)
- Subdivision: Kennard Corner
HOA
- Services included: Common Area Maintenance, Sewer, Water
- HOA fee: $519 monthly
Location
- Region: Bothell
Financial & listing details
- Price per square foot: $419/sqft
- Tax assessed value: $464,000
- Annual tax amount: $4,436
- Date on market: 9/10/2026
- Cumulative days on market: 7 days
- Listing terms: Conventional
- Inclusions: Dishwasher(s), Dryer(s), Garbage Disposal, Microwave(s), Refrigerator(s), Stove(s)/Range(s), Washer(s)
Estimated market value
$440,900
$419,000 - $463,000
$2,356/mo
Price history
| Date | Event | Price |
|---|---|---|
| 9/11/2026 | Listed for sale | $450,000+96.5%$419/sqft |
Source:  NWMLS as distributed by MLS GRID #2578418 Report a problem NWMLS as distributed by MLS GRID #2578418 Report a problem | ||
| 11/5/2015 | Sold | $229,000+1.8%$213/sqft |
Source: NWMLS as distributed by MLS GRID #852974 Report a problem | ||
| 10/10/2015 | Pending sale | $225,000$209/sqft |
Source: Coldwell Banker BAIN #852974 Report a problem | ||
| 10/6/2015 | Listed for sale | $225,000$209/sqft |
Source: Coldwell Banker BAIN #852974 Report a problem | ||
| 10/2/2015 | Pending sale | $225,000$209/sqft |
Source: Coldwell Banker BAIN #852974 Report a problem | ||
| 9/28/2015 | Listed for sale | $225,000+12.5%$209/sqft |
Source: Coldwell Banker BAIN #852974 Report a problem | ||
| 3/7/2012 | Listing removed | $200,000$186/sqft |
Source: Homes.com #29164926 Report a problem | ||
| 3/6/2012 | Listed for sale | $200,000+3.9%$186/sqft |
Source: Homes.com #29164926 Report a problem | ||
| 3/24/2010 | Sold | $192,500-3.8%$179/sqft |
Source: NWMLS as distributed by MLS GRID #29164926 Report a problem | ||
| 12/10/2009 | Listed for sale | $200,000+17.6%$186/sqft |
Source: Homes.com #29164926 Report a problem | ||
| 12/5/2001 | Sold | $170,000$158/sqft |
Source: NWMLS as distributed by MLS GRID #21131618 Report a problem | ||
Public tax history
| Year | Property taxes | Tax assessment |
|---|---|---|
| 2025 | $4,436 +3.7% | $464,000 +6.1% |
| 2024 | $4,280 -2.4% | $437,500 -3% |
| 2023 | $4,383 +25.2% | $451,000 +15.1% |
| 2022 | $3,502 +12.4% | $392,000 +30% |
| 2021 | $3,116 -4.6% | $301,500 +1% |
| 2020 | $3,268 -5.1% | $298,500 +6% |
| 2019 | $3,442 | $281,500 +6% |
| 2018 | -- | $265,500 +23.2% |
| 2017 | $3,232 +54% | $215,500 +15.9% |
| 2016 | $2,099 | $186,000 +20% |
| 2015 | $2,099 +3.9% | $155,000 +17.4% |
| 2013 | $2,020 | $132,000 |
| 2011 | -- | -- |
| 2010 | -- | -- |
Find assessor info on the county website
Monthly payment
Est. payment
Payment breakdown
Explore the cost of this home by adjusting the details. Changes won't be saved.Climate risks
Neighborhood: 98012
Similar homes
- $434,9502 bd2 ba956 sqftNature's Walk, Bothell, WA 98012Active
 MLS ID #2573549, Marie H Hartung. NWMLS as distributed by MLS GRID
 - $380,0002 bd2 ba984 sqftThe Park At North Creek, Bothell, WA 98012Active
 MLS ID #2496895, Apryl Tolstoy. NWMLS as distributed by MLS GRID
 - $450,0002 bd2 ba998 sqftThe Arbors At The Highlands, Snohomish, WA 98296Active
 MLS ID #2575408, Janet Spesock. NWMLS as distributed by MLS GRID
 - $485,0002 bd2 ba1.4k sqft19701 128th Court NE, Bothell, WA 98011Active
 MLS ID #2569067, Suzanne Fortune. NWMLS as distributed by MLS GRID
