Stunning fully renovated 4-bedroom, 3-bathroom home nestled on a beautifully treed lot in the heart of Plano. This move-in-ready residence blends modern luxury with timeless charm, featuring an open-concept floor plan, designer finishes, and exceptional attention to detail throughout.
Step inside to discover expansive living spaces highlighted by luxury flooring, recessed lighting, decorative ceiling beams, and a striking painted brick fireplace. The show-stopping chef's kitchen is the centerpiece of the home, offering a massive quartz waterfall island, custom shaker cabinetry, designer lighting, stainless steel appliances, induction cooktop, vent hood, and abundant storage—perfect for entertaining and everyday living.
The adjacent wet bar showcases elegant finishes, floating illuminated shelving, beverage refrigerator, and additional serving space. The spacious primary suite and beautifully updated bathrooms provide a spa-like retreat, while three additional bedrooms offer flexibility for family, guests, or a home office.
Outside, mature shade trees frame the freshly landscaped yard, creating an inviting setting for outdoor enjoyment. Located in an established Plano neighborhood with convenient access to shopping, dining, parks, major highways, and highly rated Plano schools.
Under contract
$525,000
2201 Parkhaven Dr, Plano, TX 75075
4beds
2,028sqft
:
Get pre-qualified$3,653/mo
Single Family Residence
Built in 1978
9,583 Square Feet Lot
$518,100 Zestimate®
$259/sqft
$-- HOA
What's special
Elegant finishesDesigner finishesBeautifully updated bathroomsOpen-concept floor planRecessed lightingStainless steel appliancesAdditional serving space
- 21 days |
- 1,375 |
- 224 |
Likely to sell faster than
Zillow last checked:
Listing updated:
Listed by:
Carlos Valeriano-Cuba 0847809 469-279-2396,
Ballmark Realty LLC 469-265-6737
Source: NTREIS,MLS#: 21322505
Facts & features
Interior
Bedrooms & bathrooms
- Bedrooms: 4
- Bathrooms: 3
- Full bathrooms: 3
Primary bedroom
- Features: En Suite Bathroom, Walk-In Closet(s)
- Level: First
- Dimensions: 22 x 14
Bedroom
- Level: First
- Dimensions: 10 x 10
Bedroom
- Level: First
- Dimensions: 10 x 10
Bedroom
- Level: First
- Dimensions: 10 x 10
Primary bathroom
- Features: En Suite Bathroom, Granite Counters, Separate Shower
- Level: First
- Dimensions: 16 x 14
Dining room
- Level: First
- Dimensions: 14 x 7
Other
- Level: First
- Dimensions: 10 x 10
Other
- Level: First
- Dimensions: 10 x 8
Kitchen
- Features: Built-in Features, Eat-in Kitchen, Granite Counters, Kitchen Island
- Level: First
- Dimensions: 19 x 14
Living room
- Level: First
- Dimensions: 23 x 15
Heating
- Central
Cooling
- Central Air, Ceiling Fan(s)
Appliances
- Included: Dishwasher, Electric Cooktop, Disposal
Features
- Wet Bar, Kitchen Island
- Has basement: No
- Number of fireplaces: 1
- Fireplace features: Gas, Living Room, Masonry
Interior area
- Total interior livable area: 2,028 sqft
Video & virtual tour
Property
Parking
- Total spaces: 2
- Parking features: Alley Access, Door-Multi, Garage, Garage Door Opener, Garage Faces Rear
- Attached garage spaces: 2
Features
- Levels: One
- Stories: 1
- Pool features: None
- Fencing: Back Yard
Lot
- Size: 9,583 Square Feet
Details
- Parcel number: R053801001901
Construction
Type & style
- Home type: SingleFamily
- Architectural style: Detached
- Property subtype: Single Family Residence
Condition
- Year built: 1978
Utilities & green energy
- Sewer: Public Sewer
- Water: Public
- Utilities for property: Electricity Connected, Natural Gas Available, Sewer Available, Water Available
Community & HOA
Community
- Subdivision: Stone Creek
HOA
- Has HOA: No
Location
- Region: Plano
Financial & listing details
- Price per square foot: $259/sqft
- Tax assessed value: $404,278
- Annual tax amount: $6,904
- Date on market: 7/6/2026
- Cumulative days on market: 22 days
- Listing terms: Cash,Conventional,1031 Exchange,FHA,VA Loan
Estimated market value
$518,100
$492,000 - $544,000
$2,642/mo
Price history
| Date | Event | Price |
|---|---|---|
| 7/15/2026 | Contingent | $525,000$259/sqft |
Source: NTREIS #21322505 Report a problem | ||
| 7/6/2026 | Listed for sale | $525,000+29.6%$259/sqft |
Source: NTREIS #21322505 Report a problem | ||
| 3/3/2026 | Listing removed | $405,000$200/sqft |
Source: NTREIS #21168217 Report a problem | ||
| 2/17/2026 | Price change | $405,000-1.2%$200/sqft |
Source: NTREIS #21168217 Report a problem | ||
| 2/2/2026 | Listed for sale | $410,000$202/sqft |
Source: NTREIS #21168217 Report a problem | ||
| 3/10/2020 | Listing removed | $1,925$1/sqft |
Source: Century 21 Judge Fite Mgmt. Co #14245246 Report a problem | ||
| 2/6/2020 | Price change | $1,925-8.3%$1/sqft |
Source: Century 21 Judge Fite Mgmt. Co #14245246 Report a problem | ||
| 12/20/2019 | Listed for rent | $2,100$1/sqft |
Source: Century 21 Judge Fite Mgmt. Co #14245246 Report a problem | ||
Public tax history
| Year | Property taxes | Tax assessment |
|---|---|---|
| 2025 | $6,904 +4.5% | $404,278 +3.4% |
| 2024 | $6,610 -6.3% | $390,954 -4.3% |
| 2023 | $7,051 +6.8% | $408,506 +18.3% |
| 2022 | $6,600 +14.5% | $345,363 +20.8% |
| 2021 | $5,763 +5.4% | $285,781 +5.9% |
| 2020 | $5,468 +131% | $269,912 -1.6% |
| 2019 | $2,367 | $274,317 +10% |
| 2018 | $2,367 | $249,379 -1.2% |
| 2017 | $2,367 | $252,383 +18.6% |
| 2016 | $2,367 -5.7% | $212,830 +13.6% |
| 2015 | $2,511 | $187,362 +6% |
| 2014 | $2,511 | $176,769 +7.4% |
| 2013 | -- | $164,598 +6.4% |
| 2012 | -- | $154,734 +2.2% |
| 2011 | -- | $151,422 -0.8% |
| 2010 | -- | $152,679 -2% |
| 2009 | -- | $155,779 -1% |
| 2008 | -- | $157,327 +2.1% |
| 2007 | -- | $154,031 +1.1% |
| 2006 | -- | $152,325 +3.7% |
| 2005 | -- | $146,827 +7% |
| 2004 | -- | $137,189 +3.9% |
| 2003 | -- | $131,990 +0.2% |
| 2002 | -- | $131,747 +2.1% |
| 2001 | -- | $129,061 +4.8% |
| 2000 | -- | $123,116 |
Find assessor info on the county website
Monthly payment
Est. payment
Payment breakdown
Explore the cost of this home by adjusting the details. Changes won't be saved.Climate risks
Neighborhood: Caddo Park
Nearby schools
GreatSchools rating
- 8/10Harrington Elementary SchoolGrades: K-5Distance: 0.7 mi
- 9/10Haggard Middle SchoolGrades: 6-8Distance: 0.8 mi
- 7/10Plano Senior High SchoolGrades: 11-12Distance: 1.1 mi
Schools provided by the listing agent
- Elementary: Davis
- Middle: Haggard
- High: Plano West
- District: Plano ISD
Source: NTREIS. This data may not be complete. We recommend contacting the local school district to confirm school assignments for this home.
- $368,8003 bd2 ba2.1k sqft2205 Parkhaven Dr, Plano, TX 75075Off Market
- $--4 bd2 ba1.9k sqft2137 Parkhaven Dr, Plano, TX 75075Sold

- $375,4003 bd2 ba1.8k sqft2204 Teakwood Ln, Plano, TX 75075Off Market
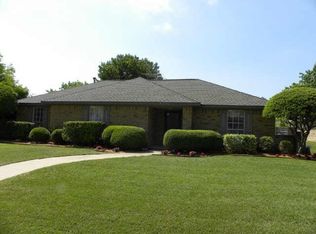
- $393,7004 bd2 ba1.9k sqft2209 Parkhaven Dr, Plano, TX 75075Off Market

- $356,4003 bd2 ba2.2k sqft2200 Teakwood Ln, Plano, TX 75075Off Market
- $448,9004 bd3 ba2k sqft2133 Parkhaven Dr, Plano, TX 75075Off Market
- $366,900-- bd2 ba1.8k sqft2208 Teakwood Ln, Plano, TX 75075Off Market
- $--4 bd3 ba2.1k sqft2200 Parkhaven Dr, Plano, TX 75075Sold
A local agent can set up tours, give advice and negotiate with sellers.
A local lender can help you make sure your offer is ready when you are.
Similar homes
- $569,9004 bd3 ba2k sqft2104 Heather Hill Ln, Plano, TX 75075For Sale
 MLS ID #21305652, Norma Mendez. NTREIS
 - $525,0004 bd3 ba2k sqft2709 Chadwick Dr, Plano, TX 75075For Sale
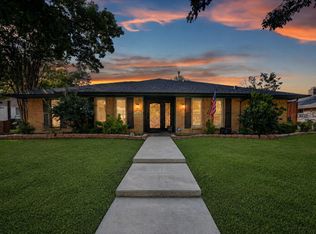 MLS ID #21269152, Chad Smith. NTREIS
 - $525,0004 bd2 ba2.4k sqft1204 Syracuse Cir, Plano, TX 75075For Sale
 MLS ID #21310943, Jennifer Daniel. NTREIS
 - $599,0004 bd3 ba2.6k sqft2341 Monticello Cir, Plano, TX 75075For Sale
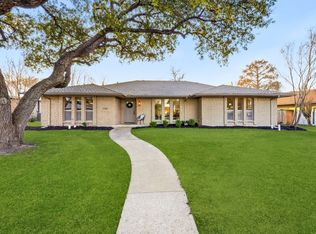 MLS ID #21335004, Carrie Himel. NTREIS
 - $559,9004 bd2 ba2.2k sqft2313 Claridge Cir, Plano, TX 75075For SaleMLS ID #21225217, Jason Coleman. NTREIS
- $550,0004 bd3 ba2.5k sqft2904 Princeton Dr, Plano, TX 75075For SaleMLS ID #21242669, Kathy Roberts. NTREIS
- $586,0004 bd3 ba2.9k sqft2601 Red Oak Ln, Plano, TX 75075For SaleMLS ID #21181460, Miranda Roberts. NTREIS
- $550,0004 bd2 ba2k sqft803 Firestone Ln, Richardson, TX 75080For SaleMLS ID #21298481, Kati Houser. NTREIS
- $539,0003 bd2 ba2k sqft10217 Forrest Dr, Frisco, TX 75035For SaleMLS ID #21336712, Kirsten Puhl. NTREIS
- $500,0004 bd3 ba2.4k sqft6 Collins Ct, Richardson, TX 75081For SaleMLS ID #21295197, Lukas Barry. NTREIS
- $549,9004 bd3 ba2.3k sqft901 Serenade Ln, Richardson, TX 75081For SaleMLS ID #21281443, Ana Porto. NTREIS
- $545,0004 bd4 ba2.1k sqft3715 Westminster Dr, Carrollton, TX 75007For SaleMLS ID #21255727, Susan Gachman. NTREIS
- $599,0005 bd4 ba2.6k sqft4424 Denver Dr, Plano, TX 75093For SaleMLS ID #21269117, Nora Crosby. NTREIS
- $599,0004 bd3 ba2.8k sqft8608 Clear Sky Dr, Plano, TX 75025For SaleMLS ID #21275007, Shubhra Bhattacharya. NTREIS
- $515,0004 bd2 ba1.9k sqft2003 Cartwright Dr, Sachse, TX 75048For SaleMLS ID #21153847, Jesus Castillo. NTREIS
- $525,0004 bd3 ba2.3k sqft490 Spruce Dr, Highland Village, TX 75077For SaleMLS ID #21295303, Donna Robichaux. NTREIS
- $459,9003 bd2 ba1.8k sqft4540 New Orleans Dr, Plano, TX 75093For SaleMLS ID #21277912, Kimberly Anderson. NTREIS
- $468,0004 bd3 ba2.2k sqft3718 Thornhill Way, Rowlett, TX 75088For SaleMLS ID #21342079, Yaron Yashar. NTREIS
- $525,0004 bd3 ba2.5k sqft5405 N Briar Ridge Cir, McKinney, TX 75072For SaleMLS ID #21299198, Vanessa Buchalski. NTREIS
- $450,0004 bd2 ba2k sqft1502 Meadow Glen St, Richardson, TX 75081For SaleMLS ID #21285786, Tonia Felczer. NTREIS
