Beautiful 2-story waterfront home featuring 4 bedrooms, 3.5 baths, and an oversized 2-car garage with a 5-foot extension. Located in an established lakefront community, this open-concept floor plan offers soaring ceilings, abundant natural light, and stunning lake views from the living area, breakfast room, and primary suite.
Highlights include a builder-installed private pier with enclosed fencing, covered patio with gas stub for grilling, gas fireplace, sprinkler system, pre-wired security system, upgraded countertops, and a bay window in the primary bedroom overlooking the lake.
Enjoy fishing and permitted small boating right in your community while experiencing the perfect blend of comfort and waterfront living.
For sale
$459,900
2202 Anzio Ct, Missouri City, TX 77459
4beds
2,527sqft
:
Get pre-qualified$3,368/mo
Single Family Residence
Built in 2019
7,535 Square Feet Lot
$450,800 Zestimate®
$182/sqft
$92/mo HOA
What's special
- 57 days |
- 170 |
- 6 |
Zillow last checked:
Listing updated:
Listed by:
Jobin Johnson TREC #0714941 832-391-5000,
Stride Real Estate, LLC,
Priyan Jacob TREC #0699534 832-573-6443,
Stride Real Estate, LLC
Source: HAR,MLS#: 81372545
Facts & features
Interior
Bedrooms & bathrooms
- Bedrooms: 4
- Bathrooms: 4
- Full bathrooms: 3
- 1/2 bathrooms: 1
Rooms
- Room types: Family Room
Primary bedroom
- Level: First
- Area: 182
- Dimensions: 13 X 14
Bedroom
- Level: Second
- Area: 182
- Dimensions: 13 X 14
Bedroom
- Level: Second
- Area: 120
- Dimensions: 12 X 10
Bedroom
- Level: Second
- Area: 132
- Dimensions: 11 X 12
Other
- Level: First
- Area: 110
- Dimensions: 10 X 11
Breakfast
- Level: First
- Area: 150
- Dimensions: 15 X 10
Game room
- Level: Second
- Area: 168
- Dimensions: 12 X 14
Kitchen
- Level: First
- Area: 165
- Dimensions: 15 X 11
Living room
- Level: First
- Area: 285
- Dimensions: 19 X 15
Utility room
- Level: First
- Area: 36
- Dimensions: 6 X 6
Heating
- Natural Gas
Cooling
- Ceiling Fan(s), Electric
Appliances
- Included: Disposal, Freestanding Oven, Gas Oven, Microwave, Gas Range, Dishwasher
- Laundry: Electric Dryer Hookup, Gas Dryer Hookup, Washer Hookup
Features
- High Ceilings, Primary Bed - 1st Floor, Walk-In Closet(s)
- Flooring: Carpet, Tile
- Windows: Insulated/Low-E windows, Window Coverings
- Number of fireplaces: 1
- Fireplace features: Gas
Interior area
- Total structure area: 2,527
- Total interior livable area: 2,527 sqft
Property
Parking
- Total spaces: 2
- Parking features: Attached, Oversized
- Attached garage spaces: 2
Features
- Stories: 2
- Patio & porch: Covered, Patio/Deck, Porch
- Exterior features: Side Yard, Sprinkler System
- Fencing: Back Yard,Full
- Has view: Yes
- View description: Lake
- Has water view: Yes
- Water view: Lake
- Waterfront features: Pier
Lot
- Size: 7,535 Square Feet
- Features: Back Yard, Corner Lot, Subdivided, Waterfront, 0 Up To 1/4 Acre
Details
- Parcel number: 4795070010970907
Construction
Type & style
- Home type: SingleFamily
- Architectural style: Traditional
- Property subtype: Single Family Residence
Materials
- Batts Insulation, Blown-In Insulation, Brick, Stone
- Foundation: Slab
- Roof: Composition
Condition
- New construction: No
- Year built: 2019
Utilities & green energy
- Water: Water District
Green energy
- Green verification: Environments for Living, HERS Index Score
- Energy efficient items: Attic Vents, Thermostat, HVAC, Other Energy Features
Community & HOA
Community
- Subdivision: 4795-07 - Lake Shore Harbour Sec 7
HOA
- Has HOA: Yes
- HOA fee: $1,100 annually
Location
- Region: Missouri City
Financial & listing details
- Price per square foot: $182/sqft
- Tax assessed value: $448,207
- Annual tax amount: $7,633
- Date on market: 6/10/2026
- Listing terms: Cash,Conventional,FHA,USDA Loan,VA Loan
- Road surface type: Concrete
Estimated market value
$450,800
$428,000 - $473,000
$2,751/mo
Price history
| Date | Event | Price |
|---|---|---|
| 8/5/2026 | Listed for rent | $2,900$1/sqft |
Source:  HAR #30297136 Report a problem HAR #30297136 Report a problem | ||
| 7/31/2026 | Listed for sale | $459,900$182/sqft |
Source:  HAR #81372545 Report a problem HAR #81372545 Report a problem | ||
| 6/22/2026 | Pending sale | $459,900$182/sqft |
Source: HAR #81372545 Report a problem | ||
| 6/11/2026 | Listed for sale | $459,900$182/sqft |
Source: HAR #81372545 Report a problem | ||
Public tax history
| Year | Property taxes | Tax assessment |
|---|---|---|
| 2025 | $7,633 +6.4% | $448,207 +7.7% |
| 2024 | $7,177 +10.8% | $416,313 +10% |
| 2023 | $6,480 -6% | $378,466 +10% |
| 2022 | $6,896 +3.1% | $344,060 +10% |
| 2021 | $6,687 +139% | $312,780 +167.3% |
| 2020 | $2,798 +440.1% | $117,000 +455.6% |
| 2019 | $518 -2.1% | $21,060 |
| 2018 | $530 | $21,060 |
Find assessor info on the county website
Monthly payment
Est. payment
Payment breakdown
Explore the cost of this home by adjusting the details. Changes won't be saved.Climate risks
Neighborhood: Lake Shore Harbour
Nearby schools
GreatSchools rating
- 6/10Palmer Elementary SchoolGrades: PK-5Distance: 1.6 mi
- 3/10Lake Olympia Middle SchoolGrades: 6-8Distance: 1.9 mi
- 3/10Hightower High SchoolGrades: 9-12Distance: 2.1 mi
Schools provided by the listing agent
- Elementary: Palmer Elementary School (Fort Bend)
- Middle: Lake Olympia Middle School
- High: Hightower High School
Source: HAR. This data may not be complete. We recommend contacting the local school district to confirm school assignments for this home.
- $359,4003 bd2 ba1.9k sqft2206 Anzio Ct, Missouri City, TX 77459Off Market
- $1,220-- bd-- ba-- sqftHillcroft Dr, Missouri city, TX 77459Off Market
- $102,21520.44 acresVolterra Lake Dr, Missouri city, TX 77459Off Market
- $400,4005 bd3 ba2.7k sqft3707 Siderno Dr, Missouri City, TX 77459Off Market
- $435,6005 bd3 ba2.8k sqft3711 Siderno Dr, Missouri City, TX 77459Off Market
- $410,1004 bd3 ba2.6k sqft3727 Siderno Dr, Missouri City, TX 77459Off Market
- $392,2003 bd3 ba2.4k sqft3735 Siderno Dr, Missouri City, TX 77459Off Market
- $522,1005 bd4 ba3.9k sqft3719 Siderno Dr, Missouri City, TX 77459Off Market
A local agent can set up tours, give advice and negotiate with sellers.
Similar homes
- $480,0004 bd4 ba2.9k sqft3814 Varna Ct, Missouri City, TX 77459For Sale
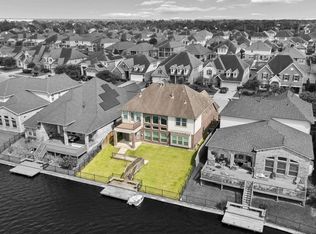 MLS ID #18783714, Kristin Painter, Real Broker, LLC. HAR
 - $423,9004 bd4 ba2.3k sqft2314 Terracina Ct, Missouri City, TX 77459For Sale
 MLS ID #44732579, Juncheng Ji, Unity Real Estate Services LLC. HAR
 - $445,0004 bd3 ba2.5k sqft3935 Amalfi Shores Ct, Missouri City, TX 77459For Sale
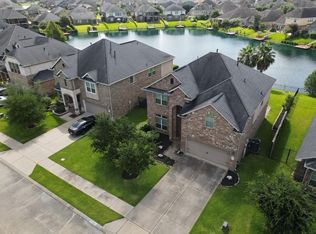 MLS ID #9671701, Gabriel Torre, Ignite Real Estate Group. HAR
 - $499,0004 bd4 ba2.8k sqft2327 Terracina Ct, Missouri City, TX 77459For Sale
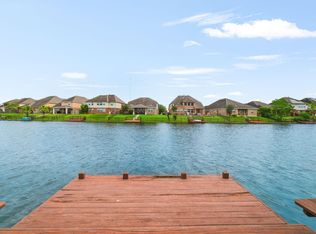 MLS ID #95753777, Sonit Seth, eXp Realty LLC. HAR
 - $459,9994 bd3 ba3.5k sqft2403 Shelly Lang Ct, Missouri City, TX 77459For SaleMLS ID #76138951, Marsha Warren, LPT Realty, LLC. HAR
- $405,0005 bd4 ba3.4k sqft1207 Bellingham Park Dr, Missouri City, TX 77459For SaleMLS ID #95534662, Tiffany DeLay, Glass House Realty LLC. HAR
- $475,0004 bd4 ba3.6k sqft1422 Palmer Crest Ln, Missouri City, TX 77459For SaleMLS ID #12435434, Adrianne Osorio, Camelot Realty Group. HAR
- $475,0004 bd4 ba2.8k sqft2202 Parkview Ln, Missouri City, TX 77459For SaleMLS ID #72764598, Christy Bulerez, Keller Williams Preferred. HAR
- $340,0004 bd3 ba2.6k sqft4610 Misty Morning Ct, Missouri City, TX 77459For SaleMLS ID #60228243, Chike Udenze, CB&A, Realtors-Katy. HAR
- $389,0003 bd2 ba2.1k sqft3727 Venosa Ct, Missouri City, TX 77459For SaleMLS ID #69256715, Guang Yang, Texas Signature Realty. HAR
- $459,0004 bd3 ba3.5k sqft2543 Shelly Lang Ct, Missouri City, TX 77459For SaleMLS ID #70006161, Mayra Diaz, PRG, Realtors. HAR
- $369,0004 bd2 ba2.4k sqft1622 Parkview Ln, Missouri City, TX 77459For SaleMLS ID #68344558, Keith Guillory, Guillory Real Estate Group. HAR
- $399,0004 bd3 ba2.5k sqft4307 Lakeshore Forest Dr, Missouri City, TX 77459For SaleMLS ID #35989454, Ragae Zaki, REALM Real Estate Professionals - Sugar Land. HAR
- $469,9905 bd4 ba3.4k sqft4010 Chester Bay Ln, Missouri City, TX 77459For SaleMLS ID #37647513, Carlos Perez, Affinity Realty LLC. HAR
- $425,0005 bd4 ba3.5k sqft4122 Casa Del Lago Dr, Missouri City, TX 77459For SaleMLS ID #24848166, Jana Warri, Compass RE Texas, LLC - The Heights. HAR
- $389,9905 bd3 ba2.6k sqft3711 Canyon Shore Ln, Missouri City, TX 77459For SaleMLS ID #32422897, Dana Roadnight, Styled Real Estate. HAR
- $--3 bd2 ba1.7k sqft19911 Country Run Ct, Missouri City, TX 77459AuctionAuction.com 2
- $420,0005 bd4 ba3.1k sqft4115 Cedar Bend Dr, Missouri City, TX 77459For SaleMLS ID #28203157, Alexandra Hampson, Hampson Properties. HAR
- $389,0004 bd3 ba2.3k sqft2106 Lakeshore Forest Ct, Missouri City, TX 77459For SaleMLS ID #78808285, Syed Zaidi, Meridian Real Estate. HAR
- $465,0004 bd3 ba2.9k sqft3539 Joshua Grove Ln, Missouri City, TX 77459For SaleMLS ID #77446900, Jonathan Minerick, homecoin.com. HAR
