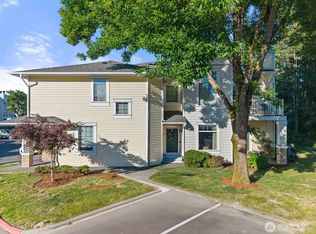
Welcome home to this beautiful, low maintenance townhome with everything you need. Park in your own private garage with extra storage space, and make your way upstairs to an elevated one-story living space. Beautiful cherry wood floors gleam in your open concept living room with fireplace, dining room, and kitchen. Enjoy counter space for days and plenty of cabinet storage amongst your stainless steel appliances. Among your spacious bedroom and walk in closet you will find a generous bathroom with soaking tub all next to in-unit W/D, newer water heater, and extra storage. This well kept community has a special assessment the seller has already paid off and the work already completed. Enjoy the outdoors with a ½ mile walk to Green River Trail and pedestrian bridge, easy transit with just under 2 miles walk/bike to the new Kent Des Moines light rail station, easy access to I-5, and only a 10min drive to Southcenter mall and 13min drive to Seatac Airport. Come make your home in this sweet and luxurious space with a location and convenience that are truly hard to beat!
Pending
Listed by: Every Door Real Estate • Abigail Echols
Price cut: $10K (6/5)
$325,000
22022 42nd Avenue S #202, Kent, WA 98032
1beds
801sqft
:
Get pre-qualified$2,556/mo
Condominium
Built in 2000
-- sqft lot
$319,900 Zestimate®
$406/sqft
$515/mo HOA
What's special
Beautiful cherry wood floorsDining roomElevated one-story living spaceSpacious bedroomStainless steel appliances
- 88 days |
- 31 |
- 1 |
Zillow last checked:
Listing updated:
Listed by:
Abigail Echols,
Every Door Real Estate,
Lindsey Gudger,
Every Door Real Estate
Source: NWMLS as distributed by MLS GRID,MLS#: 2513593
Facts & features
Interior
Bedrooms & bathrooms
- Bedrooms: 1
- Bathrooms: 1
- Full bathrooms: 1
Primary bedroom
- Level: Second
Bathroom full
- Level: Second
Dining room
- Level: Second
Entry hall
- Level: Main
Kitchen without eating space
- Level: Second
Utility room
- Level: Second
Heating
- Fireplace, Baseboard, Electric
Cooling
- None, Window Unit(s)
Appliances
- Included: Dishwasher, Dryer, Microwave, Refrigerator, Stove(s)/Range(s), Washer, Dishwasher(s), Dryer(s), Microwave(s), Refrigerator(s), Washer(s), Water Heater: Electric, Water Heater Location: Closet
Features
- Flooring: Ceramic Tile, Hardwood, Laminate
- Windows: Insulated Windows
- Number of fireplaces: 1
- Fireplace features: Electric, Upper Level: 1, Fireplace
Interior area
- Total structure area: 801
- Total interior livable area: 801 sqft
Video & virtual tour
Property
Parking
- Total spaces: 1
- Parking features: Individual Garage
- Has garage: Yes
- Covered spaces: 1
Features
- Levels: One
- Stories: 1
- Entry location: Main
- Patio & porch: Fireplace, Ground Floor, Insulated Windows, Top Floor, Walk-In Closet(s), Water Heater
- Has view: Yes
- View description: Territorial
Lot
- Features: Curbs, Paved
Details
- Parcel number: 7297900570
- Special conditions: Standard
Construction
Type & style
- Home type: Condo
- Architectural style: Condo (1 Level)
- Property subtype: Condominium
Materials
- Brick, Metal/Vinyl, Wood Products
- Roof: Composition
Condition
- Year built: 2000
Utilities & green energy
Green energy
- Energy efficient items: Insulated Windows
Community & HOA
Community
- Features: Trail(s)
- Security: Fire Sprinkler System
- Subdivision: Riverview
HOA
- Services included: Common Area Maintenance, Earthquake Insurance, Maintenance Grounds, Road Maintenance, Sewer, Water
- HOA fee: $515 monthly
- HOA phone: 360-485-4482
Location
- Region: Kent
Financial & listing details
- Price per square foot: $406/sqft
- Tax assessed value: $305,000
- Annual tax amount: $3,180
- Date on market: 5/18/2026
- Cumulative days on market: 70 days
- Listing terms: Conventional,FHA,VA Loan
- Inclusions: Dishwasher(s), Dryer(s), Microwave(s), Refrigerator(s), Stove(s)/Range(s), Washer(s)
Estimated market value
$319,900
$304,000 - $336,000
$1,885/mo
Price history
| Date | Event | Price |
|---|---|---|
| 6/27/2026 | Pending sale | $325,000$406/sqft |
Source:  NWMLS as distributed by MLS GRID #2513593 Report a problem NWMLS as distributed by MLS GRID #2513593 Report a problem | ||
| 6/5/2026 | Price change | $325,000-3%$406/sqft |
Source: NWMLS as distributed by MLS GRID #2513593 Report a problem | ||
| 4/29/2026 | Listed for sale | $335,000+3.1%$418/sqft |
Source: NWMLS as distributed by MLS GRID #2513593 Report a problem | ||
| 2/22/2024 | Sold | $325,000-3%$406/sqft |
Source: NWMLS as distributed by MLS GRID #2155238 Report a problem | ||
| 1/19/2024 | Pending sale | $335,000$418/sqft |
Source: NWMLS as distributed by MLS GRID #2155238 Report a problem | ||
| 11/19/2023 | Price change | $335,000-1.5%$418/sqft |
Source: NWMLS as distributed by MLS GRID #2155238 Report a problem | ||
| 9/23/2023 | Price change | $340,000-2.9%$424/sqft |
Source: NWMLS as distributed by MLS GRID #2155238 Report a problem | ||
| 9/1/2023 | Listed for sale | $350,000+34.6%$437/sqft |
Source: NWMLS as distributed by MLS GRID #2155238 Report a problem | ||
| 1/14/2021 | Sold | $260,000+4.4%$325/sqft |
Source: NWMLS as distributed by MLS GRID #1695314 Report a problem | ||
| 12/11/2020 | Pending sale | $249,000$311/sqft |
Source: COMPASS #1695314 Report a problem | ||
| 12/10/2020 | Price change | $249,000-0.4%$311/sqft |
Source: COMPASS #1695314 Report a problem | ||
| 10/26/2020 | Price change | $249,950-7.4%$312/sqft |
Source: Redfin Corp. #1675014 Report a problem | ||
| 10/9/2020 | Listed for sale | $269,950+10.2%$337/sqft |
Source: Redfin Corp. #1675014 Report a problem | ||
| 8/4/2020 | Listing removed | $245,000$306/sqft |
Source: Owner Report a problem | ||
| 7/31/2020 | Listed for sale | $245,000+14.5%$306/sqft |
Source: Owner Report a problem | ||
| 1/8/2019 | Sold | $214,000$267/sqft |
Source: NWMLS as distributed by MLS GRID #1384487 Report a problem | ||
| 11/10/2018 | Pending sale | $214,000$267/sqft |
Source: John L Scott Real Estate #1384487 Report a problem | ||
| 11/8/2018 | Listed for sale | $214,000+22.3%$267/sqft |
Source: John L Scott Real Estate #1384487 Report a problem | ||
| 12/6/2016 | Sold | $175,000-1.7%$218/sqft |
Source: NWMLS as distributed by MLS GRID #1044254 Report a problem | ||
| 11/6/2016 | Pending sale | $178,000$222/sqft |
Source: John L Scott Real Estate #1044254 Report a problem | ||
| 10/21/2016 | Listed for sale | $178,000+38%$222/sqft |
Source: John L Scott Real Estate #1044254 Report a problem | ||
| 9/24/2004 | Sold | $129,000+10.9%$161/sqft |
Source: Public Record Report a problem | ||
| 10/30/2000 | Sold | $116,348$145/sqft |
Source: Public Record Report a problem | ||
Public tax history
| Year | Property taxes | Tax assessment |
|---|---|---|
| 2025 | $3,384 +6.4% | $305,000 -0.7% |
| 2024 | $3,180 -8% | $307,000 -5.2% |
| 2023 | $3,458 +14.2% | $324,000 +14.1% |
| 2022 | $3,028 +8.7% | $284,000 +21.9% |
| 2021 | $2,786 +2.5% | $233,000 +7.4% |
| 2020 | $2,718 +5.1% | $217,000 +5.3% |
| 2019 | $2,586 +7.9% | $206,000 +2.5% |
| 2018 | $2,396 +1.5% | $201,000 +12.9% |
| 2017 | $2,361 +46.1% | $178,000 +19.5% |
| 2016 | $1,616 | $149,000 +24.2% |
| 2015 | $1,616 | $120,000 +6.2% |
| 2014 | $1,616 | $113,000 +24.2% |
| 2013 | $1,616 | $91,000 +1.1% |
| 2012 | -- | $90,000 -29.1% |
| 2011 | -- | $127,000 -21.1% |
| 2010 | -- | $161,000 |
| 2009 | -- | $161,000 +8.8% |
| 2007 | -- | $148,000 +10.4% |
| 2006 | -- | $134,000 +4.7% |
| 2005 | -- | $128,000 +13247.2% |
| 2001 | $14 | $959 |
Find assessor info on the county website
Monthly payment
Est. payment
Payment breakdown
Explore the cost of this home by adjusting the details. Changes won't be saved.Climate risks
Neighborhood: Riverview
Nearby schools
GreatSchools rating
- 2/10River Ridge ElementaryGrades: PK-5Distance: 0.5 mi
- 2/10Mill Creek Middle SchoolGrades: 6-8Distance: 2.8 mi
- 7/10Kentridge High SchoolGrades: 9-12Distance: 5.2 mi
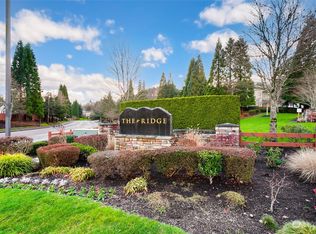
- $375,0002 bd1 ba970 sqft22106 41st Pl S UNIT 303, Kent, WA 98032Sold
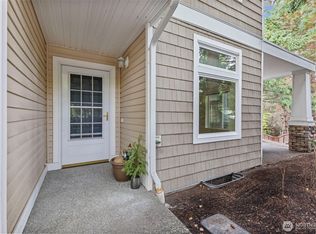
- $325,0002 bd2 ba995 sqft22118 41st Pl S UNIT 104, Kent, WA 98032Sold

- $350,0002 bd1 ba970 sqft22118 41st Pl S UNIT 203, Kent, WA 98032Sold
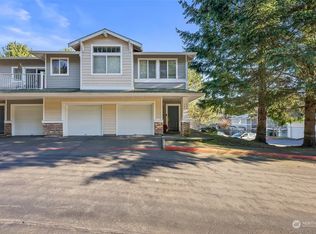
- $410,0002 bd2 ba1.1k sqft22104 41st Ave S UNIT 304, Kent, WA 98032Sold
- $285,0002 bd1 ba970 sqft21907 42nd Ave S UNIT 203, Kent, WA 98032Sold
- $379,9502 bd2 ba1k sqft21917 42nd Ave S UNIT 104, Kent, WA 98032Sold
- $410,0002 bd2 ba1.1k sqft22010 42nd Ave S UNIT 204, Kent, WA 98032Sold
- $375,0002 bd2 ba1k sqft22007 42nd Ave S UNIT 104, Kent, WA 98032Sold
- $345,0002 bd2 ba1k sqft22022 42nd Ave S UNIT 101, Kent, WA 98032Pending
A local agent can set up tours, give advice and negotiate with sellers.
Similar homes
- $359,9002 bd2 ba993 sqftWindward Cove At Lakes, Kent, WA 98032Active
 MLS ID #2539201, Andre D. Jones. NWMLS as distributed by MLS GRID
 - $335,0002 bd2 ba1k sqftBridgewater 1, Kent, WA 98032Active
 MLS ID #2484514, Rhia Zeta. NWMLS as distributed by MLS GRID
 - $439,9502 bd2 ba1k sqftPointe At Riverview, Kent, WA 98032Active
 MLS ID #2549683, Devin Howell. NWMLS as distributed by MLS GRID
 - $359,9502 bd3 ba1.1k sqftLexington Park, Kent, WA 98032Active
 MLS ID #2537880, Adisu Fanta. NWMLS as distributed by MLS GRID
 - $383,9502 bd2 ba1k sqftWest Bay, Kent, WA 98032ActiveMLS ID #2532103, Troy Kerr. NWMLS as distributed by MLS GRID
- $330,0002 bd1 ba896 sqftWindsong Arbor, Kent, WA 98031ActiveMLS ID #2531443, Emily Abaga. NWMLS as distributed by MLS GRID
- $359,0002 bd2 ba1k sqftViewcrest Condominiums, SeaTac, WA 98198ActiveMLS ID #2534400, Morgan Michelle Lacy. NWMLS as distributed by MLS GRID
- $329,0003 bd2 ba1.1k sqftHillwood Condominiums, Des Moines, WA 98198ActiveMLS ID #2547652, Genet Solomon. NWMLS as distributed by MLS GRID
- $409,0002 bd2 ba1.1k sqftHarbor Reach At The Lakes, Kent, WA 98032ActiveMLS ID #2538677, Jessica Ward. NWMLS as distributed by MLS GRID
- $320,0002 bd2 ba914 sqftSunset Gardens, Renton, WA 98056ActiveMLS ID #2541113, John Paul Gerling. NWMLS as distributed by MLS GRID
- $315,0001 bd1 ba762 sqftAlterra Condominium, Seattle, WA 98109ActiveMLS ID #2558904, Roy Towse. NWMLS as distributed by MLS GRID
- $294,9502 bd2 ba1.1k sqftKent Summit, Kent, WA 98030ActiveMLS ID #2524680, Tom O'Connell. NWMLS as distributed by MLS GRID
- $339,5002 bd2 ba928 sqftCrystal Ridge Condo, Tukwila, WA 98188ActiveMLS ID #2521648, Stephen Janho. NWMLS as distributed by MLS GRID
- $399,9502 bd3 ba1.1k sqftBayview Townhomes, Kent, WA 98032ActiveMLS ID #2522195, Michelle Codd. NWMLS as distributed by MLS GRID
- $341,0002 bd1 ba932 sqftCrystal Ridge, Tukwila, WA 98188ActiveMLS ID #2543354, Apoorva Agrawal. NWMLS as distributed by MLS GRID
- $268,0001 bd1 ba758 sqftSunrise At Benson, Kent, WA 98031ActiveMLS ID #2528985, Mason Dunkin. NWMLS as distributed by MLS GRID
- $300,0002 bd1 ba945 sqftLake Meridian Ridge Condo, Kent, WA 98042ActiveMLS ID #2544729, Shawna Abel. NWMLS as distributed by MLS GRID
- $380,0003 bd2 ba1.1k sqftHillwood, Des Moines, WA 98198ActiveMLS ID #2539322, Tracy L. Thesenvitz. NWMLS as distributed by MLS GRID
- $310,0002 bd1 ba967 sqftSunwood, Tukwila, WA 98188ActiveMLS ID #2540919, Rachelle Willhite. NWMLS as distributed by MLS GRID
- $339,0002 bd2 ba957 sqftSouth Garden Court, Federal Way, WA 98003ActiveMLS ID #2524459, Tracy Vanderlinda. NWMLS as distributed by MLS GRID
