Welcome to 2203 E 14th Street! This spacious 5 bed, 1.75 bath ranch situated on a large corner lot in East end of Superior. Offering 2,848 sq ft, this home provides plenty of room inside and out. Completely remodeled in 2017, the home features a bright, updated kitchen with a center island, generous dining and living spaces, and a functional layout with main floor bedrooms and bath. The finished lower level adds even more living space with additional bedrooms, a bathroom, and a family/rec room. Outside is where this property really stands out. Two detached garages provide parking for up to four vehicles, while the concrete driveway offers six additional off street parking spaces. The large backyard features a playset, functioning garden, deck, and plenty of additional yard space to enjoy. Major improvements include a 2019 roof, 2017 boiler, and ductless mini-split A/C units in 2023. If you’ve spent 2026 waiting for the right home to hit the market, this could be the one you’ve been waiting for!
Contingent
$469,000
2203 E 14th St, Superior, WI 54880
5beds
2,664sqft
Single Family Residence
Built in 1988
0.55 Acres Lot
$-- Zestimate®
$176/sqft
$-- HOA
What's special
Large corner lot
- 23 days
- 1,293
- 54
Likely to sell faster than
Zillow last checked:
Listing updated:
Listed by:
Aiden Bachand 218-390-9594,
RE/MAX Results
Source: Lake Superior Area Realtors as distributed by MLS GRID,MLS#: 6128147
Facts & features
Interior
Bedrooms & bathrooms
- Bedrooms: 5
- Bathrooms: 2
- Full bathrooms: 1
- 3/4 bathrooms: 1
Rooms
- Room types: Family/Rec, Pantry, Storage Room, Utility Room
Primary bedroom
- Level: Main
- Area: 154 Square Feet
- Dimensions: 11 x 14
Bedroom
- Level: Basement
- Area: 110.25 Square Feet
- Dimensions: 10.5 x 10.5
Bedroom
- Level: Main
- Area: 99.75 Square Feet
- Dimensions: 9.5 x 10.5
Bedroom
- Level: Main
- Area: 104.5 Square Feet
- Dimensions: 9.5 x 11
Bedroom
- Level: Basement
- Area: 120.75 Square Feet
- Dimensions: 10.5 x 11.5
Bathroom
- Level: Basement
- Area: 35 Square Feet
- Dimensions: 5 x 7
Bathroom
- Level: Main
- Area: 98 Square Feet
- Dimensions: 7 x 14
Dining room
- Level: Main
- Area: 216 Square Feet
- Dimensions: 18 x 12
Kitchen
- Level: Main
- Area: 196 Square Feet
- Dimensions: 14 x 14
Living room
- Level: Main
- Area: 368 Square Feet
- Dimensions: 23 x 16
Living room
- Level: Basement
- Area: 264 Square Feet
- Dimensions: 12 x 22
Heating
- Boiler, Natural Gas
Cooling
- Ductless
Appliances
- Included: Water Heater-Gas, Dishwasher, Dryer, Freezer, Microwave, Range, Refrigerator, Washer
Features
- Ceiling Fan(s), Kitchen Island
- Windows: Vinyl Windows, Wood Frames
- Basement: Full,Partial,Finished,Bath,Bedrooms,Family/Rec Room,Utility Room,Washer Hook-Ups,Dryer Hook-Ups
- Has fireplace: No
Interior area
- Total interior livable area: 2,664 sqft
- Finished area above ground: 1,616
- Finished area below ground: 1,048
Property
Parking
- Total spaces: 4
- Parking features: Off Street, On Street, Concrete, Detached, Multiple, Electrical Service, Heat, Slab
- Garage spaces: 4
- Has uncovered spaces: Yes
Features
- Patio & porch: Deck
- Exterior features: Rain Gutters
Lot
- Size: 0.55 Acres
- Dimensions: 200 x 120
- Features: Corner Lot, Level
Details
- Parcel number: 018010459300
Construction
Type & style
- Home type: SingleFamily
- Architectural style: Ranch
- Property subtype: Single Family Residence
Materials
- Vinyl, Frame/Wood
- Foundation: Concrete Perimeter
- Roof: Asphalt Shingle
Condition
- Year built: 1988
Utilities & green energy
- Electric: SWL&P
- Sewer: Public Sewer
- Water: Public
Community & HOA
HOA
- Has HOA: No
Location
- Region: Superior
Financial & listing details
- Price per square foot: $176/sqft
- Tax assessed value: $336,800
- Annual tax amount: $4,710
- Date on market: 9/25/2026
- Cumulative days on market: 23 days
- Listing terms: Cash,Conventional,FHA,USDA Loan,VA Loan
- Road surface type: Paved
Estimated market value
Not available
Estimated sales range
Not available
Not available
Price history
| Date | Event | Price |
|---|---|---|
| 9/29/2026 | Contingent | $469,000$176/sqft |
Source:  Lake Superior Area Realtors as distributed by MLS GRID #6128147 Report a problem Lake Superior Area Realtors as distributed by MLS GRID #6128147 Report a problem | ||
| 9/25/2026 | Listed for sale | $469,000+145.5%$176/sqft |
Source: Lake Superior Area Realtors as distributed by MLS GRID #6128147 Report a problem | ||
| 8/29/2016 | Sold | $191,000-4%$72/sqft |
Source: Lake Superior Area Realtors as distributed by MLS GRID #6057538 Report a problem | ||
| 6/10/2016 | Listed for sale | $199,000-37.8%$75/sqft |
Source: Real Living Messina & Associates, Inc. #51628 Report a problem | ||
| 1/26/2007 | Sold | $319,900$120/sqft |
Source: Public Record Report a problem | ||
Public tax history
| Year | Property taxes | Tax assessment |
|---|---|---|
| 2025 | $4,523 +2.3% | $315,500 |
| 2024 | $4,420 +22.5% | $315,500 +72.5% |
| 2023 | $3,608 -1.7% | $182,900 |
| 2022 | $3,669 -4.4% | $182,900 |
| 2021 | $3,837 -13.5% | $182,900 |
| 2020 | $4,435 +21.4% | $182,900 |
| 2019 | $3,652 -0.4% | $182,900 |
| 2018 | $3,666 -4.8% | $182,900 |
| 2017 | $3,849 +5190.6% | $182,900 |
| 2016 | $73 | $182,900 +18.6% |
| 2015 | -- | $154,200 -15.7% |
| 2014 | $3,930 -0.8% | $182,900 |
| 2013 | $3,964 +0.4% | $182,900 |
| 2012 | $3,949 -1% | $182,900 |
| 2011 | $3,989 -0.4% | $182,900 |
| 2010 | $4,004 +5.8% | $182,900 |
| 2009 | $3,784 | $182,900 |
| 2008 | -- | $182,900 |
| 2007 | $3,859 +2.3% | $182,900 |
| 2006 | $3,771 +1.8% | $182,900 +1.6% |
| 2005 | $3,704 | $180,100 |
Find assessor info on the county website
Monthly payment
Est. payment
Payment breakdown
Explore the cost of this home by adjusting the details. Changes won't be saved.Climate risks
Neighborhood: 54880
Similar homes
- $420,0003 bd2 ba1.6k sqft1807 E 6th St, Superior, WI 54880For Sale
 MLS ID #6128501, Beverly Van Alstine, Messina & Associates Real Estate. Lake Superior Area Realtors as distributed by MLS GRID
 - $429,0003 bd2 ba2.2k sqft3020 E 8th St, Superior, WI 54880-548For Sale
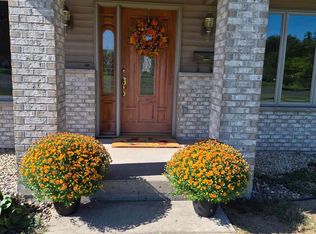 MLS ID #6127833, LaDonna Bergum, Duluth Realty Group LLC. Lake Superior Area Realtors as distributed by MLS GRID
 - $489,0004 bd2 ba2.1k sqft55 Billings Dr, Superior, WI 54880For Sale
 MLS ID #6127601, Steve Germond, RE/MAX Results. Lake Superior Area Realtors as distributed by MLS GRID
 - $415,0004 bd2 ba2.1k sqft1007 E 4th St, Superior, WI 54880For Sale
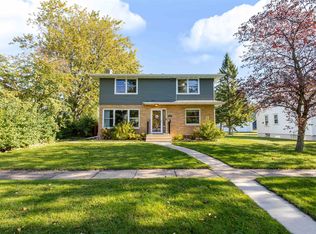 MLS ID #6128346, Joe Hermanson, RE/MAX Results. Lake Superior Area Realtors as distributed by MLS GRID
