Located in one of Plano’s most sought-after neighborhoods, this exceptional Willow Bend home is just moments from Gleneagles Country Club, offering premier golf, tennis, dining, and social amenities. Situated on a private .35-acre lot backing to a lush greenbelt and surrounded by mature trees, the property provides a peaceful setting with outstanding privacy. Extensively updated throughout, the home showcases elegant custom iron front doors and a stunning chef’s kitchen remodeled with luxury and functionality in mind. Features include a Sub-Zero refrigerator, double ovens, a large center island, quartz countertops, marble backsplash, and custom cabinetry, creating the perfect space for everyday living and entertaining. Additional updates include full interior and exterior paint, replaced windows, a remodeled laundry room, remodeled secondary bathrooms, and French doors that open to the backyard retreat. Step outside to your own private oasis complete with a sparkling pool, relaxing spa, covered patio, and extensive pool improvements including new plumbing, filter, heater, and decking. Additional highlights include a walk-in cedar closet in the walk-out attic, a gated driveway, and a 3-car garage. Ideally located near premier shopping, dining, and entertainment, this move-in-ready home offers an exceptional combination of luxury, comfort, and convenience in the heart of Willow Bend.
Under contract
$1,400,000
2204 Winding Hollow Ln, Plano, TX 75093
4beds
3,916sqft
:
Get pre-qualified$9,783/mo
Single Family Residence
Built in 1983
0.35 Acres Lot
$-- Zestimate®
$358/sqft
$217/mo HOA
What's special
Quartz countertopsReplaced windowsRelaxing spaCovered patioSurrounded by mature treesLarge center islandGated driveway
- 16 days |
- 1,295 |
- 152 |
Likely to sell faster than
Zillow last checked:
Listing updated:
Listed by:
Wendi Splawn 0736811 214-697-5582,
Keller Williams Realty Allen 972-747-5100
Source: NTREIS,MLS#: 21330696
Facts & features
Interior
Bedrooms & bathrooms
- Bedrooms: 4
- Bathrooms: 4
- Full bathrooms: 4
Primary bedroom
- Features: Built-in Features, Ceiling Fan(s), Dual Sinks, En Suite Bathroom, Sitting Area in Primary, Separate Shower, Walk-In Closet(s)
- Level: First
- Dimensions: 18 x 16
Bedroom
- Level: Second
- Dimensions: 12 x 12
Bedroom
- Level: Second
- Dimensions: 12 x 12
Bedroom
- Level: Second
- Dimensions: 13 x 11
Breakfast room nook
- Level: First
- Dimensions: 15 x 11
Dining room
- Level: First
- Dimensions: 16 x 12
Game room
- Features: Ceiling Fan(s)
- Level: Second
- Dimensions: 14 x 11
Kitchen
- Features: Built-in Features, Kitchen Island, Stone Counters
- Level: First
- Dimensions: 15 x 16
Living room
- Features: Built-in Features, Fireplace
- Level: First
- Dimensions: 25 x 16
Living room
- Features: Built-in Features, Fireplace
- Level: First
- Dimensions: 17 x 14
Utility room
- Features: Built-in Features, Utility Sink
- Level: First
- Dimensions: 10 x 6
Heating
- Central, Natural Gas
Cooling
- Central Air, Ceiling Fan(s), Electric
Appliances
- Included: Convection Oven, Double Oven, Dishwasher, Electric Cooktop, Electric Oven, Disposal, Microwave, Vented Exhaust Fan
- Laundry: Washer Hookup, Electric Dryer Hookup, Laundry in Utility Room
Features
- Wet Bar, Built-in Features, Decorative/Designer Lighting Fixtures, Double Vanity, Eat-in Kitchen, High Speed Internet, Kitchen Island, Paneling/Wainscoting, Vaulted Ceiling(s), Walk-In Closet(s)
- Flooring: Ceramic Tile, Engineered Hardwood
- Windows: Bay Window(s), Window Coverings
- Has basement: No
- Number of fireplaces: 2
- Fireplace features: Gas Log, Gas Starter, Living Room
Interior area
- Total interior livable area: 3,916 sqft
Video & virtual tour
Property
Parking
- Total spaces: 3
- Parking features: Oversized, Garage Faces Side
- Attached garage spaces: 3
Features
- Levels: Two
- Stories: 2
- Patio & porch: Patio, Covered
- Exterior features: Rain Gutters
- Pool features: Gunite, Heated, In Ground, Pool, Pool/Spa Combo
- Fencing: Wrought Iron
Lot
- Size: 0.35 Acres
- Features: Back Yard, Greenbelt, Interior Lot, Lawn, Sprinkler System, Few Trees
- Residential vegetation: Grassed
Details
- Parcel number: R059100200901
Construction
Type & style
- Home type: SingleFamily
- Architectural style: Traditional,Detached
- Property subtype: Single Family Residence
Materials
- Brick
- Foundation: Slab
- Roof: Composition
Condition
- Year built: 1983
Utilities & green energy
- Sewer: Public Sewer
- Water: Public
- Utilities for property: Sewer Available, Water Available
Community & HOA
Community
- Features: Dock, Lake, Park, Trails/Paths
- Security: Security System, Smoke Detector(s)
- Subdivision: Willow Bend Lakes Ph Two
HOA
- Has HOA: Yes
- Services included: Association Management
- HOA fee: $2,600 annually
- HOA name: Willow Bend Lakes Hoa
- HOA phone: 972-943-2800
Location
- Region: Plano
Financial & listing details
- Price per square foot: $358/sqft
- Tax assessed value: $1,097,912
- Annual tax amount: $18,623
- Date on market: 7/16/2026
- Cumulative days on market: 17 days
- Listing terms: Cash,Conventional
- Exclusions: TBD
Estimated market value
Not available
Estimated sales range
Not available
Not available
Price history
| Date | Event | Price |
|---|---|---|
| 7/23/2026 | Contingent | $1,400,000$358/sqft |
Source: NTREIS #21330696 Report a problem | ||
| 7/16/2026 | Listed for sale | $1,400,000+112.4%$358/sqft |
Source: NTREIS #21330696 Report a problem | ||
| 12/28/2017 | Sold | -- |
Source: Agent Provided Report a problem | ||
| 12/15/2017 | Pending sale | $659,000$168/sqft |
Source: Magnolia Realty #13738093 Report a problem | ||
| 12/1/2017 | Listed for sale | $659,000+46.5%$168/sqft |
Source: Magnolia Realty #13738093 Report a problem | ||
| 6/7/2013 | Listing removed | $449,900$115/sqft |
Source: Ebby Halliday Realtors #11919272 Report a problem | ||
| 3/19/2013 | Price change | $449,900+1.1%$115/sqft |
Source: Ebby Halliday Realtors #11919272 Report a problem | ||
| 3/16/2013 | Listed for sale | $445,000-0.1%$114/sqft |
Source: Ebby Halliday Realtors #11917871 Report a problem | ||
| 8/24/2011 | Listing removed | $445,475$114/sqft |
Source: Ebby Halliday Realtors #11589759 Report a problem | ||
| 5/8/2011 | Price change | $445,475-5.2%$114/sqft |
Source: Ebby Halliday Realtors #11589759 Report a problem | ||
| 4/25/2010 | Listed for sale | $469,900$120/sqft |
Source: Prudential Real Estate #11391170 Report a problem | ||
Public tax history
| Year | Property taxes | Tax assessment |
|---|---|---|
| 2025 | $15,947 +8.9% | $1,090,550 +10% |
| 2024 | $14,649 +9.3% | $991,409 +10% |
| 2023 | $13,400 -6.7% | $901,281 +10% |
| 2022 | $14,369 +3% | $819,346 +10% |
| 2021 | $13,952 +9.7% | $744,860 +10% |
| 2020 | $12,715 -0.7% | $677,145 +0.1% |
| 2019 | $12,803 -5.5% | $676,292 +0.1% |
| 2018 | $13,549 +24.1% | $675,358 +14.3% |
| 2017 | $10,921 | $590,851 +5.9% |
| 2016 | $10,921 +4.6% | $558,019 +14.1% |
| 2015 | $10,436 | $489,001 +5.6% |
| 2014 | $10,436 | $463,100 +5.8% |
| 2013 | -- | $437,693 +9.3% |
| 2012 | -- | $400,564 +4.1% |
| 2011 | -- | $384,879 -6% |
| 2010 | -- | $409,571 -4.7% |
| 2009 | -- | $429,837 -0.2% |
| 2008 | -- | $430,495 +2% |
| 2007 | -- | $422,198 +2% |
| 2006 | -- | $413,869 -1.7% |
| 2005 | -- | $421,068 +8.5% |
| 2004 | -- | $388,146 +0.1% |
| 2003 | -- | $387,588 +6% |
| 2002 | -- | $365,686 +5.6% |
| 2001 | -- | $346,207 +7.7% |
| 2000 | -- | $321,340 |
Find assessor info on the county website
Monthly payment
Est. payment
Payment breakdown
Explore the cost of this home by adjusting the details. Changes won't be saved.Climate risks
Neighborhood: Willow Bend
Nearby schools
GreatSchools rating
- 10/10Centennial Elementary SchoolGrades: K-5Distance: 0.4 mi
- 6/10Renner Middle SchoolGrades: 6-8Distance: 1.3 mi
- 5/10Shepton High SchoolGrades: 9-10Distance: 1 mi
Schools provided by the listing agent
- Elementary: Centennial
- Middle: Renner
- High: Shepton,Plano West
- District: Plano ISD
Source: NTREIS. This data may not be complete. We recommend contacting the local school district to confirm school assignments for this home.
- $945,3004 bd4 ba3.1k sqft2300 Winding Hollow Ln, Plano, TX 75093Off Market
- $1,235,8005 bd4 ba3.6k sqft2200 Winding Hollow Ln, Plano, TX 75093Off Market
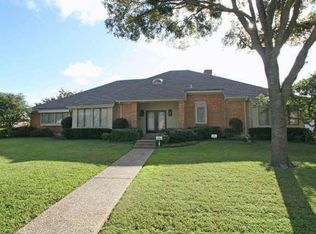
- $932,6004 bd3 ba3.2k sqft2205 Wing Point Ln, Plano, TX 75093Off Market
- $1,098,8004 bd4 ba3.5k sqft2301 Wing Point Ln, Plano, TX 75093Off Market
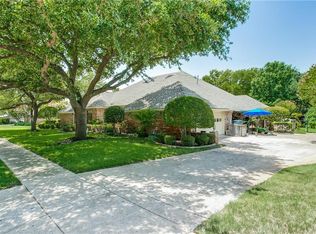
- $966,300-- bd-- ba3.5k sqft2201 Wing Point Ln, Plano, TX 75093Off Market
- $--4 bd3 ba3.4k sqft2304 Winding Hollow Ln, Plano, TX 75093Sold
- $1,062,800-- bd-- ba3.7k sqft2205 Winding Hollow Ln, Plano, TX 75093Off Market
- $1,170,4004 bd3 ba3.7k sqft2104 Winding Hollow Ln, Plano, TX 75093Off Market
A local agent can set up tours, give advice and negotiate with sellers.
A local lender can help you make sure your offer is ready when you are.
Similar homes
- $1,250,0004 bd4 ba3.7k sqft2009 Misty Haven Ln, Plano, TX 75093For Sale
 MLS ID #21239828, Heather Stegman. NTREIS
 - $1,445,0004 bd5 ba4.2k sqft5008 Charles Pl, Plano, TX 75093For Sale
 MLS ID #21319524, Dona Timm. NTREIS
 - $1,299,9994 bd4 ba3k sqft5644 Gleneagles Dr, Plano, TX 75093For Sale
 MLS ID #21236688, Nadia Fakih. NTREIS
 - $1,295,0004 bd4 ba4.1k sqft5872 Bridle Bend Ct, Plano, TX 75093For Sale
 MLS ID #21319308, Shelly Seltzer. NTREIS
 - $1,500,0004 bd5 ba4.5k sqft5920 McFarland Dr, Plano, TX 75093For SaleMLS ID #21322164, Paulette Greene. NTREIS
- $1,420,0005 bd5 ba5.1k sqft6504 Myrtle Beach Dr, Plano, TX 75093For SaleMLS ID #21333553, Lichao Weng. NTREIS
- $1,190,0005 bd5 ba3.9k sqft2532 Pelican Bay Dr, Plano, TX 75093For SaleMLS ID #21344452, Brandon Carrington. NTREIS
- $1,380,0004 bd4 ba4k sqft5528 Gleneagles Dr, Plano, TX 75093For SaleMLS ID #21291733, Kathy Gibson. NTREIS
- $1,038,0004 bd4 ba3.7k sqft1308 Chesapeake Dr, Plano, TX 75093For SaleMLS ID #21342131, Shannon Wiser. NTREIS
- $1,450,0004 bd5 ba5.1k sqft4601 Huffman Ct, Plano, TX 75093For SaleMLS ID #21269206, Cindy O'Gorman. NTREIS
- $1,345,0004 bd5 ba4.5k sqft5709 Danmire Ct, Plano, TX 75093For SaleMLS ID #21234589, Cindy O'Gorman. NTREIS
- $1,499,9004 bd5 ba4.5k sqft5700 Walden Dr, Plano, TX 75093For SaleMLS ID #21289536, Cindy O'Gorman. NTREIS
- $--3 bd3 ba3.2k sqft5604 Gleneagles Dr, Plano, TX 75093AuctionServiceLink Auction
- $1,200,0004 bd4 ba4k sqft5920 Burgandy St, Plano, TX 75093For SaleMLS ID #21301530, Cindy O'Gorman. NTREIS
- $1,500,0005 bd5 ba5.3k sqft5125 Marble Falls Ln, Plano, TX 75093For SaleMLS ID #21207522, Cheryl Carter. NTREIS
- $1,199,0004 bd4 ba3.5k sqft6813 Columbine Way, Plano, TX 75093For SaleMLS ID #21298930, Daniel Sirka. NTREIS
- $1,275,0004 bd3 ba4.4k sqft3033 Greenhill Dr, Plano, TX 75093For SaleMLS ID #21279998, Audrey Gillett. NTREIS
- $950,0004 bd4 ba3.8k sqft5725 Meadowhaven Dr, Plano, TX 75093For SaleMLS ID #21339812, Stephanie Vermenouze. NTREIS
- $950,0004 bd4 ba3.2k sqft5917 Genoa Ct, Plano, TX 75093For SaleMLS ID #21329354, Daniel Harker. NTREIS
- $975,0004 bd4 ba3.5k sqft5904 Loch Maree Dr, Plano, TX 75093For SaleMLS ID #21304064, Andrew Montoya. NTREIS
