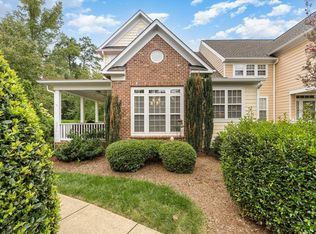
Welcome to this stunning end-unit luxury townhome in the beautiful Bedford at Falls River neighborhood of desirable North Raleigh. With features like a first floor master bedroom, hardwood floors, spacious bedrooms, and bonus room with a loft, it becomes a functional home for anyone! Enjoy the natural daylight coming in through the plantation shutters, the covered porch for relaxing evenings, or the rear patio for more privacy. The charming living room showcases a custom built-in book case and a gas fireplace to create a cozy gathering space for all. Kitchen features stainless steel appliances with tons of counter space! Come check out this rare opportunity for a luxury end-unit townhome!
Pending
$479,000
2205 Bouncy Day Ct, Raleigh, NC 27614
3beds
2,200sqft
Townhouse
Built in 2004
2,178 Square Feet Lot
$475,700 Zestimate®
$218/sqft
$295/mo HOA
What's special
Gas fireplaceFirst floor master bedroomHardwood floorsSpacious bedroomsTons of counter spaceCustom built-in book case
- 21 days
- 494
- 56
Zillow last checked:
Listing updated:
Listed by:
Thomas Collins Cross 919-986-1727,
Long & Foster Real Estate INC/Raleigh
Source: Doorify MLS,MLS#: 10191481
Facts & features
Interior
Bedrooms & bathrooms
- Bedrooms: 3
- Bathrooms: 3
- Full bathrooms: 2
- 1/2 bathrooms: 1
- Main level bathrooms: 2
- Main level bedrooms: 1
Primary bedroom
- Level: Main
- Area: 251.34 Square Feet
- Dimensions: 14.2 x 17.7
Bedroom 2
- Level: Second
- Area: 167.58 Square Feet
- Dimensions: 12.6 x 13.3
Bedroom 3
- Level: Second
- Area: 148.5 Square Feet
- Dimensions: 11.0 x 13.5
Bonus room
- Level: Second
- Area: 113.4 Square Feet
- Dimensions: 10.5 x 10.8
Breakfast room
- Level: Main
- Area: 70.52 Square Feet
- Dimensions: 8.2 x 8.6
Dining room
- Level: Main
- Area: 121.52 Square Feet
- Dimensions: 9.8 x 12.4
Other
- Level: Main
- Area: 65.76 Square Feet
- Dimensions: 4.8 x 13.7
Family room
- Level: Main
- Area: 209.76 Square Feet
- Dimensions: 13.8 x 15.2
Kitchen
- Level: Main
- Area: 127.05 Square Feet
- Dimensions: 10.5 x 12.1
Loft
- Level: Second
- Area: 49 Square Feet
- Dimensions: 7.0 x 7.0
Heating
- Central, Natural Gas
Cooling
- Central Air
Appliances
- Included: Dishwasher, Freezer, Gas Range, Ice Maker, Microwave, Refrigerator, Self Cleaning Oven, Washer/Dryer, Water Heater
- Laundry: Lower Level, Laundry Room, Main Level
Features
- Bookcases, Crown Molding, Entrance Foyer, High Ceilings, His and Hers Closets, Pantry, Primary Downstairs, Soaking Tub, Walk-In Closet(s), Walk-In Shower
- Flooring: Carpet, Hardwood
- Windows: Blinds, Plantation Shutters
- Number of fireplaces: 1
- Fireplace features: Gas, Glass Doors, Living Room
- Common walls with other units/homes: 1 Common Wall
Interior area
- Total structure area: 2,200
- Total interior livable area: 2,200 sqft
- Finished area above ground: 2,200
- Finished area below ground: 0
Property
Parking
- Total spaces: 4
- Parking features: Attached, Driveway, Garage Faces Rear, Garage, Garage Door Opener
- Garage spaces: 2
- Uncovered spaces: 2
Features
- Levels: Two
- Stories: 2
- Patio & porch: Covered, Front Porch, Porch, Side Porch
Lot
- Size: 2,178 Square Feet
Details
- Parcel number: 172904503987000 0317355
- Zoning: PD
- Special conditions: Standard,Seller Not Owner of Record
Construction
Type & style
- Home type: Townhouse
- Architectural style: Traditional
- Property subtype: Townhouse
Materials
- Block, Brick, Concrete
- Foundation: Crawlspace
- Roof: Shingle
Condition
- New construction: No
- Year built: 2004
Utilities & green energy
- Sewer: Public Sewer
- Water: Public
Community & HOA
Community
- Features: Curbs, Clubhouse, Park, Playground, Pool, Restaurant, Street Lights, Sidewalks, Tennis Court(s)
- Security: Smoke Detector(s)
- Subdivision: Bedford at Falls River
HOA
- Has HOA: Yes
- Amenities included: Clubhouse, Picnic Area, Playground, Pool, Recreation Facilities, Tennis Court(s)
- Services included: Maintenance Grounds, Road Maintenance
- HOA fee: $295 monthly
- HOA name: PPM
- HOA phone: 919-848-4911
- Second HOA name: FirstService
- Additional fee info: Second HOA Fee $82 Monthly
Location
- Region: Raleigh
Financial & listing details
- Price per square foot: $218/sqft
- Tax assessed value: $441,343
- Annual tax amount: $3,868
- Date on market: 9/9/2026
- Listing agreement: Exclusive Right To Sell
- Listing terms: Cash,Conventional,FHA,USDA Loan,VA Loan
- Ownership type: Townhouse
- Road surface type: Alley Paved
Estimated market value
$475,700
$452,000 - $499,000
$2,082/mo
Price history
| Date | Event | Price |
|---|---|---|
| 9/17/2026 | Pending sale | $479,000$218/sqft |
Source:  Doorify MLS #10191481 Report a problem Doorify MLS #10191481 Report a problem | ||
| 9/9/2026 | Listed for sale | $479,000+80.1%$218/sqft |
Source: Doorify MLS #10191481 Report a problem | ||
| 12/30/2004 | Sold | $266,000$121/sqft |
Source: Public Record Report a problem | ||
Public tax history
| Year | Property taxes | Tax assessment |
|---|---|---|
| 2025 | $3,869 +0.4% | $441,343 |
| 2024 | $3,853 +12.4% | $441,343 +41.1% |
| 2023 | $3,429 +7.6% | $312,759 |
| 2022 | $3,187 +4% | $312,759 |
| 2021 | $3,063 +1.9% | $312,759 |
| 2020 | $3,007 -7.7% | $312,759 +12% |
| 2019 | $3,257 | $279,331 |
| 2018 | $3,257 +11.3% | $279,331 |
| 2017 | $2,926 +2.1% | $279,331 |
| 2016 | $2,866 -7.5% | $279,331 -6% |
| 2015 | $3,099 +5.4% | $297,313 |
| 2014 | $2,939 | $297,313 |
| 2013 | -- | $297,313 |
| 2012 | -- | $297,313 |
| 2011 | -- | $297,313 |
| 2010 | -- | $297,313 |
| 2009 | -- | $297,313 |
| 2008 | -- | -- |
| 2007 | -- | -- |
| 2006 | -- | -- |
| 2005 | -- | -- |
Find assessor info on the county website
Monthly payment
Est. payment
Payment breakdown
Explore the cost of this home by adjusting the details. Changes won't be saved.Climate risks
Neighborhood: North Raleigh
Nearby schools
Schools provided by the listing agent
- Elementary: Wake County Schools
- Middle: Wake County Schools
- High: Wake County Schools
Source: Doorify MLS. This data may not be complete. We recommend contacting the local school district to confirm school assignments for this home.


Similar homes
- $500,0004 bd3 ba2.2k sqft562 Weathergreen Dr, Raleigh, NC 27615For Sale
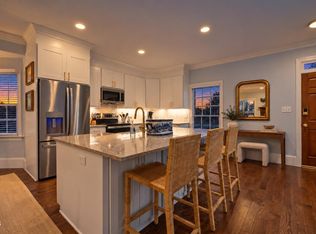
 MLS ID #10194128, Jim Allen. Doorify MLS
 - $349,9003 bd3 ba1.6k sqft2339 Putters Way, Raleigh, NC 27614For Sale
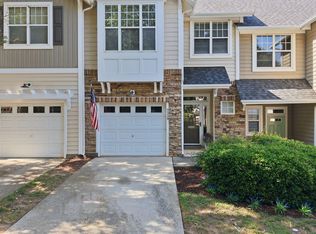 MLS ID #10190761, Matt Perry. Doorify MLS
 - $395,0003 bd3 ba2k sqft1801 Carrington Dr, Raleigh, NC 27615For Sale
 MLS ID #10193407, Darius Neshat. Doorify MLS
 - $479,0004 bd3 ba2.1k sqft8524 Bermondsey Market Way, Wake Forest, NC 27587For Sale
 MLS ID #10175598, Susan Abshire. Doorify MLS
 - $699,9004 bd3 ba3k sqft1524 Wood Spring Ct, Raleigh, NC 27614For SaleMLS ID #10176405, Marti Hampton. Doorify MLS
- $489,0003 bd3 ba2.2k sqft6106 Parker Croft Ct, Raleigh, NC 27609For SaleMLS ID #10185989, Dale Moody. Doorify MLS
- $399,9003 bd3 ba2.6k sqft2830 Casona Way, Raleigh, NC 27616For SaleMLS ID #10183720, Kasey Rae Wright. Doorify MLS
- $425,0003 bd4 ba2k sqft203 Ashton Hall Ln, Raleigh, NC 27609For SaleMLS ID #10192394, Steven Squires. Doorify MLS
- $410,0003 bd3 ba2.1k sqft8211 Yaxley Hall Dr, Raleigh, NC 27616For SaleMLS ID #10189590, Bryan Sinnett. Doorify MLS
- $469,0003 bd3 ba2.2k sqft9207 Giralda Walk, Raleigh, NC 27617For SaleMLS ID #10166941, Howie Freiling. Doorify MLS
- $615,0005 bd3 ba2.7k sqft12104 Pawleys Mill Cir, Raleigh, NC 27614For SaleMLS ID #10189122, Samara Presley. Doorify MLS
- $454,0003 bd3 ba2.3k sqft10100 Barnhart Way, Raleigh, NC 27617For SaleMLS ID #10179379, Kristina Nieshalla. Doorify MLS
- $415,000-- bd2 ba2.1k sqft11220 Presidio Dr, Raleigh, NC 27617For SaleMLS ID #10195114, Victoria Block. Doorify MLS
- $400,0002 bd3 ba2k sqft8146 Upper Lake Dr, Raleigh, NC 27615For SaleMLS ID #10187630, Jim Allen. Doorify MLS
- $500,0003 bd4 ba2.9k sqft11308 Leesville Rd, Raleigh, NC 27613For SaleMLS ID #10163484, Chance Lee. Doorify MLS
- $464,5004 bd3 ba2.8k sqft504 Thistlegate Trl, Raleigh, NC 27610For SaleMLS ID #10190662, Mary Richardson. Doorify MLS
- $475,0006 bd3 ba2.9k sqft520 Findhorn Ln, Wake Forest, NC 27587For SaleMLS ID #10190872, Jay Walden. Doorify MLS
- $510,0003 bd3 ba2.3k sqft616 Cala Lilly Ln, Wake Forest, NC 27587For SaleMLS ID #10191798, Matt Bergevin. Doorify MLS
- $475,0003 bd3 ba2.3k sqft185 Briarwood Pl, Wake Forest, NC 27587For SaleMLS ID #10165333, Chambrea Daniels. Doorify MLS
- $440,0003 bd3 ba2.5k sqft4804 Hodfield Ct, Raleigh, NC 27604For SaleMLS ID #10179330, Sherry Stoppel. Doorify MLS
