Experience modern urban living in this beautiful three-story Houston home, ideally located near downtown. Featuring 3 bedrooms, 3 full bathrooms, and 1 half bathroom, this property combines contemporary style, functional living space, and an appealing city location. The modern exterior creates an eye-catching first impression, while the desirable corner lot offers a distinctive setting. Inside, the open-concept living area provides a welcoming atmosphere with a natural flow, ideal for entertaining guests or enjoying everyday living. Spread across three levels, this home offers a versatile layout with room to relax, work, and entertain. Enjoy partial views of the downtown Houston skyline from the third-floor windows, adding a special touch of city living. A convenient two-car garage provides valuable parking and storage space. This property offers a wonderful combination of modern design, multi-level living, and convenient access to downtown.
New construction
$399,999
2205 Mary St, Houston, TX 77026
3beds
2,060sqft
Single Family Residence
Built in 2026
2,548 Square Feet Lot
$399,000 Zestimate®
$194/sqft
$-- HOA
What's special
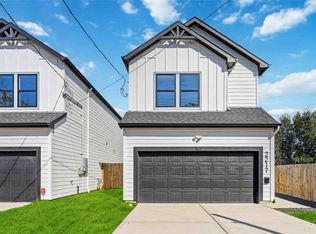
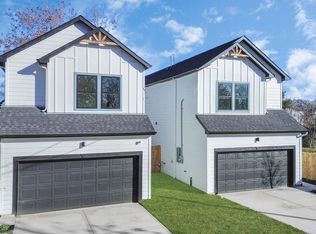
Modern exteriorTwo-car garageNatural flowDesirable corner lot
- 9 days
- 40
- 4
Zillow last checked:
Listing updated:
Listed by:
Aaron Jistel TREC #0548216 877-897-7275,
Listing Spark
Source: HAR,MLS#: 71446956
Facts & features
Interior
Bedrooms & bathrooms
- Bedrooms: 3
- Bathrooms: 4
- Full bathrooms: 3
- 1/2 bathrooms: 1
Primary bedroom
- Level: Third
- Area: 234
- Dimensions: 13x18
Bedroom
- Level: Third
- Area: 121
- Dimensions: 11x11
Bedroom
- Level: First
- Area: 140
- Dimensions: 14x10
Dining room
- Level: Second
- Area: 336
- Dimensions: 16x21
Kitchen
- Level: Second
- Area: 162
- Dimensions: 9x18
Living room
- Level: Second
- Area: 220
- Dimensions: 20x11
Primary bath
- Level: Third
- Area: 81
- Dimensions: 9x9
Heating
- Natural Gas
Cooling
- Gas
Appliances
- Included: Dishwasher
Features
- Flooring: Tile, Vinyl, Wood
Interior area
- Total structure area: 2,060
- Total interior livable area: 2,060 sqft
Property
Parking
- Total spaces: 2
- Parking features: Attached
- Attached garage spaces: 2
Features
- Stories: 3
Lot
- Size: 2,548 Square Feet
- Features: Corner Lot, 0 Up To 1/4 Acre
Details
- Parcel number: 1475490010002
Construction
Type & style
- Home type: SingleFamily
- Architectural style: Contemporary,Traditional
- Property subtype: Single Family Residence
Materials
- Other, Wood Siding
- Foundation: Slab
- Roof: Composition,Other
Condition
- New construction: Yes
- Year built: 2026
Details
- Builder name: United Construction Corp
Utilities & green energy
- Sewer: Public Sewer
- Water: Public
Community & HOA
Community
- Subdivision: Gregg Sec 02
Location
- Region: Houston
Financial & listing details
- Price per square foot: $194/sqft
- Annual tax amount: $1,453
- Date on market: 10/24/2026
- Listing terms: Cash,Conventional,FHA,VA Loan
Estimated market value
$399,000
$379,000 - $419,000
$2,675/mo
Price history
| Date | Event | Price |
|---|---|---|
| 10/24/2026 | Listed for sale | $399,999$194/sqft |
Source:  HAR #71446956 Report a problem | ||
Public tax history
Tax history is unavailable.
Monthly payment
Est. payment
Payment breakdown
Explore the cost of this home by adjusting the details. Changes won't be saved.Climate risks
Neighborhood: Greater Fifth Ward
Nearby schools
Schools provided by the listing agent
- Elementary: Sherman Elementary School
- Middle: Fleming Middle School
- High: Northside High School
Source: HAR. This data may not be complete. We recommend contacting the local school district to confirm school assignments for this home.
Similar homes
- $374,9003 bd4 ba1.7k sqft2204 Carr St, Houston, TX 77026New Construction
 MLS ID #23439833, Luke Hurtado, Nan & Company Properties - Corporate Office (Heights). HAR
- $379,9903 bd4 ba1.9k sqft1806 Elysian St, Houston, TX 77026New Construction
 MLS ID #98277998, Wally Silva, Compass RE Texas, LLC - Houston. HAR
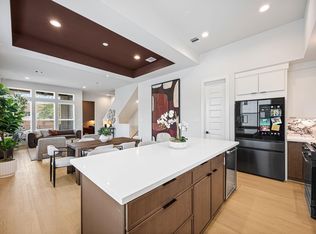
- $446,4903 bd4 ba2.2k sqft1815 Maury St, Houston, TX 77026New Construction
 MLS ID #48895102, Wally Silva, Compass RE Texas, LLC - Houston. HAR
- $359,9903 bd4 ba1.9k sqft1804 Elysian St, Houston, TX 77026New Construction
 MLS ID #10864559, Wally Silva, Compass RE Texas, LLC - Houston. HAR
