NEW ROOF MAY 2026! Beautiful wood-look laminate flooring, first-floor primary bedroom, and situated on a quiet cul-de-sac in Williamsburg Parish! Welcome to 2206 Cambridge Dale Court, offering over 3,000 square feet of functional living space. With three separate living areas, the home offers exceptional flexibility for entertaining, working from home, hobbies, or multi-generational living. The first floor features soaring ceilings, a spacious family room with a gas log fireplace, and an open kitchen with a center island, gas cooking, walk-in pantry, and breakfast area. The private primary suite is located downstairs and includes a sitting area and en-suite bath. Upstairs, the gameroom provides a versatile third living space alongside three generously sized secondary bedrooms. Enjoy the spacious backyard and covered patio. Community amenities include a pool, splash pad, and parks. Zoned to top-rated Katy ISD schools. Schedule your private tour today!
Pending
$310,000
2206 Cambridge Dale Ct, Katy, TX 77493
4beds
3,078sqft
:
Get pre-qualified$2,284/mo
Single Family Residence
Built in 2004
6,507 Square Feet Lot
$303,500 Zestimate®
$101/sqft
$50/mo HOA
What's special
Gas log fireplaceSpacious backyardGas cookingWood-look laminate flooringSpacious family roomCovered patioSoaring ceilings
- 52 days |
- 583 |
- 58 |
Likely to sell faster than
Zillow last checked:
Listing updated:
Listed by:
Jamie McMartin TREC #0568657 281-843-8702,
Compass RE Texas, LLC - West Houston,
Sarah Schneider TREC #0782316 713-494-8896,
Compass RE Texas, LLC - West Houston
Source: HAR,MLS#: 16740932
Facts & features
Interior
Bedrooms & bathrooms
- Bedrooms: 4
- Bathrooms: 3
- Full bathrooms: 2
- 1/2 bathrooms: 1
Rooms
- Room types: Family Room, Media Room
Primary bathroom
- Features: Half Bath, Primary Bath: Double Sinks, Primary Bath: Separate Shower, Primary Bath: Soaking Tub, Vanity Area
Kitchen
- Features: Kitchen open to Family Room, Pantry
Heating
- Natural Gas
Cooling
- Ceiling Fan(s), Electric
Appliances
- Included: Disposal, Gas Oven, Microwave, Gas Range, Dishwasher
- Laundry: Electric Dryer Hookup, Gas Dryer Hookup, Washer Hookup
Features
- High Ceilings, En-Suite Bath, Primary Bed - 1st Floor, Sitting Area, Walk-In Closet(s)
- Flooring: Carpet, Laminate, Tile, Vinyl
- Number of fireplaces: 1
- Fireplace features: Gas Log
Interior area
- Total structure area: 3,078
- Total interior livable area: 3,078 sqft
Property
Parking
- Total spaces: 2
- Parking features: Attached, Garage Door Opener
- Attached garage spaces: 2
Features
- Stories: 2
- Patio & porch: Patio/Deck
- Exterior features: Side Yard
- Fencing: Back Yard,Full
Lot
- Size: 6,507 Square Feet
- Features: Cul-De-Sac, 0 Up To 1/4 Acre
Details
- Parcel number: 1246210020029
Construction
Type & style
- Home type: SingleFamily
- Architectural style: Traditional
- Property subtype: Single Family Residence
Materials
- Brick, Cement Siding
- Foundation: Slab
- Roof: Composition
Condition
- New construction: No
- Year built: 2004
Utilities & green energy
- Sewer: Public Sewer
- Water: Public
Community & HOA
Community
- Subdivision: Williamsburg Parish 9
HOA
- Has HOA: Yes
- HOA fee: $600 annually
Location
- Region: Katy
Financial & listing details
- Price per square foot: $101/sqft
- Tax assessed value: $347,090
- Annual tax amount: $7,935
- Date on market: 6/4/2026
- Listing terms: Cash,Conventional,FHA
Estimated market value
$303,500
$288,000 - $319,000
$2,473/mo
Price history
| Date | Event | Price |
|---|---|---|
| 7/16/2026 | Pending sale | $310,000$101/sqft |
Source:  HAR #16740932 Report a problem HAR #16740932 Report a problem | ||
| 6/4/2026 | Listed for sale | $310,000$101/sqft |
Source: HAR #16740932 Report a problem | ||
| 6/4/2026 | Listing removed | $310,000$101/sqft |
Source: HAR #3342684 Report a problem | ||
| 5/26/2026 | Listed for sale | $310,000$101/sqft |
Source: HAR #3342684 Report a problem | ||
| 5/7/2026 | Pending sale | $310,000$101/sqft |
Source: HAR #3342684 Report a problem | ||
| 4/23/2026 | Price change | $310,000-4.6%$101/sqft |
Source: HAR #3342684 Report a problem | ||
| 4/1/2026 | Listed for sale | $325,000$106/sqft |
Source: HAR #3342684 Report a problem | ||
| 12/8/2023 | Listing removed | -- |
Source:  HAR #95076854 Report a problem HAR #95076854 Report a problem | ||
| 12/4/2023 | Listed for rent | $2,295$1/sqft |
Source: HAR #95076854 Report a problem | ||
| 8/22/2023 | Listing removed | -- |
Source: HAR #79477137 Report a problem | ||
| 8/3/2023 | Listed for rent | $2,295$1/sqft |
Source: HAR #79477137 Report a problem | ||
| 5/12/2023 | Listing removed | -- |
Source: HAR #22795231 Report a problem | ||
| 4/17/2023 | Listed for rent | $2,295+35%$1/sqft |
Source: HAR #22795231 Report a problem | ||
| 11/19/2019 | Listing removed | $1,700$1/sqft |
Source: Empire Industries LLC - Houston Report a problem | ||
| 11/14/2019 | Price change | $1,700-8.1%$1/sqft |
Source: Empire Industries LLC - Houston Report a problem | ||
| 10/17/2019 | Price change | $1,850-9.8%$1/sqft |
Source: Empire Industries LLC - Houston Report a problem | ||
| 9/5/2019 | Listed for rent | $2,050-6.8%$1/sqft |
Source: Empire Industries LLC - Houston Report a problem | ||
| 5/16/2019 | Listing removed | $2,200$1/sqft |
Source: Empire Industries LLC - Houston Report a problem | ||
| 4/12/2019 | Listed for rent | $2,200$1/sqft |
Source: Empire Industries LLC - Houston Report a problem | ||
Public tax history
| Year | Property taxes | Tax assessment |
|---|---|---|
| 2025 | $6,407 -0.6% | $347,090 -1.7% |
| 2024 | $6,445 -7.6% | $353,073 -11.2% |
| 2023 | $6,976 +6.4% | $397,596 +16.8% |
| 2022 | $6,559 | $340,334 +31.8% |
| 2021 | -- | $258,181 +6.8% |
| 2020 | $5,057 +2.6% | $241,682 +5.9% |
| 2019 | $4,928 -22.9% | $228,152 +4.4% |
| 2018 | $6,387 | $218,603 |
| 2017 | $6,387 +1.8% | $218,603 +3.9% |
| 2016 | $6,272 +9.5% | $210,348 +6.1% |
| 2015 | $5,731 | $198,318 +10.2% |
| 2014 | $5,731 | $179,948 +31.9% |
| 2013 | -- | $136,465 |
| 2012 | -- | $136,465 |
| 2011 | -- | $136,465 |
| 2010 | -- | $136,465 -6.6% |
| 2009 | -- | $146,054 -7.6% |
| 2007 | -- | $158,033 |
| 2006 | -- | $158,033 |
| 2005 | -- | -- |
Find assessor info on the county website
Monthly payment
Est. payment
Payment breakdown
Explore the cost of this home by adjusting the details. Changes won't be saved.Climate risks
Neighborhood: Williamsburg
Nearby schools
GreatSchools rating
- 6/10Diane Winborn Elementary SchoolGrades: PK-5Distance: 1.7 mi
- 6/10Haskett Junior High SchoolGrades: 6-8Distance: 2.4 mi
- 5/10Paetow High SchoolGrades: 9-12Distance: 2.8 mi
Schools provided by the listing agent
- Elementary: Winborn Elementary School
- Middle: Haskett Junior High School
- High: Paetow High School
Source: HAR. This data may not be complete. We recommend contacting the local school district to confirm school assignments for this home.
- $295,9004 bd2 ba2.7k sqft2202 Cambridge Dale Ct, Katy, TX 77493Off Market

- $375,4004 bd2 ba2.7k sqft2210 Cambridge Dale Ct, Katy, TX 77493Off Market

- $269,9003 bd2 ba1.9k sqft2207 Acorn Square Ct, Katy, TX 77493Off Market
- $338,8004 bd3 ba3.1k sqft2211 Acorn Square Ct, Katy, TX 77493Off Market

- $331,3004 bd3 ba2.8k sqft2203 Acorn Square Ct, Katy, TX 77493Off Market
- $374,1005 bd3 ba3.6k sqft2218 Cambridge Dale Ct, Katy, TX 77493Off Market
- $288,4004 bd2 ba2.3k sqft2207 Cambridge Dale Ct, Katy, TX 77493Off Market
- $328,8004 bd2 ba3k sqft2211 Cambridge Dale Ct, Katy, TX 77493Off Market
A local agent can set up tours, give advice and negotiate with sellers.
A local lender can help you make sure your offer is ready when you are.
Similar homes
- $353,9504 bd3 ba2.5k sqft24426 Hikers Bend Dr, Katy, TX 77493For Sale
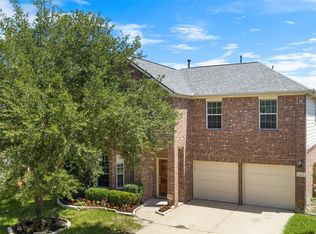 MLS ID #15124596, Elizabeth Jaquez, Elizabeth Rodriguez Jaquez. HAR
 - $335,0004 bd3 ba2.5k sqft5210 Faded Violet Dr, Katy, TX 77449For Sale
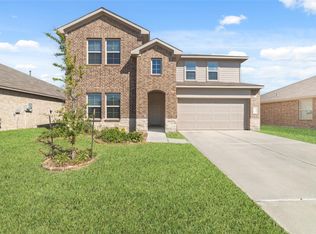 MLS ID #55561055, Nhu Nguyen, B & W Realty Group LLC. HAR
 - $330,0003 bd3 ba2.8k sqft25638 Reign Wayman Ct, Katy, TX 77493For Sale
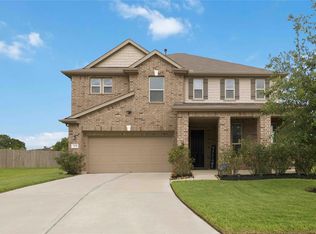 MLS ID #26104072, Weldon Newsome, eXp Realty LLC. HAR
 - $400,0006 bd4 ba3.7k sqft2111 Umber Elm Ct, Katy, TX 77493For Sale
 MLS ID #6580828, Kris Colquette, Keller Williams Signature. HAR
 - $339,9993 bd3 ba2.4k sqft6418 Shadowbrook Hollow Trl, Katy, TX 77493For SaleMLS ID #43206865, Jamie McMartin, Compass RE Texas, LLC - West Houston. HAR
- $329,0003 bd3 ba2k sqft5255 Tall Tower St, Katy, TX 77493For SaleMLS ID #54292501, Marjorie Lucero, RE/MAX Grand. HAR
- $339,5003 bd2 ba2.1k sqft2920 Eden Lake Ln, Katy, TX 77493For SaleMLS ID #36279809, Ahmad Adam, Adam Group Realty, LLC. HAR
- $310,0004 bd2 ba1.9k sqft7410 Hillside Arbor Dr, Katy, TX 77493For SaleMLS ID #89287814, Kyle Jefferson, Realty Of America, LLC. HAR
- $364,9004 bd3 ba2.4k sqft903 Osprey Pass, Katy, TX 77494For SaleMLS ID #14602415, Kyle Jefferson, Realty Of America, LLC. HAR
- $370,0004 bd3 ba2.2k sqft121 Sunray Creek Dr, Katy, TX 77493For SaleMLS ID #17392819, Christian Rivera Matos, Orchard Brokerage. HAR
- $299,9993 bd3 ba1.8k sqft27023 Breakaway Ln, Katy, TX 77493For SaleMLS ID #71114138, Francy Baquero, Energy Realty. HAR
- $285,0004 bd2 ba1.9k sqft26723 Laurel Glade Dr, Katy, TX 77493For SaleMLS ID #37614558, Laura Derflingher, eXp Realty LLC. HAR
- $345,0004 bd3 ba3.1k sqft4103 Sherry Mist Ln, Katy, TX 77449For SaleMLS ID #2574055, Jamie McMartin, Compass RE Texas, LLC - West Houston. HAR
- $349,9904 bd3 ba2.2k sqft2935 Orchid Ranch Dr, Katy, TX 77494For SaleMLS ID #19264819, Claire Liang, Houston Elite Properties LLC. HAR
- $390,0003 bd2 ba2.3k sqft6922 Goldstrum Way, Katy, TX 77493For SaleMLS ID #90068508, Angela Kraushaar, Coldwell Banker Realty - Katy. HAR
- $316,0004 bd3 ba2.2k sqft3731 Butterfly Breeze Ln, Richmond, TX 77406For SaleMLS ID #70268531, Jin Jin, Daytown International LLC. HAR
- $275,0004 bd3 ba2.1k sqft7303 Clover Chase Dr, Katy, TX 77493For SaleMLS ID #43348130, Jamie McMartin, Compass RE Texas, LLC - West Houston. HAR
- $364,9994 bd3 ba2.1k sqft2952 Golden Dust Dr, Katy, TX 77493For SaleMLS ID #43469981, Chris Glapa, Keller Williams Signature. HAR
- $375,0003 bd3 ba2.6k sqft24610 Cabin Line Ln, Katy, TX 77494For SaleMLS ID #53499521, James Kwon, Douglas Elliman Real Estate. HAR
- $349,9994 bd3 ba2.2k sqft26610 Daylily Grove St, Katy, TX 77493For SaleMLS ID #16779063, David Tran, AlphaMax Realty Inc.. HAR
