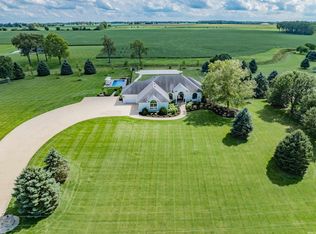
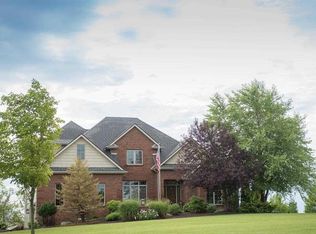
This is a very rare opportunity in Roanoke. If you have been around, you know exactly where this custom-built home with tree lined asphalt drive is on 900 N just 2 miles out of town. Here is your chance to own something that only comes maybe once in your lifetime. Meticulously maintained, one-of-a-kind property that has been thoughtfully enjoyed and cared for over the years. The first building on the property was the 24x40 heated carriage house with water access, now serving as a workshop with loft. Then came the stunning custom-built home, offering more than 4,200 square feet, 4 bedrooms, 3.5 bathrooms, a daylight walkout basement, two fireplaces. As you enter the foyer, you'll immediately notice the beautiful maple flooring, wide spiral staircase, and floor-to-ceiling windows that fill the space with natural light. The inviting living room features a cozy gas fireplace and seated bay window. The main-level primary suite includes a spacious bedroom, updated bathroom, and private study with access to the front porch. The kitchen features modern cabinetry, dishwasher, microwave, electric cooktop, and double oven. Enjoy casual meals at the family dining area or host more formal gatherings in the dedicated dining room. The spacious laundry room offers an impressive workspace with plenty of room for projects beyond laundry. A convenient half bath completes the main level. Upstairs, you'll find three generous sized bedrooms and two full bathrooms. The daylight basement provides a second living space with a wood fireplace, kitchenette, full bathroom, and walkout access to the outdoors. Outside, the property continues to impress with rolling hills in the front, beautiful fields behind the home, and plenty of room to enjoy the outdoors. A family-favorite zipline adds to the fun, while the lovely patio provides the perfect place to relax and enjoy summer evenings. The 32x56 pole barn with concrete floor and water access offers exceptional space for storage, hobbies, projects, or a workshop. Properties like this, with acreage, character, outbuildings, and a location this close to Roanoke, truly are a rare find. Home is being sold As Is. Schedule your showing today and experience this special property for yourself!
Pending
$850,000
2209 E 900 N, Huntington, IN 46750
4beds
4,289sqft
Single Family Residence
Built in 1986
14.29 Acres Lot
$846,300 Zestimate®
$--/sqft
$-- HOA
What's special
Cozy gas fireplaceTwo fireplacesConvenient half bathModern cabinetryMain-level primary suiteSpacious bedroomDaylight walkout basement
- 17 days
- 1,072
- 78
Zillow last checked:
Listing updated:
Listed by:
Marti McFarren Cell:260-760-0206,
RE/MAX Results
Source: IRMLS,MLS#: 202640342
Facts & features
Interior
Bedrooms & bathrooms
- Bedrooms: 4
- Bathrooms: 4
- Full bathrooms: 3
- 1/2 bathrooms: 1
- Main level bedrooms: 1
Bedroom 1
- Level: Main
Bedroom 2
- Level: Upper
Dining room
- Level: Main
- Area: 165
- Dimensions: 15 x 11
Kitchen
- Level: Main
- Area: 121
- Dimensions: 11 x 11
Living room
- Level: Main
- Area: 276
- Dimensions: 23 x 12
Office
- Level: Main
- Area: 180
- Dimensions: 15 x 12
Heating
- Geothermal, Propane Tank Owned
Cooling
- Geothermal
Appliances
- Included: Range/Oven Hook Up Elec, Dishwasher, Microwave, Refrigerator, Washer, Electric Cooktop, Dryer-Electric, Oven-Built-In, Electric Water Heater, Water Softener Owned
- Laundry: Electric Dryer Hookup
Features
- Ceiling Fan(s)
- Basement: Walk-Out Access,Finished
- Number of fireplaces: 2
- Fireplace features: Wood Burning, Insert, Wood Burning Stove
Interior area
- Total structure area: 4,409
- Total interior livable area: 4,289 sqft
- Finished area above ground: 2,958
- Finished area below ground: 1,331
Video & virtual tour
Property
Parking
- Total spaces: 2
- Parking features: Attached
- Attached garage spaces: 2
Features
- Levels: Two
- Stories: 2
Lot
- Size: 14.29 Acres
- Features: Rolling Slope, Sloped, Rural
Details
- Additional structures: Outbuilding, Pole/Post Building
- Parcel number: 350121200084.701006
Construction
Type & style
- Home type: SingleFamily
- Property subtype: Single Family Residence
Materials
- Stone, Vinyl Siding
Condition
- New construction: No
- Year built: 1986
Utilities & green energy
- Sewer: Septic Tank
- Water: Well
Community & HOA
Community
- Subdivision: None
Location
- Region: Huntington
Financial & listing details
- Annual tax amount: $4,342
- Date on market: 9/29/2026
- Listing terms: Cash,Conventional
Estimated market value
$846,300
$804,000 - $889,000
$3,135/mo
Price history
| Date | Event | Price |
|---|---|---|
| 10/2/2026 | Pending sale | $850,000 |
Source:  IRMLS #202640342 Report a problem IRMLS #202640342 Report a problem | ||
| 9/29/2026 | Listed for sale | $850,000 |
Source: IRMLS #202640342 Report a problem | ||
Public tax history
Tax history is unavailable.
Monthly payment
Est. payment
Payment breakdown
Explore the cost of this home by adjusting the details. Changes won't be saved.Climate risks
Neighborhood: 46750
Nearby schools
Schools provided by the listing agent
- Elementary: Roanoke
- Middle: Crestview
- High: Huntington North
- District: Huntington County Community
Source: IRMLS. This data may not be complete. We recommend contacting the local school district to confirm school assignments for this home.
Similar homes
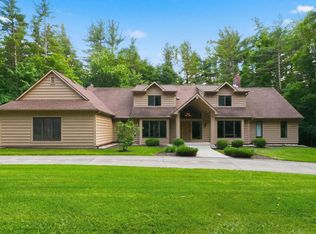
- $799,9004 bd5 ba4.8k sqft14233 Sugar Creek Rd, Fort Wayne, IN 46814For Sale
 MLS ID #202643049, Leslie Ferguson, Regan & Ferguson Group. IRMLS
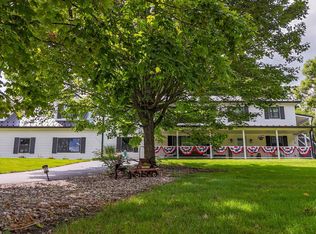
 - $649,9696 bd3 ba4.4k sqft7082 N Us Highway 24 E, Huntington, IN 46750For Sale
 MLS ID #202627939, Joel Buzzard, Hoosier Real Estate Group. IRMLS
 - $895,0004 bd5 ba5.3k sqft10433 N 300 E, Roanoke, IN 46783For Sale
 MLS ID #202632675, Scott Lombard, SRL Group, LLC. IRMLS
 - $534,9004 bd4 ba4.2k sqft6875 W Maple Grove Rd, Huntington, IN 46750For Sale
 MLS ID #202642106, Stacie Bellam-Fillman, Orizon Real Estate, Inc.. IRMLS
