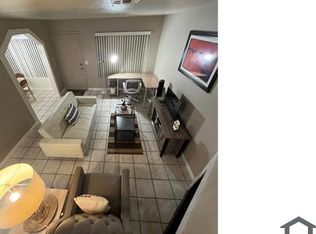
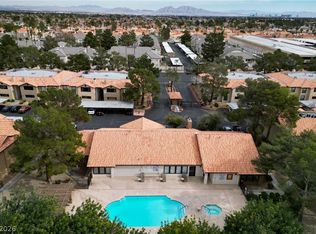
Welcome home to this beautifully maintained two-story townhome featuring 3 spacious bedrooms, 2.5 bathrooms, and an attached 2-car garage. The inviting living room offers rich wood-look flooring, soaring ceilings, abundant natural light, and a cozy fireplace. The kitchen is equipped with granite countertops, stainless steel appliances, ample cabinet space, and opens to a comfortable dining area. Upstairs, the generous primary suite includes a large vanity and plenty of closet space. Enjoy a private, large fully fenced front courtyard perfect for relaxing outdoors. Residents also enjoy access to a sparkling community pool, lush greenbelt, and beautifully maintained grounds. Conveniently located near shopping, dining, parks, schools, and easy freeway access. A fantastic opportunity for comfortable, low-maintenance living. Get all this and check out the super low property taxes and low HOA considering all the ammenties this community has to offer.
Pending
$275,000
2209 Short Pine Dr, Las Vegas, NV 89108
3beds
1,220sqft
:
Get pre-qualified$1,907/mo
Townhouse
Built in 1993
1,306 Square Feet Lot
$274,000 Zestimate®
$225/sqft
$135/mo HOA
What's special
Beautifully maintained groundsPlenty of closet spaceAbundant natural lightGenerous primary suiteSoaring ceilingsAmple cabinet spaceStainless steel appliances
- 23 days |
- 603 |
- 47 |
Likely to sell faster than
Zillow last checked:
Listing updated:
Listed by:
Bryan Pellican BS.0147020 (702)768-1470,
Rock Realty Group
Source: LVR,MLS#: 2797144 Originating MLS: Greater Las Vegas Association of Realtors Inc
Originating MLS: Greater Las Vegas Association of Realtors IncFacts & features
Interior
Bedrooms & bathrooms
- Bedrooms: 3
- Bathrooms: 3
- Full bathrooms: 1
- 3/4 bathrooms: 1
- 1/2 bathrooms: 1
Primary bedroom
- Description: Upstairs
- Dimensions: 14x13
Bedroom 2
- Description: Ceiling Fan,Upstairs
- Dimensions: 11x12
Bedroom 3
- Description: Upstairs
- Dimensions: 11x12
Primary bathroom
- Description: Shower Only
Dining room
- Description: Dining Area
- Dimensions: 8x10
Kitchen
- Description: Granite Countertops,Man Made Woodor Laminate Flooring,Stainless Steel Appliances
Living room
- Description: Front
- Dimensions: 13x11
Heating
- Central, Gas
Cooling
- Central Air, Electric
Appliances
- Included: Dryer, Disposal, Gas Range, Refrigerator, Washer
- Laundry: Gas Dryer Hookup, In Garage, Main Level
Features
- None
- Flooring: Carpet, Laminate
- Number of fireplaces: 1
- Fireplace features: Gas, Living Room
Interior area
- Total structure area: 1,220
- Total interior livable area: 1,220 sqft
Video & virtual tour
Property
Parking
- Total spaces: 2
- Parking features: Attached, Garage, Private
- Attached garage spaces: 2
Features
- Stories: 2
- Exterior features: Courtyard
- Pool features: Community
- Fencing: Block,Partial
Lot
- Size: 1,306 Square Feet
- Features: Desert Landscaping, Landscaped, < 1/4 Acre
Details
- Parcel number: 13823116045
- Zoning description: Single Family
- Horse amenities: None
Construction
Type & style
- Home type: Townhouse
- Architectural style: Two Story
- Property subtype: Townhouse
- Attached to another structure: Yes
Materials
- Roof: Composition,Shingle
Condition
- Resale
- Year built: 1993
Utilities & green energy
- Electric: Photovoltaics None
- Sewer: Public Sewer
- Water: Public
- Utilities for property: Underground Utilities
Community & HOA
Community
- Features: Pool
- Subdivision: Torrey Pines Village
HOA
- Has HOA: Yes
- Amenities included: Pool, Spa/Hot Tub
- Services included: Association Management, Common Areas, Taxes
- HOA fee: $135 monthly
- HOA name: Torrey Pines Village
- HOA phone: 702-365-6720
Location
- Region: Las Vegas
Financial & listing details
- Price per square foot: $225/sqft
- Tax assessed value: $150,063
- Annual tax amount: $775
- Date on market: 7/3/2026
- Listing agreement: Exclusive Right To Sell
- Listing terms: Cash,Conventional,FHA,VA Loan
Estimated market value
$274,000
$260,000 - $288,000
$1,654/mo
Price history
| Date | Event | Price |
|---|---|---|
| 7/17/2026 | Pending sale | $275,000$225/sqft |
Source:  LVR #2797144 Report a problem LVR #2797144 Report a problem | ||
| 7/3/2026 | Listed for sale | $275,000+54.9%$225/sqft |
Source: LVR #2797144 Report a problem | ||
| 3/10/2020 | Sold | $177,500$145/sqft |
Source: LVR #2168036 Report a problem | ||
| 1/24/2020 | Listed for sale | $177,500+45.5%$145/sqft |
Source: Simply Vegas #2168036 Report a problem | ||
| 8/25/2017 | Sold | $122,000-9.6%$100/sqft |
Source: LVR #1916877 Report a problem | ||
| 7/25/2017 | Price change | $135,000+8%$111/sqft |
Source: Specialists Real Estate #1916877 Report a problem | ||
| 7/22/2017 | Listed for sale | $125,000+150.5%$102/sqft |
Source: Specialists Real Estate #1916877 Report a problem | ||
| 2/10/2012 | Sold | $49,900-0.2%$41/sqft |
Source: LVR #1191970 Report a problem | ||
| 8/13/2009 | Sold | $50,000+11.4%$41/sqft |
Source: Public Record Report a problem | ||
| 6/27/2009 | Listed for sale | $44,900-66.1%$37/sqft |
Source: foreclosure.com Report a problem | ||
| 4/27/2009 | Sold | $132,484-17.5%$109/sqft |
Source: Public Record Report a problem | ||
| 8/8/2005 | Sold | $160,680+57.5%$132/sqft |
Source: Public Record Report a problem | ||
| 9/29/2003 | Sold | $102,000+13.4%$84/sqft |
Source: Public Record Report a problem | ||
| 9/22/1993 | Sold | $89,950$74/sqft |
Source: Public Record Report a problem | ||
Public tax history
| Year | Property taxes | Tax assessment |
|---|---|---|
| 2026 | $778 +3% | $52,522 -3% |
| 2025 | $755 +2.9% | $54,168 +9.7% |
| 2024 | $734 +3% | $49,384 +11.9% |
| 2023 | $713 +3% | $44,145 +14% |
| 2022 | $692 +3.1% | $38,724 +2.5% |
| 2021 | $671 +3.1% | $37,783 +6.1% |
| 2020 | $651 +4.8% | $35,601 +7.7% |
| 2019 | $621 +6.9% | $33,058 0% |
| 2018 | $581 | $33,059 +5.5% |
| 2017 | $581 | $31,339 +5.9% |
| 2016 | $581 +0.4% | $29,598 +24.5% |
| 2015 | $579 +3.2% | $23,770 +30% |
| 2014 | $561 | $18,284 |
| 2013 | -- | $18,284 +18.6% |
| 2012 | -- | $15,422 -16.9% |
| 2011 | -- | $18,551 +4% |
| 2010 | -- | $17,829 -50.5% |
| 2009 | -- | $36,029 |
| 2008 | -- | $36,029 -30.7% |
| 2007 | -- | $52,013 +10% |
| 2006 | -- | $47,278 +41.8% |
| 2005 | -- | $33,341 +16.7% |
| 2004 | -- | $28,564 +0.8% |
| 2003 | -- | $28,336 -0.1% |
| 2002 | -- | $28,360 +10.6% |
| 2001 | -- | $25,650 |
Find assessor info on the county website
Monthly payment
Est. payment
Payment breakdown
Explore the cost of this home by adjusting the details. Changes won't be saved.Climate risks
Neighborhood: Michael Way
Nearby schools
GreatSchools rating
- 4/10Lilly & Wing Fong Elementary SchoolGrades: PK-5Distance: 0.1 mi
- 4/10J Harold Brinley Middle SchoolGrades: 6-8Distance: 0.5 mi
- 3/10Cimarron Memorial High SchoolGrades: 9-12Distance: 1 mi
Schools provided by the listing agent
- Elementary: Fong, Wing & Lilly,Fong, Wing & Lilly
- Middle: Brinley J. Harold
- High: Cimarron-Memorial
Source: LVR. This data may not be complete. We recommend contacting the local school district to confirm school assignments for this home.
- $235,7002 bd2 ba1k sqft2205 Short Pine Dr, Las Vegas, NV 89108Off Market
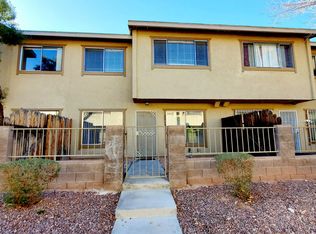
- $251,7003 bd2 ba1.2k sqft2213 Short Pine Dr, Las Vegas, NV 89108Off Market
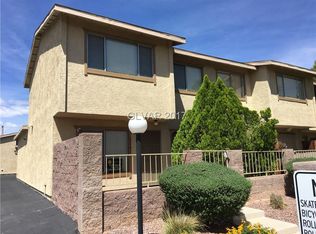
- $237,1002 bd2 ba1k sqft2201 Short Pine Dr, Las Vegas, NV 89108Off Market
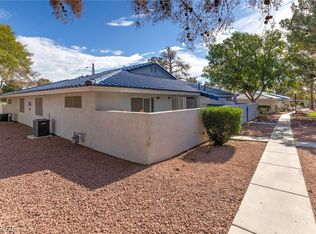
- $263,5003 bd2 ba1.2k sqft2217 Short Pine Dr, Las Vegas, NV 89108Off Market

- $299,8003 bd3 ba1.2k sqft2212 Silver Pine Dr #0, Las Vegas, NV 89108Off Market
- $272,0003 bd3 ba1.2k sqft2212 Silver Pine Dr, Las Vegas, NV 89108Off Market
- $272,0002 bd2 ba1k sqft2221 Short Pine Dr, Las Vegas, NV 89108Sold
- $265,4003 bd2 ba1.2k sqft2216 Silver Pine Dr, Las Vegas, NV 89108Off Market
A local agent can set up tours, give advice and negotiate with sellers.
Similar homes
- $189,0002 bd2 ba900 sqft2140 Willowbury Dr Unit C, Las Vegas, NV 89108For Sale
 MLS ID #2797626, Gavin Rust, Scofield Group LLC. LVR
 - $245,0003 bd2 ba1.2k sqft2451 N Rainbow Blvd Unit 1127, Las Vegas, NV 89108For Sale
 MLS ID #2757850, Claris M. Ndoro, Keller Williams MarketPlace. LVR
 - $280,0003 bd2 ba1.2k sqft1830 N Buffalo Dr Unit 2049, Las Vegas, NV 89128For Sale
 MLS ID #2796785, Guillermo Camarena, Advent Realty Elite. LVR
 - $209,0002 bd2 ba1.1k sqft2451 N Rainbow Blvd Unit 2026, Las Vegas, NV 89108For Sale
 MLS ID #2790276, Aaron Taylor, eXp Realty. LVR
 - $199,9002 bd2 ba986 sqft6024 Pebble Beach Blvd, Las Vegas, NV 89108For SaleMLS ID #2786691, Scott H. Pharris, Icon Realty. LVR
- $245,0002 bd2 ba1.1k sqft6812 Elm Creek Dr Unit 102, Las Vegas, NV 89108For SaleMLS ID #2779504, Melissa L. Zimbelman, LUXE International Realty. LVR
- $230,0002 bd2 ba1.1k sqft6832 Elm Creek Dr Unit 204, Las Vegas, NV 89108For SaleMLS ID #2794303, Craig Tann, Huntington & Ellis, A Real Est. LVR
- $280,0003 bd2 ba1.2k sqft7572 Durham Hall Ave Unit 201, Las Vegas, NV 89130For SaleMLS ID #2781390, Randy Myers, Keller Williams MarketPlace. LVR
- $289,0003 bd2 ba1.1k sqft5250 S Rainbow Blvd Unit 1063, Spring Valley, NV 89118For SaleMLS ID #2791075, Wesley Tool, Realty ONE Group, Inc. LVR
- $254,9002 bd3 ba1.1k sqft5330 E Charleston Blvd Unit 44, Las Vegas, NV 89142For SaleMLS ID #2801655, Anna M. Kitras, Sphere Real Estate. LVR
- $289,0003 bd2 ba1.2k sqft8452 Boseck Dr Unit 154, Las Vegas, NV 89145For SaleMLS ID #2788496, Michelle M. Richey, eXp Realty. LVR
- $393,1003 bd3 ba1.6k sqft6560 Chardonay Way, Las Vegas, NV 89108For SaleMLS ID #2798058, Arthur Chung, Las Vegas Realty LLC. LVR
- $234,9952 bd2 ba1.3k sqft3917 Lazy Pine St Unit 102, Las Vegas, NV 89108For SaleMLS ID #2768391, Jeffery Combs, Signature Real Estate Group. LVR
- $249,9003 bd2 ba1.4k sqft2510 Paradise Village Way, Las Vegas, NV 89120For SaleMLS ID #2801558, Trisha Sivongxay, Scofield Group LLC. LVR
- $335,0002 bd2 ba1.1k sqft9052 Gemstone Dr, Las Vegas, NV 89134For SaleMLS ID #2796407, Eric S. Bumgardner, eXp Realty. LVR
- $261,5003 bd3 ba1.1k sqft5330 E Charleston Blvd Unit 99, Las Vegas, NV 89142For SaleMLS ID #2774777, Bayron J. Umana-Cobos, Realty of America LLC. LVR
- $219,0002 bd2 ba1k sqft1401 N Michael Way APT 240, Las Vegas, NV 89108For SaleMLS ID #2757179, Cory Ravize, Signature Real Estate Group. LVR
- $349,9003 bd2 ba1.4k sqft6521 Sierra Diablo Ave, Las Vegas, NV 89130For SaleMLS ID #2792899, Aaron Taylor, eXp Realty. LVR
- $297,0003 bd2 ba1.2k sqft8452 Boseck Dr Unit 130, Las Vegas, NV 89145For SaleMLS ID #2782988, Luz E. Prada, Realty ONE Group, Inc. LVR
- $285,0003 bd2 ba1.2k sqft4401 Alexis Dr Unit 440, Las Vegas, NV 89103For SaleMLS ID #2753610, Nilo Suyat, Realty ONE Group, Inc. LVR
