This 4-bedroom, 4-bath home on 1.38 acres offers over 3,200 square feet of thoughtfully designed living space — and comes with some of the most compelling financial incentives on the market right now. Qualified buyers may have the opportunity to assume the seller's existing VA loan at 2.65% interest (subject to lender approval, VA guidelines, and buyer qualification), and the seller is open to negotiating concessions with a reasonable offer. A one-year home warranty is also included with an acceptable offer.
Inside, hardwood flooring, tile, granite countertops, stainless steel appliances, tall ceilings, and generously sized rooms create a welcoming atmosphere throughout. The open layout connects the kitchen and main living areas seamlessly, and the primary suite offers double vanities, a dedicated makeup vanity, soaking tub, separate tiled shower with dual shower heads, and a large walk-in closet. A bonus room with a full bath upstairs adds flexible living space.
Outside, a covered patio opens to an expansive paver entertaining area with a custom outdoor kitchen featuring a built-in grill and gas cooktop, a firepit gathering space, mature landscaping, and a fenced backyard. Three-car garage included.
Active
Price cut: $10K (8/11)
$649,900
221 Allie Kat Way, Clarksville, TN 37042
4beds
3,200sqft
Single Family Residence, Residential
Built in 2020
1.37 Acres Lot
$-- Zestimate®
$203/sqft
$50/mo HOA
What's special
Fenced backyardThree-car garageStainless steel appliancesCovered patioOpen layoutLarge walk-in closetGenerously sized rooms
- 93 days |
- 369 |
- 29 |
Zillow last checked:
Listing updated:
Listed by:
Kimi Hutchinson 931-263-4565,
Recon Real Estate 931-263-4200,
Eddie Hutchinson 931-263-4200,
Recon Real Estate
Source: RealTracs MLS as distributed by MLS GRID,MLS#: 3217053
Facts & features
Interior
Bedrooms & bathrooms
- Bedrooms: 4
- Bathrooms: 4
- Full bathrooms: 4
- Main level bedrooms: 2
Bedroom 1
- Area: 280 Square Feet
- Dimensions: 14x20
Bedroom 2
- Features: Extra Large Closet
- Level: Extra Large Closet
- Area: 165 Square Feet
- Dimensions: 11x15
Bedroom 3
- Features: Extra Large Closet
- Level: Extra Large Closet
- Area: 132 Square Feet
- Dimensions: 12x11
Heating
- Central, Electric
Cooling
- Central Air, Electric
Appliances
- Included: Electric Oven, Cooktop, Dishwasher, Microwave, Refrigerator
Features
- Air Filter, Ceiling Fan(s), Extra Closets, Walk-In Closet(s)
- Flooring: Carpet, Wood, Tile
- Basement: Crawl Space,None
- Number of fireplaces: 1
- Fireplace features: Living Room
Interior area
- Total structure area: 3,200
- Total interior livable area: 3,200 sqft
- Finished area above ground: 3,200
Property
Parking
- Total spaces: 3
- Parking features: Garage Door Opener, Garage Faces Side
- Garage spaces: 3
Features
- Levels: One
- Stories: 2
- Patio & porch: Deck, Covered, Porch
- Exterior features: Gas Grill
Lot
- Size: 1.37 Acres
- Dimensions: 122
Details
- Parcel number: 063077B A 05000 00008077
- Special conditions: Standard
- Other equipment: Air Purifier
Construction
Type & style
- Home type: SingleFamily
- Architectural style: Contemporary
- Property subtype: Single Family Residence, Residential
Materials
- Brick
- Roof: Shingle
Condition
- New construction: No
- Year built: 2020
Utilities & green energy
- Sewer: Septic Tank
- Water: Public
- Utilities for property: Electricity Available, Water Available
Community & HOA
Community
- Subdivision: Reda Estates Sec 2b
HOA
- Has HOA: Yes
- HOA fee: $50 monthly
Location
- Region: Clarksville
Financial & listing details
- Price per square foot: $203/sqft
- Tax assessed value: $684,800
- Annual tax amount: $3,595
- Date on market: 5/21/2026
- Electric utility on property: Yes
Estimated market value
Not available
Estimated sales range
Not available
Not available
Price history
| Date | Event | Price |
|---|---|---|
| 8/11/2026 | Price change | $649,900-1.5%$203/sqft |
Source:  RealTracs MLS as distributed by MLS GRID #3217053 Report a problem RealTracs MLS as distributed by MLS GRID #3217053 Report a problem | ||
| 6/24/2026 | Price change | $659,900-1.5%$206/sqft |
Source: RealTracs MLS as distributed by MLS GRID #3217053 Report a problem | ||
| 5/21/2026 | Listed for sale | $669,900+45.6%$209/sqft |
Source: RealTracs MLS as distributed by MLS GRID #3217053 Report a problem | ||
| 12/1/2020 | Sold | $460,000$144/sqft |
Source: Public Record Report a problem | ||
Public tax history
| Year | Property taxes | Tax assessment |
|---|---|---|
| 2024 | $3,595 +16.6% | $171,200 +66.1% |
| 2023 | $3,083 | $103,100 |
| 2022 | $3,083 0% | $103,100 |
| 2021 | $3,083 +482.5% | $103,100 +482.5% |
| 2020 | $529 | $17,700 |
Find assessor info on the county website
Monthly payment
Est. payment
Payment breakdown
Explore the cost of this home by adjusting the details. Changes won't be saved.Climate risks
Neighborhood: 37042
Nearby schools
GreatSchools rating
- 7/10Woodlawn Elementary SchoolGrades: PK-5Distance: 2.6 mi
- 6/10New Providence Middle SchoolGrades: 6-8Distance: 5 mi
- 4/10Northwest High SchoolGrades: 9-12Distance: 4.4 mi
Schools provided by the listing agent
- Elementary: Woodlawn Elementary
- Middle: New Providence Middle
- High: Northeast High School
Source: RealTracs MLS as distributed by MLS GRID. This data may not be complete. We recommend contacting the local school district to confirm school assignments for this home.
- $684,000-- bd-- ba3.4k sqft231 Allie Kat Way, Clarksville, TN 37042Off Market
- $726,1005 bd4 ba3.6k sqft211 Allie Kat Way, Clarksville, TN 37042Off Market
- $709,4004 bd5 ba3.1k sqft241 Allie Kat Way LOT 59, Clarksville, TN 37042Off Market
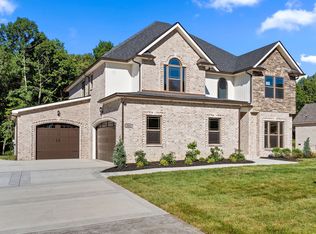
- $619,9004 bd5 ba3.2k sqft241 Allie Kat Way, Clarksville, TN 37042For Sale

- $545,9003 bd3 ba2.5k sqft139 Reda Ests LOT 139, Clarksville, TN 37042Sold
- $685,300-- bd-- ba3.3k sqft220 Allie Kat Way, Clarksville, TN 37042Off Market
- $581,6003 bd4 ba2.7k sqft135 Reda Ests LOT 135, Clarksville, TN 37042Sold
- $718,900-- bd-- ba3.7k sqft1270 Reda Dr, Clarksville, TN 37042Off Market
A local agent can set up tours, give advice and negotiate with sellers.
A local lender can help you make sure your offer is ready when you are.
Similar homes
- $699,9003 bd4 ba3.5k sqft1161 Reda Dr, Clarksville, TN 37042For Sale
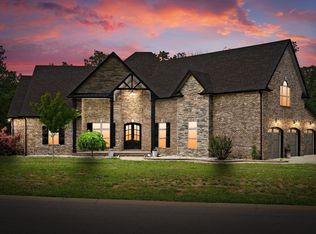
 MLS ID #3518958, Camille V. Jones. RealTracs MLS as distributed by MLS GRID
 - $619,9004 bd5 ba3.2k sqft241 Allie Kat Way, Clarksville, TN 37042For SaleMLS ID #3305148, Felicia Waller. RealTracs MLS as distributed by MLS GRID
- $598,0005 bd4 ba3.5k sqft1729 Double R Blvd, Clarksville, TN 37042For Sale
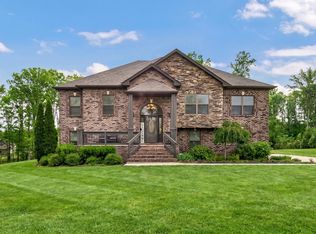 MLS ID #3184706, Andrea Niemiec. RealTracs MLS as distributed by MLS GRID
 - $799,9004 bd4 ba3.4k sqft1381 Reda Dr, Clarksville, TN 37042For Sale
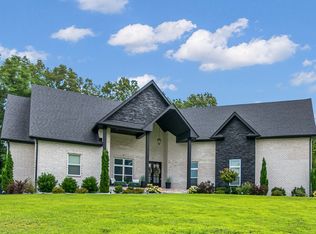 MLS ID #3306720, Bill Schutz. RealTracs MLS as distributed by MLS GRID
 - $749,9003 bd4 ba3.4k sqft865 Butts Dr, Clarksville, TN 37042For SaleMLS ID #3318779, Tanya Shannon. RealTracs MLS as distributed by MLS GRID
- $679,0003 bd3 ba1.7k sqft1234 Dotsonville Rd, Clarksville, TN 37042For SaleMLS ID #3233583, Melody Young. RealTracs MLS as distributed by MLS GRID
- $460,0003 bd3 ba2.2k sqft1637 Ogburn Chapel Rd, Clarksville, TN 37042For SaleMLS ID #3513215, Christian "Ashleigh" Smith. RealTracs MLS as distributed by MLS GRID
- $380,0003 bd3 ba2k sqft1448 Rustys Ln, Clarksville, TN 37042For SaleMLS ID #3172917, Amy Davis. RealTracs MLS as distributed by MLS GRID
- $550,0003 bd2 ba1.6k sqft1323 York Rd, Clarksville, TN 37042For SaleMLS ID #3169759, Rachel Watson. RealTracs MLS as distributed by MLS GRID
- $325,0003 bd2 ba1.6k sqft135 Lynx Dr, Clarksville, TN 37042For SaleMLS ID #3516071, Debra Butts. RealTracs MLS as distributed by MLS GRID
- $340,0004 bd3 ba2.1k sqft805 Rushing Dr, Clarksville, TN 37042For SaleMLS ID #3520240, Scott Davis. RealTracs MLS as distributed by MLS GRID
- $428,0003 bd3 ba2.2k sqft1333 Morning Star Dr, Clarksville, TN 37042For SaleMLS ID #3255186, Desiree Murphy. RealTracs MLS as distributed by MLS GRID
- $427,0003 bd3 ba2.1k sqft824 Snapdragon Ct, Clarksville, TN 37042For SaleMLS ID #3230186, Danielle Hale. RealTracs MLS as distributed by MLS GRID
- $396,0004 bd3 ba2k sqft1355 Holden Dr, Clarksville, TN 37042For SaleMLS ID #3509902, Michelle Wilcox. RealTracs MLS as distributed by MLS GRID
- $374,9003 bd2 ba2.1k sqft245 Gip Manning Rd, Clarksville, TN 37042For SaleMLS ID #3512644, Sarah Ellis. RealTracs MLS as distributed by MLS GRID
- $340,0003 bd3 ba2k sqft143 Sycamore Hill Dr, Clarksville, TN 37042For SaleMLS ID #3518400, Lauren Neu. RealTracs MLS as distributed by MLS GRID
- $335,9004 bd3 ba2.1k sqft1613 Broad Cir, Clarksville, TN 37042For SaleMLS ID #3276609, Megan Gilbert. RealTracs MLS as distributed by MLS GRID
- $515,9004 bd3 ba2.6k sqft2086 Ussery Rd S, Clarksville, TN 37040For SaleMLS ID #3270483, Judy Norton ABR, GRI, SFR. RealTracs MLS as distributed by MLS GRID
- $414,9993 bd2 ba2.2k sqft380 Martin Rd, Clarksville, TN 37042For SaleMLS ID #3242576, Yeyli Ramos Leal. RealTracs MLS as distributed by MLS GRID
- $370,0004 bd3 ba2.4k sqft1595 Variance Dr, Clarksville, TN 37042For SaleMLS ID #3304170, Ashley Threatt. RealTracs MLS as distributed by MLS GRID
