Welcome to 221 Kendrick Way, where elegance, comfort, and exceptional outdoor living come together beautifully.
One of the standout features of this home is the huge, beautifully landscaped backyard, offering a peaceful, country-like feel. Situated on one of the largest lots in Glennbrooke, the outdoor space is filled with mature magnolias, oak trees, bald cypress, hydrangeas, crepe myrtles, pine trees, and emerald arborvitae. Additional exterior highlights include a wired workshop, fenced garden area, and an underground sprinkler system for easy maintenance.
The main level offers 10-foot ceilings, crown molding, and hardwood floors that create a warm and refined atmosphere throughout. A formal dining room with coffered ceilings connects easily to the kitchen, making entertaining seamless. A convenient half bath is also located on the main level for guests.
The kitchen blends style and function with granite countertops, custom cabinetry, a gas cooktop, coffee bar, new dishwasher, breakfast area, and bar seating. It opens directly into the spacious living room, creating an inviting and open gathering space ideal for everyday living and hosting.
Upstairs, all bedrooms are confidently and conveniently located on the same level, offering privacy from the main living areas while keeping the entire household connected. The primary suite is a relaxing retreat with abundant natural light, a double tray ceiling, and a spa-like bathroom featuring a luxurious rainfall shower. Three additional bedrooms each include walk-in closets, with one offering a private adjoining bath. A versatile loft, additional full bathroom, and a laundry room with cabinetry complete the second floor.
With all bedrooms thoughtfully located upstairs, spacious interior living areas, and an incredible backyard designed for relaxation and entertaining, this home offers the perfect blend of comfort and function.
ASK ABOUT SPECIAL INCENTIVES ON THIS PROPERTY
Under contract
Price cut: $5K (6/1)
$459,900
221 Kendrick Way, Prattville, AL 36066
4beds
3,389sqft
:
Get pre-qualified$2,685/mo
Single Family Residence
Built in 2013
0.67 Acres Lot
$451,900 Zestimate®
$136/sqft
$54/mo HOA
What's special
Fenced garden areaPeaceful country-like feelLaundry room with cabinetryWalk-in closetsWired workshopPrivate adjoining bathHuge beautifully landscaped backyard
- 93 days |
- 461 |
- 36 |
Likely to sell faster than
Zillow last checked:
Listing updated:
Listed by:
Erica S. Crum 334-676-2273,
CHOSEN Realty, LLC.,
Victor C. Crum, Sr 334-676-2273,
CHOSEN Realty, LLC.
Source: MAAR,MLS#: 585972 Originating MLS: Montgomery Area Association Of Realtors
Originating MLS: Montgomery Area Association Of RealtorsFacts & features
Interior
Bedrooms & bathrooms
- Bedrooms: 4
- Bathrooms: 4
- Full bathrooms: 3
- 1/2 bathrooms: 1
Primary bedroom
- Level: Second
Bedroom
- Level: Second
Bedroom
- Level: Second
Bedroom
- Level: Second
Bathroom
- Level: Second
Bathroom
- Level: Second
Bathroom
- Level: Second
Dining room
- Level: First
Half bath
- Level: First
Kitchen
- Level: First
Living room
- Level: First
Heating
- Central, Electric, Heat Pump
Cooling
- Central Air, Electric
Appliances
- Included: Dishwasher, Disposal, Gas Range, Microwave, Plumbed For Ice Maker, Range Hood, Self Cleaning Oven, Tankless Water Heater
- Laundry: Washer Hookup, Dryer Hookup
Features
- Attic, Tray Ceiling(s), Garden Tub/Roman Tub, High Ceilings, Pull Down Attic Stairs, Storage, Separate Shower, Vaulted Ceiling(s), Walk-In Closet(s), Window Treatments, Programmable Thermostat
- Flooring: Carpet, Tile, Wood
- Doors: Insulated Doors
- Windows: Blinds, Double Pane Windows
- Attic: Pull Down Stairs
- Number of fireplaces: 1
- Fireplace features: One, Gas, Ventless
Interior area
- Total interior livable area: 3,389 sqft
Property
Parking
- Total spaces: 2
- Parking features: Attached, Garage
- Attached garage spaces: 2
Features
- Levels: Two
- Stories: 2
- Patio & porch: Covered, Patio, Porch
- Exterior features: Covered Patio, Fully Fenced, Fence, Sprinkler/Irrigation, Porch, Storage
- Pool features: Community, Pool
- Fencing: Full,Privacy
Lot
- Size: 0.67 Acres
- Dimensions: 48' x 372' x 250' x 196'
- Features: City Lot, Mature Trees, Subdivision, Sprinklers In Ground
Details
- Additional structures: Storage
- Parcel number: 1007350000004203
Construction
Type & style
- Home type: SingleFamily
- Architectural style: Two Story
- Property subtype: Single Family Residence
Materials
- Brick, Stone, Wood Siding, Foam Insulation
- Foundation: Slab
Condition
- New construction: No
- Year built: 2013
Utilities & green energy
- Sewer: Public Sewer
- Water: Public
- Utilities for property: Cable Available, Natural Gas Available, High Speed Internet Available
Green energy
- Energy efficient items: Doors, Insulation, Windows
Community & HOA
Community
- Features: Pool
- Subdivision: Glennbrooke
HOA
- Has HOA: Yes
- HOA fee: $650 annually
Location
- Region: Prattville
Financial & listing details
- Price per square foot: $136/sqft
- Tax assessed value: $426,100
- Annual tax amount: $1,280
- Date on market: 4/22/2026
- Cumulative days on market: 93 days
- Listing terms: Cash,Conventional,FHA,VA Loan
Estimated market value
$451,900
$429,000 - $474,000
$2,844/mo
Price history
| Date | Event | Price |
|---|---|---|
| 7/9/2026 | Contingent | $459,900$136/sqft |
Source:  MAAR #585972 Report a problem MAAR #585972 Report a problem | ||
| 6/1/2026 | Price change | $459,900-1.1%$136/sqft |
Source: MAAR #585972 Report a problem | ||
| 4/22/2026 | Listed for sale | $464,900+7.1%$137/sqft |
Source: MAAR #585972 Report a problem | ||
| 4/2/2024 | Sold | $434,000+1%$128/sqft |
Source: Public Record Report a problem | ||
| 2/28/2024 | Listed for sale | $429,900+2.4%$127/sqft |
Source: MAAR #552525 Report a problem | ||
| 12/16/2023 | Listing removed | $419,900$124/sqft |
Source:  Exit Realty #548627 Report a problem Exit Realty #548627 Report a problem | ||
| 12/6/2023 | Listed for sale | $419,900$124/sqft |
Source: Exit Realty #548627 Report a problem | ||
| 12/4/2023 | Contingent | $419,900$124/sqft |
Source: MAAR #548627 Report a problem | ||
| 10/24/2023 | Listed for sale | $419,900+44.8%$124/sqft |
Source: MAAR #548627 Report a problem | ||
| 12/15/2016 | Sold | $290,000-2.3%$86/sqft |
Source: Public Record Report a problem | ||
| 11/7/2016 | Listed for sale | $296,900$88/sqft |
Source: FlatFee.com #409387 Report a problem | ||
Public tax history
| Year | Property taxes | Tax assessment |
|---|---|---|
| 2025 | $1,280 +1.1% | $42,620 +1% |
| 2024 | $1,267 +1.2% | $42,180 +1.2% |
| 2023 | $1,252 +16.6% | $41,700 +16% |
| 2022 | $1,074 +25.5% | $35,960 +8.3% |
| 2021 | $855 +6.3% | $33,200 +6% |
| 2020 | $805 | $31,320 -0.9% |
| 2019 | $805 -0.9% | $31,600 +4.8% |
| 2018 | $812 +1.8% | $30,140 +2% |
| 2017 | $798 +8% | $29,560 |
| 2015 | $739 | -- |
| 2014 | $739 | $51,520 |
Find assessor info on the county website
Monthly payment
Est. payment
Payment breakdown
Explore the cost of this home by adjusting the details. Changes won't be saved.Climate risks
Neighborhood: 36066
Nearby schools
GreatSchools rating
- 9/10Prattville Intermediate SchoolGrades: 5-6Distance: 3.1 mi
- 9/10Prattville Jr High SchoolGrades: 7-8Distance: 2.8 mi
- 6/10Prattville High SchoolGrades: 9-12Distance: 2.8 mi
Schools provided by the listing agent
- Elementary: Prattville Elementary School
- Middle: Prattville Junior High School,Prattville Intermedi
- High: Prattville High School
Source: MAAR. This data may not be complete. We recommend contacting the local school district to confirm school assignments for this home.
- $405,9004 bd4 ba2.8k sqft223 Kendrick Way, Prattville, AL 36066Off Market

- $410,0004 bd3 ba2.5k sqft225 Kendrick Way, Prattville, AL 36066Sold
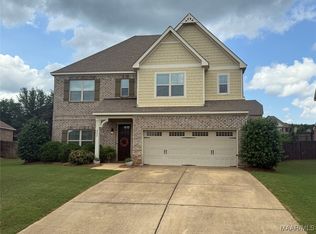
- $375,9004 bd2 ba2.6k sqft222 Kendrick Way, Prattville, AL 36066Off Market

- $510,0007 bd4 ba4.4k sqft745 Glennbrooke Blvd, Prattville, AL 36066Sold
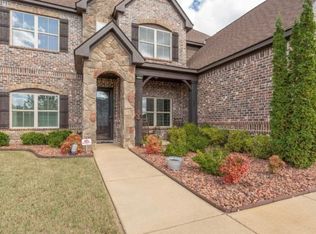
- $477,100-- bd3 ba4.4k sqft751 Glennbrooke Blvd, Prattville, AL 36066Off Market
- $394,1004 bd4 ba3k sqft227 Kendrick Way, Prattville, AL 36066Off Market
- $492,2006 bd4 ba4.3k sqft743 Glennbrooke Blvd, Prattville, AL 36066Off Market
- $531,4005 bd4 ba3.7k sqft1349 Witherspoon Dr, Prattville, AL 36066Off Market
A local agent can set up tours, give advice and negotiate with sellers.
A local lender can help you make sure your offer is ready when you are.
Similar homes
- $466,9005 bd4 ba3.6k sqft380 Sydney Dr S, Prattville, AL 36066For Sale
 MLS ID #586036, Angela R. McGonagle, Exit Realty Preferred. MAAR
 - $418,9004 bd3 ba2.6k sqft841 Hedgefield Way, Prattville, AL 36066For Sale
 MLS ID #585781, Terri Martin, David Kahn Company. MAAR
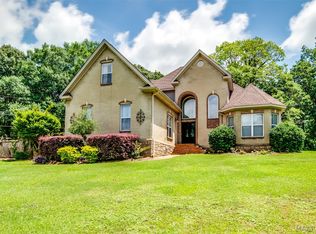
 - $450,0004 bd3 ba2.5k sqft80 Gunnells Rd, Deatsville, AL 36022For Sale
 MLS ID #587542, Char Walker, Norluxe Realty Montgomery. MAAR
 - $499,9004 bd3 ba3.4k sqft1269 County Road 85, Prattville, AL 36067For Sale
 MLS ID #588351, Colbey Thornton, Buck Realty, LLC. MAAR
 - $539,0004 bd4 ba3.3k sqft1693 Pebble Creek Dr, Prattville, AL 36066For SaleMLS ID #588013, Ahmad Nickerson, Realty Central. MAAR
- $525,0004 bd4 ba4.4k sqft801 Wynwood Dr, Prattville, AL 36067For SaleMLS ID #585187, Paul Duncan, RE/MAX Properties LLC. MAAR
- $304,9004 bd2 ba2.1k sqft1022 Thistle Rd, Prattville, AL 36066For SaleMLS ID #588514, Susanne Zimbelman, Exit Realty Preferred. MAAR
- $529,9004 bd3 ba3.4k sqft4250 Millwood Ln, Millbrook, AL 36054For SaleMLS ID #585553, Nicole Sloan, Coldwell Banker N Sloan Realty. MAAR
- $399,9005 bd3 ba2.6k sqft738 Harbin Dr, Prattville, AL 36066For SaleMLS ID #586307, Kristen Sutton, eXp Realty, LLC.. MAAR
- $515,0005 bd3 ba3.1k sqft221 Doe Dr, Prattville, AL 36067For SaleMLS ID #586481, Victor C. Crum, Sr, CHOSEN Realty, LLC.. MAAR
- $493,0003 bd3 ba3.4k sqft265 Allie Valley Rd, Deatsville, AL 36022For SaleMLS ID #588019, Cass Chandler, Thomas & Land Real Est Grp LLC. MAAR
- $614,9005 bd4 ba4.2k sqft1315 Tullahoma Dr, Prattville, AL 36066For SaleMLS ID #587307, Michele Hobbs, Real Broker, LLC.. MAAR
- $459,0006 bd4 ba2.7k sqft2011 Glen Forest Dr, Prattville, AL 36067For SaleMLS ID #578334, Steven Dillard, RE/MAX Properties LLC. MAAR
- $338,9004 bd3 ba2.4k sqft831 Heather Dr, Prattville, AL 36066For SaleMLS ID #587110, Susanne Zimbelman, Exit Realty Preferred. MAAR
- $565,0004 bd3 ba3.4k sqft2603 Savannah Dr, Prattville, AL 36067For SaleMLS ID #588161, Paul S. Harper, RE/MAX Properties LLC. MAAR
- $394,9004 bd4 ba2.5k sqft1826 Highway 14 Hwy W, Prattville, AL 36067For SaleMLS ID #587524, Amee Carr, RE/MAX Cornerstone Plus. MAAR
- $379,0004 bd3 ba3k sqft1630 County Road 57, Prattville, AL 36067For SaleMLS ID #583185, Lori Lee, Real Broker, LLC.. MAAR
- $399,9994 bd2 ba3.1k sqft198 Meadow Ln, Deatsville, AL 36022For SaleMLS ID #585135, Emilie Parrott, Elevar. MAAR
- $494,9954 bd4 ba2.7k sqft179 Macallister Rdg, Millbrook, AL 36054New ConstructionMLS ID #585184, Stephanie Hamner, Sweet Home Realty. MAAR
- $440,0004 bd4 ba3.4k sqft241 Jasmine Ridge Rd, Wetumpka, AL 36093For SaleMLS ID #584502, CeCe Savage, EXIT Garth Realty. MAAR
