Rare opportunity to own a truly unique 4-bedroom, 2-bathroom home nestled between historic Old Colorado City and Manitou Springs. Enjoy stunning mountain and Pikes Peak views, mid-century charm, original hardwood floors, built-in bookcases, and a cozy brick wood-burning fireplace. The updated kitchen features refinished cabinetry, butcher block countertops, skylight, and a dining area filled with natural light. The spacious main level includes two bedrooms, including a private primary suite with patio access, and a beautifully remodeled bathroom. The fully remodeled lower level offers a large family room, two additional bedrooms, a second full bath, and walkout access to the backyard. Recent updates include a full electrical upgrade, interior and exterior paint, flooring, fixtures, and more. Oversized one-car garage with workshop space. Step outside to your own private retreat with mature scrub oaks, flagstone patios, a fire pit, edible grapevines, and your own natural red rock formations. The location is simply unbeatable. Enjoy easy access to Garden of the Gods via a nearby local trailhead, away from the tourist crowds, and walk to neighborhood favorites, including Amanda's Fonda, Adam's Mountain Cafe, the Old Colorado City Farmers Market, local shops, restaurants, and summer concerts at Buffalo Lodge Bicycle Resort. Enjoy all the charm of Manitou Springs without the seasonal congestion. This is Colorado living at its best, with adventure, dining, entertainment, and nature right outside your door!
Pending
$630,000
221 N 36th St, Colorado Springs, CO 80904
4beds
2,400sqft
:
Get pre-qualified$3,863/mo
Single Family Residence
Built in 1967
9,561 Square Feet Lot
$-- Zestimate®
$263/sqft
$-- HOA
What's special
Natural red rock formationsFire pitSpacious main levelFlagstone patiosEdible grapevinesFully remodeled lower levelButcher block countertops
- 33 days |
- 690 |
- 72 |
Zillow last checked:
Listing updated:
Listed by:
Kellee Hardy 719-200-6567,
The Cutting Edge,
Holly Quinn C2EX GRI MRP 719-761-0996
Source: elevateMLS,MLS#: 7101854
Facts & features
Interior
Bedrooms & bathrooms
- Bedrooms: 4
- Bathrooms: 2
- Full bathrooms: 2
Other
- Level: Main
- Area: 221 Square Feet
- Dimensions: 17 x 13
Heating
- Forced Air, Natural Gas
Cooling
- Other
Appliances
- Included: Dishwasher, Disposal, Dryer, Gas in Kitchen, Microwave, Oven, Refrigerator, Washer
- Laundry: In Basement
Features
- Skylight (s), See Prop Desc Remarks
- Flooring: Carpet, Tile, Wood, Luxury Vinyl
- Basement: Full,Finished
- Has fireplace: Yes
- Fireplace features: Masonry
Interior area
- Total structure area: 2,400
- Total interior livable area: 2,400 sqft
- Finished area above ground: 1,200
- Finished area below ground: 1,200
Video & virtual tour
Property
Parking
- Total spaces: 1
- Parking features: Attached, Concrete Driveway
- Attached garage spaces: 1
Features
- Fencing: Back Yard
- Has view: Yes
- View description: Mountain(s), View of Pikes Peak, View of Rock Formations
Lot
- Size: 9,561 Square Feet
- Features: See Remarks, Hiking Trail, Near Park, Near Public Transit, Near Schools, Near Shopping Center, Landscaped
Details
- Parcel number: 7403311009
- Other equipment: Intercom, Sump Pump
Construction
Type & style
- Home type: SingleFamily
- Architectural style: Ranch
- Property subtype: Single Family Residence
Materials
- Brick, Masonite, Wood Siding, Frame
- Foundation: Slab, Walk Out
- Roof: Composite Shingle
Condition
- Existing Home
- New construction: No
- Year built: 1967
Utilities & green energy
- Water: Municipal
- Utilities for property: Electricity Connected, Natural Gas Connected
Green energy
- Indoor air quality: Radon System
Community & HOA
Location
- Region: Colorado Springs
Financial & listing details
- Price per square foot: $263/sqft
- Tax assessed value: $559,400
- Annual tax amount: $2,101
- Date on market: 6/26/2026
- Listing terms: Cash,Conventional,FHA,VA Loan
- Electric utility on property: Yes
Estimated market value
Not available
Estimated sales range
Not available
Not available
Price history
| Date | Event | Price |
|---|---|---|
| 7/22/2026 | Pending sale | $630,000$263/sqft |
Source:  elevateMLS #7101854 Report a problem elevateMLS #7101854 Report a problem | ||
| 7/17/2026 | Listed for sale | $630,000$263/sqft |
Source: elevateMLS #7101854 Report a problem | ||
| 7/2/2026 | Pending sale | $630,000$263/sqft |
Source: elevateMLS #7101854 Report a problem | ||
| 6/26/2026 | Listed for sale | $630,000+44.8%$263/sqft |
Source: elevateMLS #7101854 Report a problem | ||
| 3/31/2020 | Sold | $435,000-4.4%$181/sqft |
Source: Public Record Report a problem | ||
| 2/27/2020 | Listed for sale | $455,000$190/sqft |
Source: Shorewood Real Estate Soco #2643386 Report a problem | ||
| 1/17/2020 | Listing removed | $455,000$190/sqft |
Source: Shorewood Real Estate Soco #3915752 Report a problem | ||
| 12/10/2019 | Price change | $455,000-4.2%$190/sqft |
Source: Shorewood Real Estate Soco #3915752 Report a problem | ||
| 9/21/2019 | Listed for sale | $475,000$198/sqft |
Source: Shorewood Real Estate Soco #3915752 Report a problem | ||
Public tax history
| Year | Property taxes | Tax assessment |
|---|---|---|
| 2024 | $1,717 +23% | $37,480 |
| 2023 | $1,396 -7.9% | $37,480 +50.2% |
| 2022 | $1,515 | $24,950 -2.8% |
| 2021 | -- | $25,680 +26.2% |
| 2020 | $1,381 +0.5% | $20,350 |
| 2019 | $1,374 +11.7% | $20,350 +15% |
| 2018 | $1,229 -5.3% | $17,690 |
| 2017 | $1,298 +5.6% | $17,690 +7.5% |
| 2016 | $1,229 +28.8% | $16,460 |
| 2015 | $954 +5.9% | $16,460 +10% |
| 2014 | $901 | $14,970 |
| 2013 | -- | -- |
| 2012 | -- | $15,270 |
| 2011 | $919 | $15,270 -2% |
| 2010 | -- | $15,580 |
| 2009 | -- | $15,580 +6% |
| 2008 | -- | $14,700 |
| 2006 | -- | $14,700 +11.9% |
| 2004 | -- | $13,140 |
| 2003 | $795 +3.7% | $13,140 -6% |
| 2002 | $767 +5.6% | $13,980 +11.8% |
| 2001 | $726 | $12,510 |
Find assessor info on the county website
Monthly payment
Est. payment
Payment breakdown
Explore the cost of this home by adjusting the details. Changes won't be saved.Climate risks
Neighborhood: West Colorado Springs
Nearby schools
GreatSchools rating
- 6/10Howbert Elementary SchoolGrades: PK-5Distance: 0.9 mi
- 6/10Holmes Middle SchoolGrades: 6-8Distance: 1.5 mi
- 4/10Coronado High SchoolGrades: 9-12Distance: 1.6 mi
Schools provided by the listing agent
- Elementary: Howbert
- Middle: Holmes
- High: Coronado
- District: Colorado Springs 11
Source: elevateMLS. This data may not be complete. We recommend contacting the local school district to confirm school assignments for this home.
- $566,2005 bd2 ba1.4k sqft235 N 36th St, Colorado Springs, CO 80904Off Market
- $570,0004 bd3 ba1.5k sqft203 N 36th St, Colorado Springs, CO 80904Sold
- $522,0003 bd1 ba1k sqft230 N 36th St, Colorado Springs, CO 80904Off Market
- $1,002,7004 bd3 ba4.2k sqft3520 Hamilton St, Colorado Springs, CO 80904Off Market
- $632,5003 bd3 ba2.1k sqft3521 Bowdoin St, Colorado Springs, CO 80904Off Market
- $461,5003 bd2 ba1k sqft240 N 36th St, Colorado Springs, CO 80904Off Market
- $739,4005 bd3 ba3.2k sqft311 N 36th St, Colorado Springs, CO 80904Off Market
- $458,8003 bd2 ba1.1k sqft250 N 36th St, Colorado Springs, CO 80904Off Market
A local agent can set up tours, give advice and negotiate with sellers.
Similar homes
- $615,0004 bd4 ba2.7k sqft885 Marlstone Pl, Colorado Springs, CO 80904For Sale

 MLS ID #1458078, Marquesa Hobbs CNE MRP , The Platinum Group. elevateMLS
 - $689,9005 bd4 ba2.9k sqft23 Crescent Ln, Colorado Springs, CO 80904For Sale
 MLS ID #6749425, Rodny Rodriguez MRP , The Cutting Edge. elevateMLS
 - $464,9005 bd2 ba1.9k sqft115 N 31st St, Colorado Springs, CO 80904For Sale
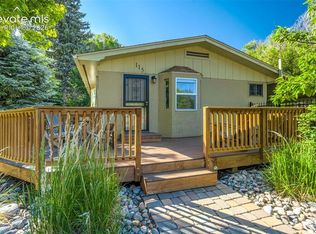 MLS ID #4152559, Edward Behr CRS GRI , The Platinum Group. elevateMLS
 - $625,0004 bd2 ba1.8k sqft216 E Fontanero St, Colorado Springs, CO 80907For Sale
 MLS ID #7178559, Michelle Grove-Reiland, Michelle E Grove Reiland. elevateMLS
 - $650,0003 bd2 ba2.3k sqft728 W Kiowa St, Colorado Springs, CO 80905For SaleMLS ID #7190005, Michael Turner, LIV Sotheby's International Realty CO Springs. elevateMLS
- $499,9003 bd2 ba1.7k sqft3012 W Platte Ave, Colorado Springs, CO 80904For SaleMLS ID #3139418, Dawn Kuster ABR GRI MRP , Key Realty. elevateMLS
- $649,0005 bd3 ba3.3k sqft2411 Shalimar Dr, Colorado Springs, CO 80915For SaleMLS ID #2850911, Geraldine Berry MRP , Home at 6035 LLC. elevateMLS
- $599,0003 bd2 ba1.9k sqft714 N Sheridan Ave, Colorado Springs, CO 80909For Sale By Owner
- $465,0004 bd2 ba1.8k sqft2206 W Uintah St, Colorado Springs, CO 80904For SaleMLS ID #7876860, Daniel Kenney, Better Homes and Gardens Real Estate Kenney & Company. elevateMLS
- $650,0003 bd3 ba1.5k sqft820 W Jackson St, Colorado Springs, CO 80907For SaleMLS ID #9908573, Josh Rowland, Keller Williams Clients Choice Realty. elevateMLS
- $632,0004 bd3 ba3.5k sqft650 Allegheny Dr, Colorado Springs, CO 80919For SaleMLS ID #1318887, Karen Britton MRP , The Cutting Edge. elevateMLS
- $464,9004 bd2 ba2k sqft655 Skyline Ave, Colorado Springs, CO 80905For SaleMLS ID #9532995, Raphael Shattenkirk, HomeSmart. elevateMLS
- $650,0002 bd3 ba1.9k sqft609 Crystal Hills Blvd, Manitou Springs, CO 80829For SaleMLS ID #1482381, Kelly Morley, Manitou Springs Real Estate LLC. elevateMLS
- $599,9004 bd4 ba2.7k sqft865 Grey Eagle Cir N, Colorado Springs, CO 80919For SaleMLS ID #6047665, Alfredo Saiz PSA , Redfin Corporation. elevateMLS
- $559,0004 bd2 ba1.8k sqft324 Terrace Pl, Manitou Springs, CO 80829For SaleMLS ID #2536115, Jessica Pero, Redfin Corporation. elevateMLS
- $635,0003 bd3 ba1.5k sqft726 N Weber St, Colorado Springs, CO 80903For SaleMLS ID #7129131, Savannah Brunelli, The Platinum Group. elevateMLS
- $615,0004 bd4 ba2.5k sqft970 Royal Crown Ln, Colorado Springs, CO 80906For SaleMLS ID #4571715, Michelle Carmona, Broadmoor Bluffs Realty. elevateMLS
- $575,0003 bd2 ba2.3k sqft1717 N Franklin St, Colorado Springs, CO 80907For SaleMLS ID #3319458, Ali Muno, Cornerstone Real Estate Team. elevateMLS
- $549,9004 bd3 ba2.5k sqft455 Allegheny Dr, Colorado Springs, CO 80919For SaleMLS ID #7816288, Christine Belin, Evernest. elevateMLS
- $675,0004 bd3 ba2k sqft60 Waltham Ave, Manitou Springs, CO 80829For SaleMLS ID #8757652, Skye Lewis PSA , Manitou Springs Real Estate LLC. elevateMLS
