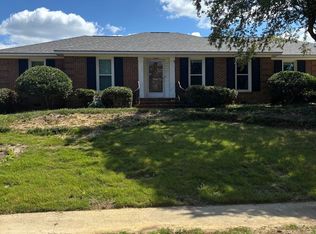
This is a great home in a well established and desirable neighborhood in west Augusta. The home is a larger home for the neighborhood in low maintenance all brick. The home features hardwood floors throughout with a very spacious living room, an oversized eat in kitchen and brand new updated bathrooms. The bathrooms sparkle with completely new tile flooring and new counters. The home boasts 4 bedrooms of good size allowing for plenty of room for the whole family with room to grow. The kitchen includes a well maintained refridgerator and stove reducing the worry for getting new applainces. The eat in kitchen area is expansive allowing plenty of room for a full sized table with ample room to spare.
Additionally this cul dec sac home has a huge shady back yard. This back yard space could be an ideal entertaining area or a place for children and pets to play with abundant space. A perfect neighborhood for children with ample sidewalks and neighborhood amenities including a pool, parks and pickleball courts. This is a great price for a great home in this neighborhood..
Pending
$275,000
221 Simmons Court, Augusta, GA 30907
4beds
1,908sqft
Single Family Residence
Built in 1964
0.35 Acres Lot
$230,300 Zestimate®
$144/sqft
$21/mo HOA
What's special
- 252 days
- 6
- 2
Zillow last checked:
Listing updated:
Listed by:
Ryan Brashear 706-829-3547,
Georgia Land Sales, LLC,
Mattice T Brashear 706-722-4308,
Georgia Land Sales, LLC
Source: Hive MLS,MLS#: 98030199 Originating MLS: REALTORS® of Greater Augusta
Originating MLS: REALTORS® of Greater AugustaFacts & features
Interior
Bedrooms & bathrooms
- Bedrooms: 4
- Bathrooms: 2
- Full bathrooms: 2
Rooms
- Room types: Living Room, Dining Room, Master Bedroom, Bedroom 2, Bedroom 3, Bedroom 4, Laundry
Primary bedroom
- Level: Main
- Dimensions: 15 x 12
Bedroom 2
- Level: Main
- Dimensions: 14 x 11
Bedroom 3
- Level: Main
- Dimensions: 12 x 10
Bedroom 4
- Level: Main
- Dimensions: 11 x 11
Dining room
- Level: Main
- Dimensions: 12.5 x 10
Kitchen
- Level: Main
- Dimensions: 28 x 14
Laundry
- Level: Main
- Dimensions: 10 x 5
Living room
- Level: Main
- Dimensions: 17 x 13
Heating
- Heat Pump, Forced Air
Cooling
- Central Air, Ceiling Fan(s), Heat Pump
Appliances
- Included: Built-In Microwave, Refrigerator, Range, Dishwasher
- Laundry: Dryer Hookup, Washer Hookup
Features
- Entrance Foyer, Kitchen Island, Pantry, Eat-in Kitchen
- Flooring: Vinyl, Ceramic Tile, Hardwood
- Doors: Storm Door(s)
- Windows: Thermal Windows
- Basement: None
- Attic: Pull Down Stairs
- Has fireplace: No
Interior area
- Total structure area: 1,908
- Total interior livable area: 1,908 sqft
Property
Parking
- Total spaces: 1
- Parking features: Carport, Attached, Concrete, Parking Pad
- Has attached garage: Yes
- Carport spaces: 1
Features
- Levels: One
- Patio & porch: Patio
- Exterior features: Storm Doors
- Fencing: Fenced
Lot
- Size: 0.35 Acres
- Dimensions: ~40 x 140 x 63 x 128 x 117
- Features: Cul-De-Sac
Details
- Additional structures: Outbuilding
- Parcel number: 0113112000
- Special conditions: Standard
Construction
Type & style
- Home type: SingleFamily
- Property subtype: Single Family Residence
Materials
- Brick
- Foundation: Crawl Space
- Roof: Composition
Condition
- New construction: No
- Year built: 1964
Utilities & green energy
- Sewer: Public Sewer
- Water: Public
- Utilities for property: Cable Available
Community & HOA
Community
- Subdivision: Montclair
HOA
- Has HOA: Yes
- Amenities included: Pool, Park, Pickleball, Playground, Sidewalks, Street Lights
- HOA fee: $250 annually
Location
- Region: Augusta
Financial & listing details
- Price per square foot: $144/sqft
- Tax assessed value: $259,570
- Annual tax amount: $1,977
- Date on market: 7/19/2024
- Cumulative days on market: 252 days
- Listing agreement: Exclusive Right To Sell
- Listing terms: Cash,Conventional,FHA
Estimated market value
$230,300
$200,000 - $267,000
$1,910/mo
Price history
| Date | Event | Price |
|---|---|---|
| 4/2/2025 | Sold | $220,000-20%$115/sqft |
Source: Public Record Report a problem | ||
| 3/13/2025 | Pending sale | $275,000$144/sqft |
Source:  REALTORS® of Greater Augusta #531807 Report a problem REALTORS® of Greater Augusta #531807 Report a problem | ||
| 9/16/2024 | Price change | $275,000-5%$144/sqft |
Source: REALTORS® of Greater Augusta #531807 Report a problem | ||
| 8/30/2024 | Price change | $289,500-3.3%$152/sqft |
Source: REALTORS® of Greater Augusta #531807 Report a problem | ||
| 7/19/2024 | Listed for sale | $299,500+172.3%$157/sqft |
Source: REALTORS® of Greater Augusta #531807 Report a problem | ||
| 1/20/2004 | Sold | $110,000$58/sqft |
Source: Public Record Report a problem | ||
Public tax history
| Year | Property taxes | Tax assessment |
|---|---|---|
| 2025 | $3,049 +0.2% | $103,828 -3.9% |
| 2024 | $3,044 +40.9% | $108,004 +12.3% |
| 2023 | $2,160 +7% | $96,216 +45.8% |
| 2022 | $2,018 -3% | $65,972 +3.6% |
| 2021 | $2,081 -5.9% | $63,705 |
| 2020 | $2,210 +11.7% | $63,705 +13.6% |
| 2019 | $1,978 +0.5% | $56,102 |
| 2018 | $1,968 | $56,102 |
Find assessor info on the county website
Monthly payment
Est. payment
Payment breakdown
Explore the cost of this home by adjusting the details. Changes won't be saved.Climate risks
Neighborhood: Montclair
Nearby schools
Schools provided by the listing agent
- Elementary: Warren Road
- Middle: Tutt
- High: Westside Comp. High
Source: Hive MLS. This data may not be complete. We recommend contacting the local school district to confirm school assignments for this home.
Similar homes
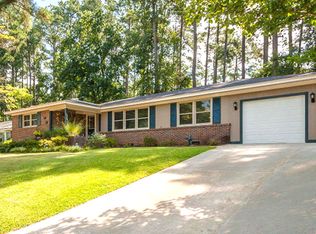
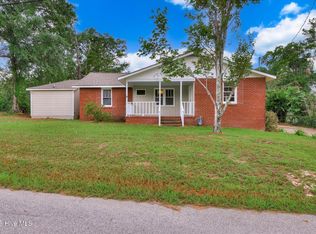
- $250,0003 bd2 ba1.6k sqft321 Sally Drive, Martinez, GA 30907For Sale
 MLS ID #100588951, Farrah Barber, Meybohm Real Estate - Evans. Hive MLS
 - $270,0003 bd2 ba1.9k sqft3614 Westhampton Drive, Martinez, GA 30907For Sale
 MLS ID #100580366, Christopher Hughes, On The Course Realty, Llc. Hive MLS
 - $274,9003 bd2 ba1.6k sqft3779 Winchester Trail, Martinez, GA 30907For Sale
 MLS ID #100587759, Makayla McCowen, Keller Williams Realty Augusta Partners. Hive MLS
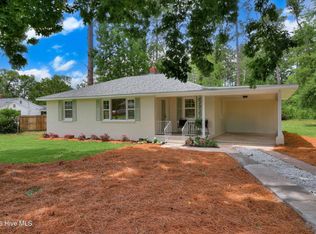
 - $219,0003 bd2 ba1.1k sqft415 Warren Road, Augusta, GA 30907For Sale
 MLS ID #100581928, Eddie Writer, Azalea Real Estate Group, LLC. Hive MLS
 - $258,5003 bd2 ba1.6k sqft3367 Braeswood Court, Augusta, GA 30909For SaleMLS ID #100590271, Rochelle McDaniel, Better Homes & Gardens Executive Partners. Hive MLS
- $244,9003 bd3 ba2.2k sqft3210 York Drive, Augusta, GA 30909For SaleMLS ID #100610001, Justin Bolin, Meybohm Real Estate - Wheeler. Hive MLS
- $205,0003 bd2 ba1.5k sqft418 Goldfinch Drive, Augusta, GA 30907For SaleMLS ID #100600888, Paul Baker, Keller Williams Realty Augusta Partners. Hive MLS
- $335,0003 bd3 ba1.8k sqft2957 Foxhall Cir, Augusta, GA 30907Active
 MLS ID #10814255, Melissa Parks, Virtual Properties Realty.com. GAMLS
 - $274,9003 bd2 ba1.5k sqft4570 Colonial Road, Martinez, GA 30907For SaleMLS ID #100586225, Masiana Geter, Keller Williams Realty Augusta Partners. Hive MLS
- $295,0003 bd3 ba1.9k sqft177 Ashley Circle, Augusta, GA 30907For SaleMLS ID #98253052, Angel Michon Black, Keller Williams Realty Augusta Partners. Hive MLS
- $250,0003 bd2 ba1.6k sqft2312 Laurel Lane, Augusta, GA 30904For SaleMLS ID #98257316, Christine Keller, Century 21 Jeff Keller Realty. Hive MLS
- $285,0003 bd2 ba1.4k sqft139 Crawford Drive, Martinez, GA 30907For SaleMLS ID #100575772, Michael Todd Luckey, RE/MAX Reinvented. Hive MLS
- $270,0003 bd2 ba1.7k sqft1904 Robin Road, North Augusta, SC 29841For SaleMLS ID #98253861, Elizabeth Yarborough, Coldwell Banker-Watson & Knox Real Estate. Hive MLS
- $232,0003 bd2 ba1.4k sqft1632 Harvey Drive, Augusta, GA 30909For SaleMLS ID #100579815, Cherelle Bonds, Berkshire Hathaway HomeServices Beazley Realtors. Hive MLS
- $279,9005 bd3 ba2.3k sqft1912 Williams Drive, Augusta, GA 30906For SaleMLS ID #100593122, Ashley Holaway Nale, Elan Realtors. Hive MLS
- $329,9004 bd2 ba2k sqft352 Saint Julian Place, North Augusta, SC 29860For SaleMLS ID #100610609, Bradley Sikes Group, Meybohm Real Estate - Evans. Hive MLS
- $349,9005 bd3 ba2.8k sqft629 Canterbury, Augusta, GA 30909For SaleMLS ID #98201012, Sandra Murrell, HomeSmart Realty Partners. Hive MLS
- $287,0004 bd2 ba1.8k sqft4536 Country Glen Circle, Grovetown, GA 30813For SaleMLS ID #100608577, Kristen Myers, Better Homes & Gardens Executive Partners. Hive MLS
- $229,9003 bd2 ba1.4k sqft1448 Troupe Street, Augusta, GA 30904For SaleMLS ID #100601648, Caleb Willing, Better Homes & Gardens Executive Partners. Hive MLS
