Upscale gated community w/club house, pool, hot tub, library, weight rm, business center & more.Light & bright end unit, front door walk-in w/no stairs.Bedroom & full bath on main. Spacious kitchen w/stnls appliances, slab granite.Open family rm w/engineered wood flrs. Lrg master suite w/private balcony. Walk-Historic West Linn for coffee/shops/dining. EZ Freeway access.Investors-8 open rent spaces as of 10/17.Near-street guest parking.
Pre-foreclosure
Est. $324,900
2210 Snowberry Ridge Ct, West Linn, OR 97068
2beds
1,269sqft
Townhouse
Built in 2001
460 Square Feet Lot
$324,900 Zestimate®
$256/sqft
$373/mo HOA
Overview
- 38 days
- 21
- 1
Facts & features
Interior
Bedrooms & bathrooms
- Bedrooms: 2
- Bathrooms: 2
- Full bathrooms: 2
- Main level bathrooms: 1
Heating
- Forced air
Cooling
- Other
Appliances
- Included: Dishwasher, Dryer, Range / Oven, Washer
Features
- Garage Door Opener, Pantry, Fireplace, Washer/Dryer, Laundry, Wall to Wall Carpet, Engineered Hardwood
- Flooring: Carpet, Hardwood
- Has fireplace: Yes
- Fireplace features: Gas
Interior area
- Total interior livable area: 1,269 sqft
Property
Parking
- Details: On Street, Driveway
Features
- Patio & porch: Deck, Patio, Balcony
- Exterior features: Cement / Concrete
- Pool features: Pool
- Has spa: Yes
Lot
- Size: 460 Square Feet
- Features: Gated
Details
- Parcel number: 05015525
Construction
Type & style
- Home type: Townhouse
Materials
- Roof: Composition
Condition
- Year built: 2001
- Major remodel year: 2001
Utilities & green energy
- Sewer: Public Sewer
- Water: Public
Community & HOA
HOA
- Has HOA: Yes
- Amenities included: Spa/Hot Tub, Gated, Pool, Water, Sewer, Management, Weight Room, Library
- HOA fee: $373 monthly
Location
- Region: West Linn
Financial & listing details
- Price per square foot: $256/sqft
- Tax assessed value: $356,080
- Annual tax amount: $4,246
Foreclosure details
Estimated market value
$324,900
$305,000 - $344,000
$2,313/mo
Price history
| Date | Event | Price |
|---|---|---|
| 11/26/2019 | Sold | $276,500$218/sqft |
Source:  RMLS (OR) #19343662 Report a problem | ||
| 11/13/2019 | Pending sale | $276,500$218/sqft |
Source: Keller Williams Realty Portland Premiere #19343662 Report a problem | ||
| 10/27/2019 | Listed for sale | $276,500$218/sqft |
Source: Keller Williams Realty Portland Premiere #19343662 Report a problem | ||
| 10/27/2019 | Pending sale | $276,500$218/sqft |
Source: Keller Williams Realty Portland Premiere #19343662 Report a problem | ||
| 10/23/2019 | Listed for sale | $276,500+62.6%$218/sqft |
Source: Keller Williams Realty Portland Premiere #19343662 Report a problem | ||
| 7/29/2014 | Listing removed | $170,000$134/sqft |
Source: Summa Real Estate Group #12530561 Report a problem | ||
| 1/31/2014 | Sold | $170,000$134/sqft |
Source: RMLS (OR) #12530561 Report a problem | ||
| 12/11/2013 | Pending sale | $170,000$134/sqft |
Source: Summa Professionals Real Estate Group #12530561 Report a problem | ||
| 9/27/2013 | Listed for sale | $170,000-26.1%$134/sqft |
Source: Homes By Clarity #12530561 Report a problem | ||
| 10/31/2006 | Sold | $229,900$181/sqft |
Source: Public Record Report a problem | ||
Public tax history
| Year | Property taxes | Tax assessment |
|---|---|---|
| 2025 | $4,246 +3.9% | $220,306 +3% |
| 2024 | $4,087 +2.8% | $213,890 +3% |
| 2023 | $3,974 +3% | $207,661 +3% |
| 2022 | $3,857 +5.3% | $201,613 +3% |
| 2021 | $3,662 -0.7% | $195,741 +3% |
| 2020 | $3,687 +4.9% | $190,040 +3% |
| 2019 | $3,516 +4.7% | $184,505 +3% |
| 2018 | $3,359 +8.3% | $179,131 +3% |
| 2017 | $3,101 +2.4% | $173,914 +3% |
| 2016 | $3,028 | $168,849 +3% |
| 2015 | $3,028 +5.7% | $163,931 +3% |
| 2014 | $2,864 +13.8% | $159,156 +3% |
| 2013 | $2,517 -0.1% | $154,520 +2% |
| 2012 | $2,518 +2.1% | $151,455 +3% |
| 2011 | $2,467 -1.5% | $147,044 +3% |
| 2010 | $2,504 -1.8% | $142,761 +3% |
| 2009 | $2,550 +6% | $138,603 +3% |
| 2008 | $2,406 +2% | $134,566 +3% |
| 2007 | $2,358 | $130,647 |
Find assessor info on the county website
Monthly payment
Climate risks
Neighborhood: Willamette
Nearby schools
Schools provided by the listing agent
- Elementary: Willamette
- Middle: Athey Creek
- High: West Linn
Source: The MLS. This data may not be complete. We recommend contacting the local school district to confirm school assignments for this home.
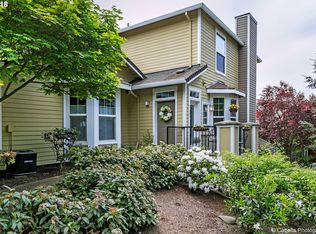
- $352,6002 bd3 ba1.1k sqft2200 Snowberry Ridge Ct, West Linn, OR 97068Off Market
- $306,1002 bd3 ba1.5k sqft2230 Snowberry Ridge Ct, West Linn, OR 97068Off Market

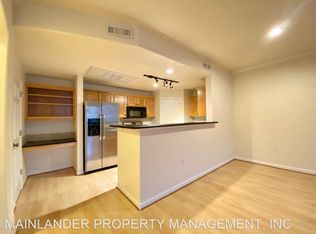
- $316,9002 bd2 ba1.3k sqft2250 Snowberry Ridge Ct, West Linn, OR 97068Off Market
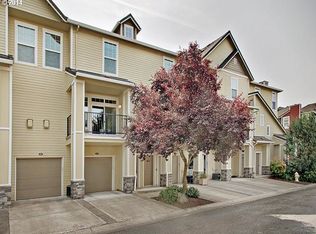
- $289,8002 bd2 ba1.3k sqft2240 Snowberry Ridge Ct, West Linn, OR 97068Off Market
Similar homes
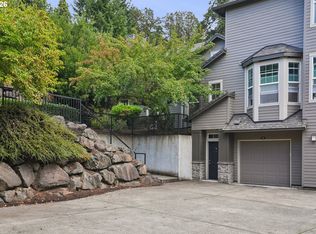
- $355,0002 bd2 ba1.3k sqft810 Springtree Ln, West Linn, OR 97068Active
 MLS ID #601510542, Anna Alvarez, Urban Nest Realty. RMLS (OR)
- $349,9002 bd3 ba1.2k sqft3880 Summerlinn Dr #61, West Linn, OR 97068Active
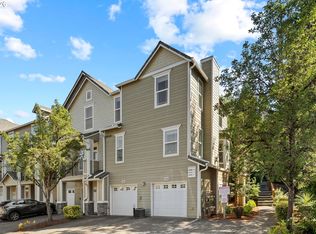 MLS ID #777283724, Joelle Lewis, Premiere Property Group, LLC. RMLS (OR)
- $362,5002 bd3 ba1.3k sqft860 Springtree Ln, West Linn, OR 97068Active
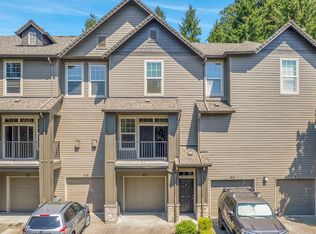 MLS ID #166780997, Stacey Kunkler, Jesse Udom Real Estate. RMLS (OR)
- $384,9502 bd2 ba1.3k sqft3480 Summerlinn Dr, West Linn, OR 97068Active
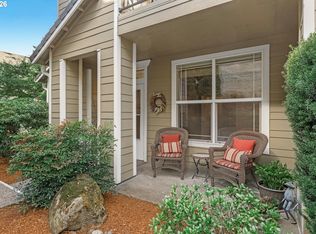 MLS ID #482488704, Nancy Kelly, Real Estate Network Group, LLC. RMLS (OR)
- $344,8502 bd2 ba1k sqft4555 Summerlinn Way, West Linn, OR 97068ActiveMLS ID #238812921, Cindy Fous, Premiere Property Group, LLC. RMLS (OR)
- $399,9002 bd3 ba1.3k sqft3810 Summerlinn Dr, West Linn, OR 97068ActiveMLS ID #308628603, Mason Hawes, MORE Realty. RMLS (OR)
- $289,0001 bd1 ba716 sqft925 Springtree Ln, West Linn, OR 97068ActiveMLS ID #524204619, Stacey Kunkler, Jesse Udom Real Estate. RMLS (OR)
- $360,0002 bd3 ba1.4k sqft2036 Titan Ter, West Linn, OR 97068ActiveMLS ID #622073254, Kimberly Parmon, Living Room Realty. RMLS (OR)
- $379,0002 bd2 ba1.4k sqft3420 Summerlinn Dr, West Linn, OR 97068For Sale
 MLS ID #839326, QUINN BURKE, Kithkin Real Estate. WVMLS
- $269,9002 bd2 ba1.1k sqft2802 Treetop Ln, West Linn, OR 97068ActiveMLS ID #154520306, Thomas Fisher, Coldwell Banker Bain. RMLS (OR)
- $415,0002 bd2 ba1.2k sqft5305 Summerlinn Way, West Linn, OR 97068ActiveMLS ID #629145526, Ruth Canutt, RDC Real Estate Services LLC. RMLS (OR)
- $399,0003 bd2 ba1.5k sqft3595 Summerlinn Dr, West Linn, OR 97068ActiveMLS ID #392292062, Josh Hackenjos, LUXE Forbes Global Properties. RMLS (OR)
- $270,0002 bd2 ba1.1k sqft2812 Treetop Ln, West Linn, OR 97068ActiveMLS ID #101709497, Kia Caise-Williams, Coldwell Banker Bain. RMLS (OR)
- $339,9002 bd1 ba910 sqft2700 Underhill Ln, West Linn, OR 97068ActiveMLS ID #799915955, Ahmed Elsayed, Kelly Right Real Estate of Portland, LLC. RMLS (OR)
- $389,9003 bd2 ba1.6k sqft2395 Snowberry Ridge Ct, West Linn, OR 97068ActiveMLS ID #185350083, Tricia Smith, Cascade Hasson Sotheby's International Realty. RMLS (OR)
- $339,9002 bd1 ba910 sqft2700 Underhill Ln #A, West Linn, OR 97068ActiveMLS ID #101679455, Ahmed Elsayed, Kelly Right Real Estate of Portland, LLC. RMLS (OR)
- $249,9001 bd1 ba765 sqft2365 Snowberry Ridge Ct, West Linn, OR 97068ActiveMLS ID #127255706, Stephanie Peck, eXp Realty, LLC. RMLS (OR)
- $319,0002 bd2 ba1.3k sqft16250 Pacific Hwy Unit 71, Lake Oswego, OR 97034ActiveMLS ID #330764157, Jodi Huot, Soldera Properties, Inc. RMLS (OR)
- $375,0002 bd2 ba1.3k sqft6296 Preakness Dr, West Linn, OR 97068ActiveMLS ID #108687098, Tricia Smith, Cascade Hasson Sotheby's International Realty. RMLS (OR)
- $265,0002 bd2 ba1k sqft6331 White Tail Dr APT 64, West Linn, OR 97068ActiveMLS ID #305569062, Lisa Bowes, Windermere Heritage. RMLS (OR)
