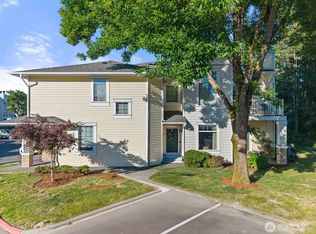
MOVE-IN READY ground-floor, end-unit condo with desirable rambler-style living! This light and bright home features new flooring, new carpet, fresh interior paint, and a spacious open layout. Enjoy a full-size washer and dryer, private patio perfect for summer BBQs, an attached secure garage with direct access, plus an additional parking space. Conveniently located near Kent Station, Southcenter, Sea-Tac Airport, and major commuter routes including I-5, Hwy 167, and Hwy 99. Community amenities include walking and biking trails, parks, playgrounds, and sports courts. A fantastic opportunity for first-time buyers, downsizers, or investors!
Active
Listed by: Keller Williams Realty • Kari Montgomery
$325,000
22104 41st Avenue S #101, Kent, WA 98032
2beds
1,026sqft
:
Get pre-qualified$2,556/mo
Condominium
Built in 2000
-- sqft lot
$323,000 Zestimate®
$317/sqft
$515/mo HOA
What's special
Desirable rambler-style livingFresh interior paintLight and bright homeNew flooringNew carpetSpacious open layoutAdditional parking space
- 6 days |
- 218 |
- 11 |
Likely to sell faster than
Zillow last checked:
Listing updated:
Listed by:
Kari Montgomery,
Keller Williams Realty
Source: NWMLS as distributed by MLS GRID,MLS#: 2554565
Facts & features
Interior
Bedrooms & bathrooms
- Bedrooms: 2
- Bathrooms: 2
- Full bathrooms: 2
- Main level bathrooms: 2
- Main level bedrooms: 2
Primary bedroom
- Level: Main
Bedroom
- Level: Main
Bathroom full
- Level: Main
Bathroom full
- Level: Main
Entry hall
- Level: Main
Kitchen without eating space
- Level: Main
Living room
- Level: Main
Utility room
- Level: Main
Heating
- Baseboard, Electric
Cooling
- None
Appliances
- Included: Dishwasher, Stove(s)/Range(s), Dishwasher(s)
Features
- Flooring: Laminate, Carpet
- Has fireplace: No
Interior area
- Total structure area: 1,026
- Total interior livable area: 1,026 sqft
Property
Parking
- Total spaces: 1
- Parking features: Individual Garage
- Has garage: Yes
- Covered spaces: 1
Features
- Levels: One
- Stories: 1
- Entry location: Main
- Patio & porch: End Unit, Ground Floor, Primary Bathroom, Walk-In Closet(s)
- Has view: Yes
- View description: Territorial
Lot
- Features: Cul-De-Sac, Curbs, Paved, Secluded, Sidewalk
Details
- Parcel number: 7297900890
- Special conditions: Standard
Construction
Type & style
- Home type: Condo
- Architectural style: Condo (1 Level)
- Property subtype: Condominium
Materials
- Metal/Vinyl
- Roof: Composition
Condition
- Year built: 2000
Utilities & green energy
- Electric: Company: PSE
- Sewer: Company: HOA
- Water: Company: HOA
- Utilities for property: Xfinity, Xfinity
Community & HOA
Community
- Features: Playground, Trail(s)
- Security: Fire Sprinkler System
- Subdivision: Riverview
HOA
- Services included: Common Area Maintenance, Maintenance Grounds, Road Maintenance, Sewer, Water
- HOA fee: $515 monthly
- HOA phone: 425-283-5858
Location
- Region: Kent
Financial & listing details
- Price per square foot: $317/sqft
- Date on market: 7/16/2026
- Cumulative days on market: 8 days
- Listing terms: Conventional
- Inclusions: Dishwasher(s), Stove(s)/Range(s)
Estimated market value
$323,000
$307,000 - $339,000
$2,315/mo
Price history
| Date | Event | Price |
|---|---|---|
| 7/17/2026 | Listed for sale | $325,000+109.7%$317/sqft |
Source:  NWMLS as distributed by MLS GRID #2554565 Report a problem NWMLS as distributed by MLS GRID #2554565 Report a problem | ||
| 9/17/2010 | Sold | $155,000-26.2%$151/sqft |
Source: NWMLS as distributed by MLS GRID #89250 Report a problem | ||
| 6/23/2006 | Sold | $210,000$205/sqft |
Source: NWMLS as distributed by MLS GRID #26063888 Report a problem | ||
Public tax history
Tax history is unavailable.
Monthly payment
Est. payment
Payment breakdown
Explore the cost of this home by adjusting the details. Changes won't be saved.Climate risks
Neighborhood: Riverview
Nearby schools
GreatSchools rating
- 2/10River Ridge ElementaryGrades: PK-5Distance: 0.5 mi
- 2/10Mill Creek Middle SchoolGrades: 6-8Distance: 2.8 mi
- 7/10Kentridge High SchoolGrades: 9-12Distance: 5.2 mi
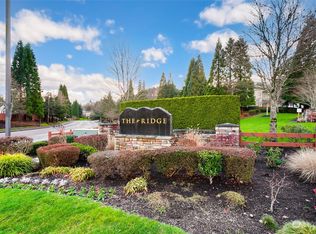
- $375,0002 bd1 ba970 sqft22106 41st Pl S UNIT 303, Kent, WA 98032Sold
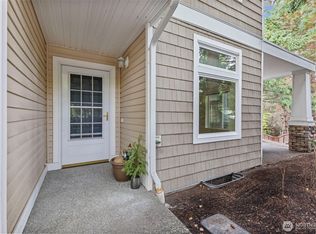
- $325,0002 bd2 ba995 sqft22118 41st Pl S UNIT 104, Kent, WA 98032Sold

- $350,0002 bd1 ba970 sqft22118 41st Pl S UNIT 203, Kent, WA 98032Sold
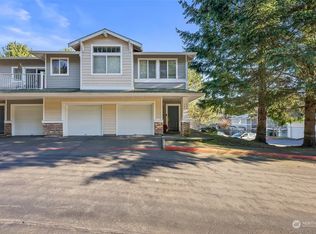
- $410,0002 bd2 ba1.1k sqft22104 41st Ave S UNIT 304, Kent, WA 98032Sold
- $285,0002 bd1 ba970 sqft21907 42nd Ave S UNIT 203, Kent, WA 98032Sold
- $379,9502 bd2 ba1k sqft21917 42nd Ave S UNIT 104, Kent, WA 98032Sold
- $410,0002 bd2 ba1.1k sqft22010 42nd Ave S UNIT 204, Kent, WA 98032Sold
- $375,0002 bd2 ba1k sqft22007 42nd Ave S UNIT 104, Kent, WA 98032Sold
- $345,0002 bd2 ba1k sqft22022 42nd Ave S UNIT 101, Kent, WA 98032Pending
A local agent can set up tours, give advice and negotiate with sellers.
Similar homes
- $320,0002 bd2 ba995 sqftThe Ridge At Riverview, Kent, WA 98032Active
 MLS ID #2552865, Berklee Olson. NWMLS as distributed by MLS GRID
 - $349,0002 bd2 ba1k sqftWest Bay At The Lakes, Kent, WA 98032Active
 MLS ID #2558985, Cari Scotkin. NWMLS as distributed by MLS GRID
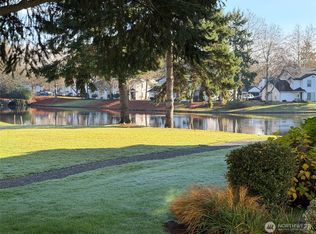
 - $359,9002 bd2 ba993 sqftWindward Cove At Lakes, Kent, WA 98032Active
 MLS ID #2539201, Andre D. Jones. NWMLS as distributed by MLS GRID
 - $339,0002 bd2 ba1k sqftWest Bay, Kent, WA 98032Active
 MLS ID #2541127, William Reid. NWMLS as distributed by MLS GRID
 - $300,0002 bd2 ba1.1k sqftSeawind Condominiums, Des Moines, WA 98198ActiveMLS ID #2558709, Lacie Nichole Horton. NWMLS as distributed by MLS GRID
- $329,9003 bd2 ba1.1k sqftBridgewater 2, Kent, WA 99032ActiveMLS ID #2515572, Mitzi C. Cameron. NWMLS as distributed by MLS GRID
- $439,9502 bd2 ba1k sqftPointe At Riverview, Kent, WA 98032ActiveMLS ID #2549683, Devin Howell. NWMLS as distributed by MLS GRID
- $335,0002 bd2 ba1k sqftBridgewater 1, Kent, WA 98032ActiveMLS ID #2484514, Rhia Zeta. NWMLS as distributed by MLS GRID
- $300,0003 bd2 ba1k sqftJonathan Court, Des Moines, WA 98198ActiveMLS ID #2558901, TC Wu. NWMLS as distributed by MLS GRID
- $300,0003 bd2 ba1k sqftOlympic Skyline, Kent, WA 98031ActiveMLS ID #2558396, Amelia S. Mingo. NWMLS as distributed by MLS GRID
- $359,9502 bd3 ba1.1k sqftLexington Park, Kent, WA 98032ActiveMLS ID #2537880, Adisu Fanta. NWMLS as distributed by MLS GRID
- $285,0002 bd2 ba1.1k sqftWindward Cove At The Lakes, Kent, WA 98032ActiveMLS ID #2500428, Cindy Smalley. NWMLS as distributed by MLS GRID
- $383,9502 bd2 ba1k sqftWest Bay, Kent, WA 98032ActiveMLS ID #2532103, Troy Kerr. NWMLS as distributed by MLS GRID
- $389,5002 bd2 ba1.1k sqftWest Bay, Kent, WA 98032ActiveMLS ID #2537248, Paul M. Sundberg. NWMLS as distributed by MLS GRID
- $299,0002 bd2 ba1.1k sqftScenic View, Kent, WA 98030ActiveMLS ID #2554030, Gina Galando. NWMLS as distributed by MLS GRID
- $399,9502 bd3 ba1.1k sqftThe Lakes, Kent, WA 98032ActiveMLS ID #2556883, Ben C. Snyder. NWMLS as distributed by MLS GRID
- $400,0002 bd3 ba1.1k sqftBayview Townhomes, Kent, WA 98032ActiveMLS ID #2553593, Samoeun Pen. NWMLS as distributed by MLS GRID
- $359,0002 bd2 ba1k sqftViewcrest Condominiums, SeaTac, WA 98198ActiveMLS ID #2534400, Morgan Michelle Lacy. NWMLS as distributed by MLS GRID
- $365,0002 bd3 ba1.2k sqftThe Meadows At Riverview, Kent, WA 98032ActiveMLS ID #2488238, Troy Rothermel. NWMLS as distributed by MLS GRID
- $340,0002 bd1 ba805 sqftSunset View, Des Moines, WA 98198ActiveMLS ID #2558631, Brian Mattox. NWMLS as distributed by MLS GRID
